
8609 North Dr, Clinton, MD 20735
Local realty services provided by:Better Homes and Gardens Real Estate Community Realty
8609 North Dr,Clinton, MD 20735
$499,000
- 4 Beds
- 4 Baths
- - sq. ft.
- Single family
- Sold
Listed by: wendy mclean
Office: fathom realty md, llc.
MLS#:MDPG2203192
Source:BRIGHTMLS
Sorry, we are unable to map this address
Price summary
- Price:$499,000
Contact an agent
Home facts
- Year built:1989
- Listing ID #:MDPG2203192
- Added:47 day(s) ago
- Updated:July 01, 2026 at 10:30 AM
Rooms and interior
- Bedrooms:4
- Total bathrooms:4
- Full bathrooms:3
- Half bathrooms:1
- Flooring:Hardwood
- Bathrooms Description:Primary Bath(s)
- Kitchen Description:2nd Kitchen, Breakfast Area, Cooktop, Dishwasher, Disposal, Exhaust Fan, Extra Refrigerator/Freezer, Kitchen - Eat-In, Oven/Range - Gas, Recessed Lighting, Refrigerator, Stove, Water Heater - Tankless, Wet/Dry Bar
- Bedroom Description:Walk In Closet(s)
- Basement:Yes
- Basement Description:Daylight, Full, Fully Finished, Heated, Outside Entrance, Rear Entrance, Walkout Level, Windows
Heating and cooling
- Cooling:Ceiling Fan(s), Central A/C, Ductless/Mini-Split
- Heating:Electric, Heat Pump(s)
Structure and exterior
- Roof:Asphalt
- Year built:1989
- Lot Features:Backs to Trees, Landscaping, No Thru Street, Not In Development, Partly Wooded, Pond, Private, Secluded, SideYard(s), Stream/Creek, Suburban, Trees/Wooded
- Architectural Style:Colonial
- Construction Materials:Aluminum Siding
- Exterior Features:Deck(s), Outbuilding(s), Patio(s), Porch(es), Water Fountains
- Foundation Description:Brick/Mortar
- Levels:3 Story
Utilities
- Water:Public
- Sewer:Public Sewer
Finances and disclosures
- Price:$499,000
- Tax amount:$6,518 (2026)
Features and amenities
- Laundry features:Dryer, Has Laundry, Washer
- Amenities:Atrium Windows, Bar, Carbon Monoxide Detector(s), Ceiling Fan(s), Recessed Lighting, Wet/Dry Bar
Parking
- Parking description:Additional Storage Area, Detached Garage, Garage - Front Entry, Garage - Side Entry, Garage Door Opener, On Street, Oversized, Paved Driveway, Private
- Garage:Yes
- Garage spaces:2
New listings near 8609 North Dr
- Coming Soon
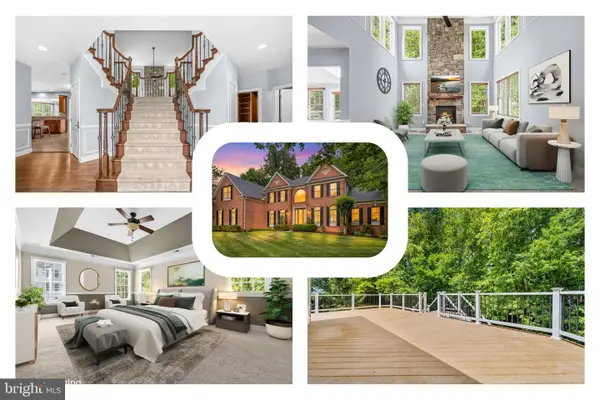 $999,999Coming Soon5 beds 5 baths
8302 Condy Ct, CLINTON, MD 20735
MLS# MDPG2208696Listed by: REDFIN CORP - Coming Soon
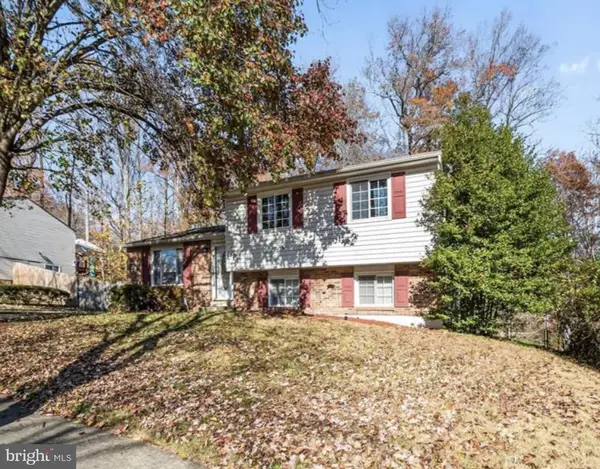 $420,000Coming Soon3 beds 3 baths
7002 Killarney St, CLINTON, MD 20735
MLS# MDPG2209146Listed by: FAIRFAX REALTY PREMIER - Coming Soon
 $470,000Coming Soon4 beds 4 baths
6624 Bullrush Ct, CLINTON, MD 20735
MLS# MDPG2209106Listed by: EXP REALTY, LLC - Coming Soon
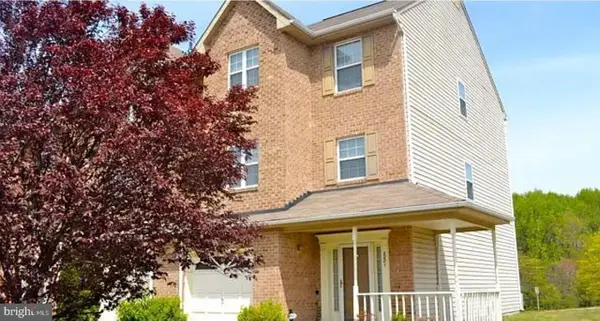 $400,000Coming Soon3 beds 3 baths
8801 Hardesty Dr, CLINTON, MD 20735
MLS# MDPG2208944Listed by: KELLER WILLIAMS PREFERRED PROPERTIES 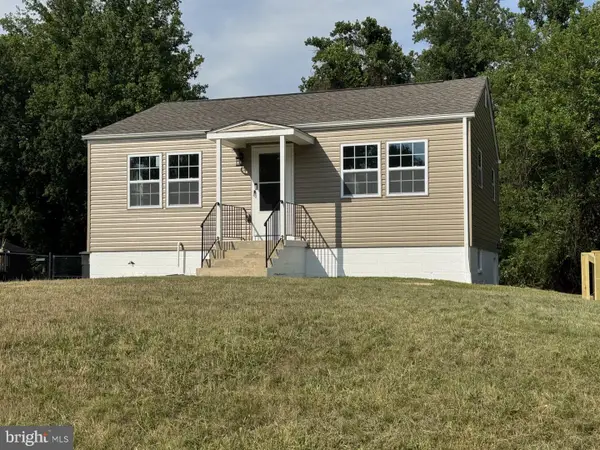 $385,000Pending3 beds 2 baths1,560 sq. ft.
9537 Badger Ave, CLINTON, MD 20735
MLS# MDPG2208902Listed by: UNITED AMERICAN REALTY- New
 $450,000Active5 beds 3 baths2,900 sq. ft.
5608 Eastwood Ct, CLINTON, MD 20735
MLS# MDPG2208970Listed by: REDFIN CORP - New
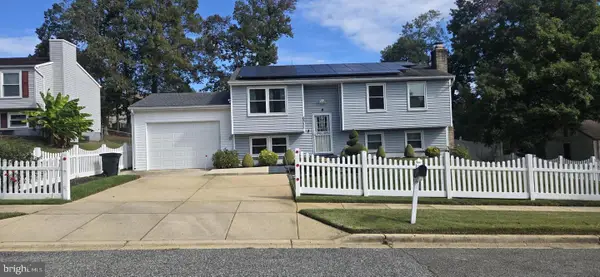 $410,000Active3 beds 2 baths1,992 sq. ft.
6311 Teaberry Way, CLINTON, MD 20735
MLS# MDPG2208522Listed by: OWN REAL ESTATE - New
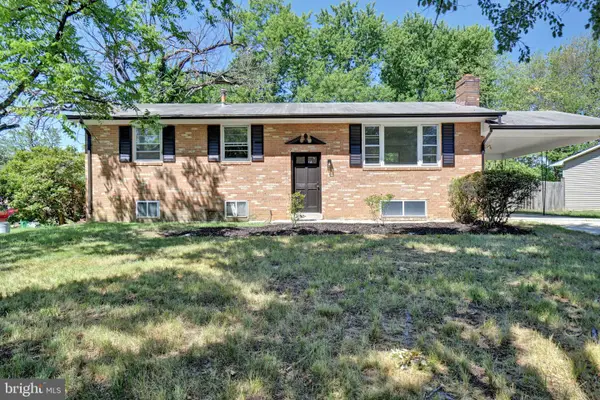 $465,000Active3 beds 3 baths1,100 sq. ft.
6005 Spell Rd, CLINTON, MD 20735
MLS# MDPG2208336Listed by: KELLER WILLIAMS PREFERRED PROPERTIES - New
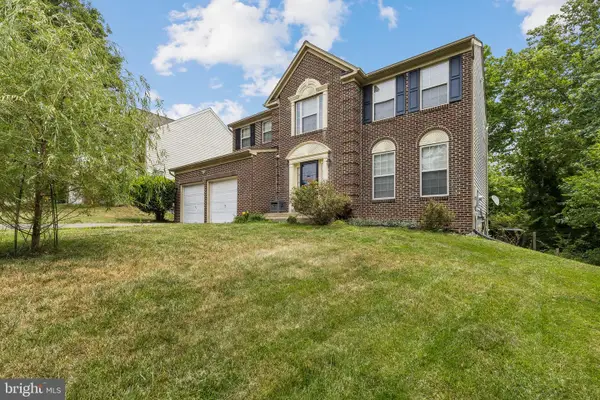 $615,000Active5 beds 3 baths2,016 sq. ft.
8406 Old Branch Ave, CLINTON, MD 20735
MLS# MDPG2208570Listed by: FAIRFAX REALTY PREMIER 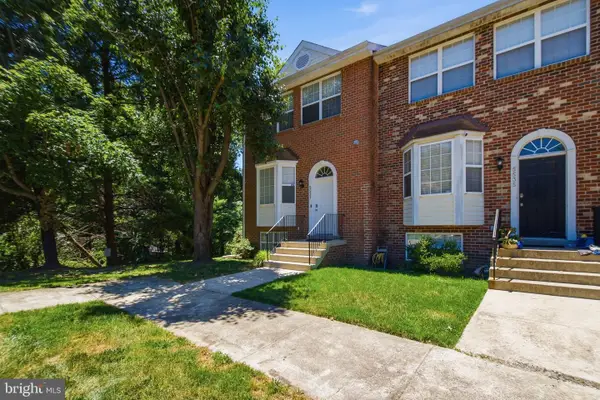 $389,900Pending4 beds 4 baths2,052 sq. ft.
5537 Boniwood Turn, CLINTON, MD 20735
MLS# MDPG2207946Listed by: RE/MAX UNITED REAL ESTATE


Protect your home and budget from life's surprises with an Assurant Home Warranty, backed by a partner that supports you through every step of homeownership. Explore Plans.
© 2026 Better Homes and Gardens Real Estate LLC. An Anywhere Real Estate company. All rights reserved. Better Homes and Gardens® Real Estate is a registered trademark owned by Meredith Operations Corporation, licensed to Better Homes and Gardens Real Estate LLC and used with permission. Better Homes and Gardens Real Estate LLC fully supports the principles of the Fair Housing Act and the Equal Opportunity Act. Listing information is deemed reliable but is not guaranteed accurate.
Each office is independently owned and operated.
Any services or products provided by third parties are not provided by, affiliated with or related to Better Homes and Gardens Real Estate LLC, or its affiliated companies.