
8707 Delphi Dr, Clinton, MD 20735
Local realty services provided by:Better Homes and Gardens Real Estate Cassidon Realty
8707 Delphi Dr,Clinton, MD 20735
$475,000
- 3 Beds
- 4 Baths
- - sq. ft.
- Single family
- Sold
Listed by: hazel shakur
Office: redfin corp
MLS#:MDPG2212066
Source:BRIGHTMLS
Sorry, we are unable to map this address
Price summary
- Price:$475,000
About this home
WELCOME HOME to 8707 Delphi Drive, where SPACE, FLEXIBILITY, and everyday convenience come together in an established Clinton neighborhood with NO HOA! Offering 2,000 SQUARE FEET of finished living space, this beautifully maintained home features 3 bedrooms, 3.5 bathrooms, an attached one-car garage, a newly renovated lower level, and a spacious fenced backyard designed for today's lifestyle. Step inside to bright, inviting living and dining areas filled with natural light that flow seamlessly into a functional kitchen, making everyday living and entertaining effortless. A convenient main-level powder room and easy access to the backyard create the perfect setting for gatherings with family and friends. Upstairs, the spacious primary suite offers a private full bath, while two additional bedrooms and another full bath provide comfortable accommodations for family, guests, or a dedicated home office. The FINISHED LOWER LEVEL expands your living space with stylish waterproof laminate flooring, a full bathroom, and endless possibilities for a recreation room, media room, fitness area, guest suite, or workspace. Outside, enjoy a LARGE, LEVEL, FULLY FENCED BACKYARD with plenty of room to entertain, garden, play, or simply relax. An established ORGANIC VEGETABLE GARDEN includes corn, okra, onions, lettuce, collard greens, and more, allowing you to enjoy fresh produce right from your own backyard. Parking is easy with an attached garage, a driveway accommodating three or more vehicles, and additional street parking for guests. Conveniently located near Branch Avenue, Woodyard Road, and the Capital Beltway, this home offers easy access to Joint Base Andrews, Washington, DC, National Harbor, and major employment centers throughout Prince George's County and Northern Virginia. Shopping, dining, and entertainment are just minutes away at Clinton Plaza, Tanger Outlets, and National Harbor, while outdoor enthusiasts will appreciate nearby Cosca Regional Park, Clearwater Nature Center, and the historic Surratt House Museum. Metrobus service and Branch Avenue Metro Station provide additional commuting options.
Mortgage savings may be available for buyers of this listing.
Virtually Staged...
Contact an agent
Home facts
- Year built:1987
- Subdivision & Development:TOWNSEND
- Listing ID #:MDPG2212066
- Added:42 day(s) ago
- Updated:September 03, 2026 at 05:55 AM
Rooms and interior
- Bedrooms:3
- Total bathrooms:4
- Full bathrooms:3
- Half bathrooms:1
- Flooring:Ceramic Tile, Fully Carpeted, Hardwood, Wood
- Dining Description:Dining Area, Dining Room
- Bathrooms Description:Full Bath, Half Bath, Primary Bathroom
- Kitchen Description:Breakfast Area, Built-In Microwave, Crown Moldings, Dishwasher, Disposal, Exhaust Fan, Icemaker, Kitchen - Table Space, Microwave, Recessed Lighting, Refrigerator, Stainless Steel Appliances, Stove, Upgraded Countertops, Water Heater
- Bedroom Description:Primary Bedroom
- Basement:Yes
- Basement Description:Full, Fully Finished, Outside Entrance
Heating and cooling
- Cooling:Central A/C
- Heating:90% Forced Air, Natural Gas
Structure and exterior
- Roof:Shingle
- Year built:1987
- Lot Features:Cleared, Front Yard, Level
- Architectural Style:Colonial
- Construction Materials:Vinyl Siding
- Exterior Features:Deck(s), Sidewalks
- Levels:3 Story
Schools
- High school:FREDERICK DOUGLASS
- Middle school:STEPHEN DECATUR
- Elementary school:MELWOOD
Utilities
- Water:Public
- Sewer:Public Sewer
Finances and disclosures
- Price:$475,000
- Tax amount:$5,279 (2025)
Features and amenities
- Laundry features:Laundry
- Amenities:120/240V, Chair Railings, Crown Moldings, Double Pane Windows, Electric Alarm, Electric Available, Natural Gas Available, Phone, Phone Available, Recessed Lighting, Security System, Smoke Detector
Parking
- Parking description:Attached Garage, Concrete Driveway, Garage - Front Entry, Off Street
- Garage:Yes
- Garage spaces:1
New listings near 8707 Delphi Dr
- Coming Soon
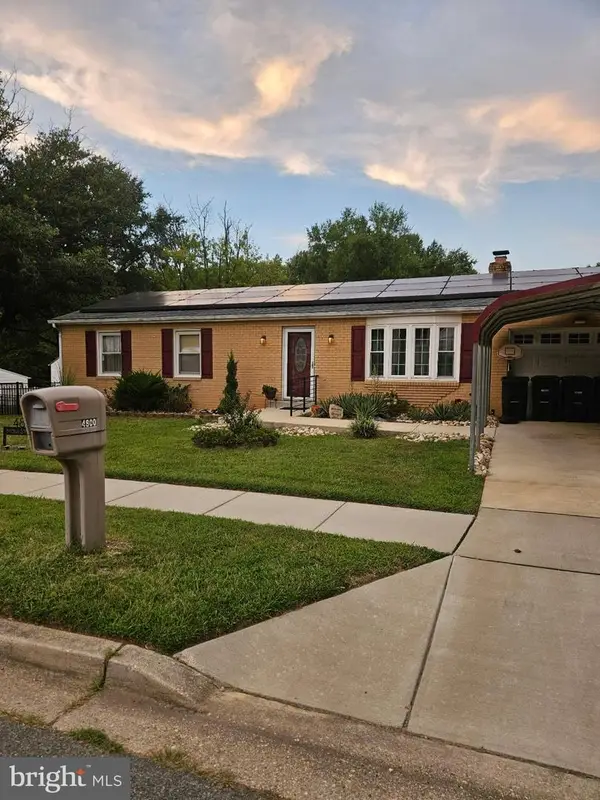 $443,275Coming Soon4 beds 3 baths1,536 sq. ft.
Address Withheld By Seller, CLINTON, MD 20735
MLS# MDPG2217958Listed by: BYI FAITH INVESTMENT GROUP, LLC - Coming Soon
 $560,000Coming Soon5 beds 3 baths2,298 sq. ft.
7600 Mezmer Ln, CLINTON, MD 20735
MLS# MDPG2216314Listed by: SAMSON PROPERTIES - Coming Soon
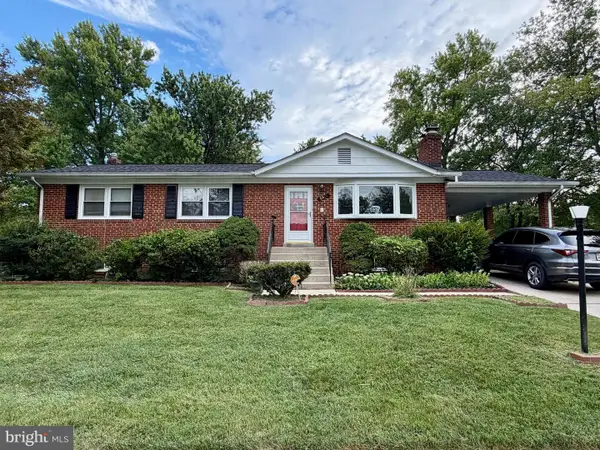 $399,999Coming Soon4 beds 3 baths1,344 sq. ft.
6601 Groveton Dr, CLINTON, MD 20735
MLS# MDPG2217218Listed by: BENNETT REALTY SOLUTIONS - Coming SoonOpen Sat, 11am to 1pm
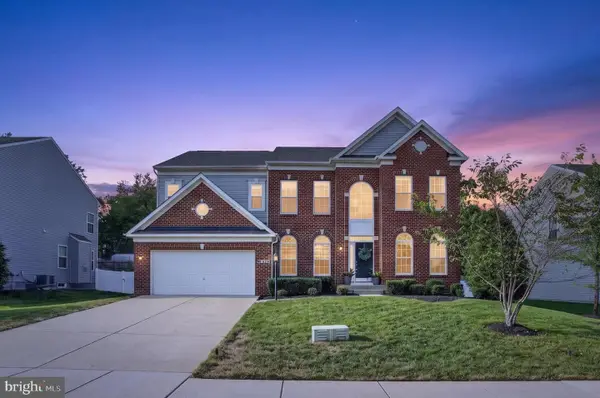 $685,000Coming Soon5 beds 4 baths3,152 sq. ft.
6004 Hunt Weber Dr, CLINTON, MD 20735
MLS# MDPG2216720Listed by: LPT REALTY, LLC - Coming Soon
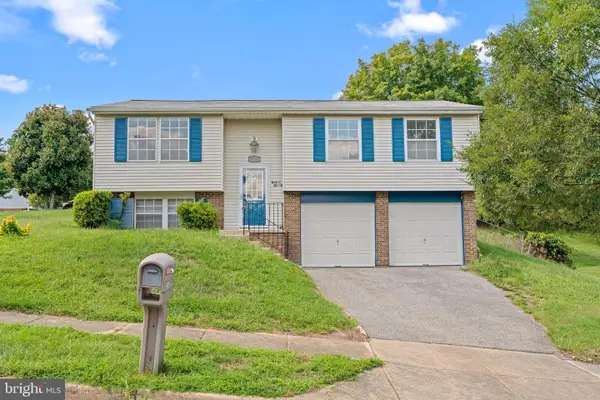 $425,000Coming Soon3 beds 2 baths1,028 sq. ft.
3500 Manis Rd, CLINTON, MD 20735
MLS# MDPG2216666Listed by: EXP REALTY, LLC - Coming Soon
 $490,000Coming Soon4 beds 3 baths1,586 sq. ft.
5905 Kirby Rd, CLINTON, MD 20735
MLS# MDPG2216686Listed by: REAL BROKER, LLC - Coming Soon
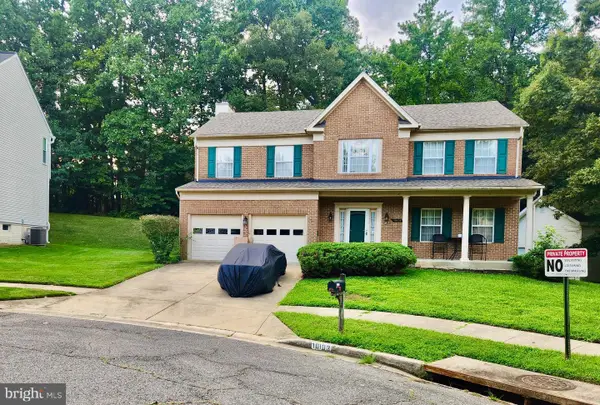 $565,900Coming Soon4 beds 4 baths2,584 sq. ft.
10103 Goldfinch Ct, CLINTON, MD 20735
MLS# MDPG2216052Listed by: BENNETT REALTY SOLUTIONS - Coming Soon
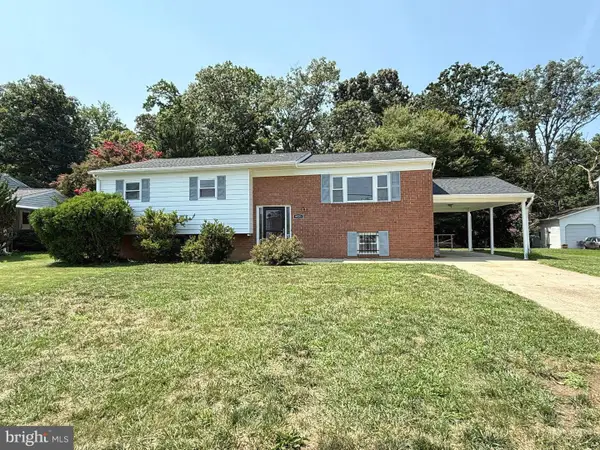 $450,000Coming Soon5 beds 3 baths2,707 sq. ft.
9521 Gwynndale Dr, CLINTON, MD 20735
MLS# MDPG2215590Listed by: SAMSON PROPERTIES - Coming Soon
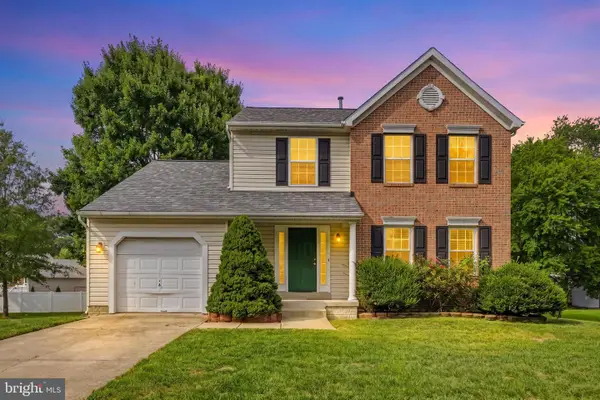 $489,999Coming Soon4 beds 4 baths2,560 sq. ft.
7108 E Clinton St, CLINTON, MD 20735
MLS# MDPG2215510Listed by: REDFIN CORP - Coming Soon
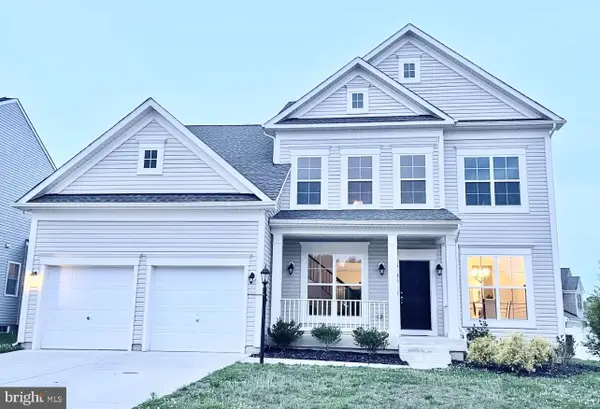 $699,000Coming Soon5 beds 5 baths5,904 sq. ft.
6104 Hunt Weber Dr, CLINTON, MD 20735
MLS# MDPG2215254Listed by: SAMSON PROPERTIES


Protect your home and budget from life's surprises with an Assurant Home Warranty, backed by a partner that supports you through every step of homeownership. Explore Plans.
© 2026 Better Homes and Gardens Real Estate LLC. An Anywhere Real Estate company. All rights reserved. Better Homes and Gardens® Real Estate is a registered trademark owned by Meredith Operations Corporation, licensed to Better Homes and Gardens Real Estate LLC and used with permission. Better Homes and Gardens Real Estate LLC fully supports the principles of the Fair Housing Act and the Equal Opportunity Act. Listing information is deemed reliable but is not guaranteed accurate.
Each office is independently owned and operated.
Any services or products provided by third parties are not provided by, affiliated with or related to Better Homes and Gardens Real Estate LLC, or its affiliated companies.