
16114 Coolidge Ave, Cloverly, MD 20906
Local realty services provided by:Better Homes and Gardens Real Estate Community Realty
Listed by: gary j rudden, lisa a rudden
Office: re/max realty services
MLS#:MDMC2235970
Source:BRIGHTMLS
Price summary
- Price:$749,900
- Price per sq. ft.:$282.55
- Monthly HOA dues:$98
About this home
Welcome to one of Bradford’s Landing’s premier end-unit townhomes, perfectly positioned on a premium lot backing to trees and parkland for exceptional privacy and peaceful wooded views. Built in 2020 and beautifully maintained, this sun-filled home offers over 2,650 square feet of finished living space and features the highly desirable 4-foot extension on all three levels, creating noticeably larger rooms and an expansive feel rarely found in townhome living.
Thoughtfully designed with today’s lifestyle in mind, this home includes the sought-after optional enclosed study with elegant glass French doors, creating the perfect private home office, playroom, library, or flexible living space.
The main living level showcases a stunning gourmet kitchen featuring quartz countertops, a large center island, stainless steel appliances, pantry, abundant cabinetry, and seamless flow into spacious dining and living areas designed for both entertaining and everyday living. Expansive windows on multiple sides flood the home with natural light while showcasing the peaceful wooded setting unique to premium end-unit living. Step directly from the main level onto a private deck overlooking trees and green space.
The upper level features a spacious primary suite complete with a walk-in closet and private bath, along with two additional bedrooms, a full hall bath, and convenient upper-level laundry.
The finished walkout lower level offers a spacious recreation room with a full bath and direct access to a beautifully designed paver patio and fenced rear yard, creating a seamless indoor-outdoor living experience and exceptional space for relaxing or entertaining.
Life at Bradford’s Landing extends far beyond the home itself. Residents enjoy community amenities including a dog park, expansive open green spaces, multiple playgrounds, gazebos, and scenic walking and jogging trails. Nearby wooded trails connect directly to East Norbeck Park, featuring baseball and soccer fields, pickleball and basketball courts, playgrounds, picnic and cookout areas, and additional recreational spaces. Enjoy a true neighborhood atmosphere where outdoor living, walking, recreation, and nature become part of everyday life.
Additional highlights include ample recessed lighting throughout, extensive landscaping and hardscape, a two-car garage with driveway parking, and a low-maintenance lifestyle in one of Bradford Landing’s most desirable locations.
Conveniently located near the ICC, Route 97, shopping, dining, and major commuter routes, this home delivers the perfect combination of modern design, privacy, convenience, and outdoor living....
Contact an agent
Home facts
- Year built:2020
- Listing ID #:MDMC2235970
- Added:50 day(s) ago
- Updated:July 08, 2026 at 02:09 PM
Rooms and interior
- Bedrooms:3
- Total bathrooms:4
- Full bathrooms:3
- Half bathrooms:1
- Flooring:Carpet, Hardwood, Luxury Vinyl Plank
- Dining Description:Dining Area, Formal/Separate Dining Room
- Bathrooms Description:Primary Bath(s)
- Kitchen Description:Carpet, Dishwasher, Disposal, Exhaust Fan, Kitchen - Gourmet, Kitchen - Island, Microwave, Oven/Range - Gas, Pantry, Recessed Lighting, Refrigerator, Stainless Steel Appliances, Water Heater
- Bedroom Description:Carpet, Walk In Closet(s)
- Living area:2,654 sq. ft.
Heating and cooling
- Cooling:Ceiling Fan(s), Central A/C
- Heating:Forced Air, Natural Gas
Structure and exterior
- Roof:Architectural Shingle
- Year built:2020
- Building area:2,654 sq. ft.
- Lot area:0.06 Acres
- Lot Features:Backs - Parkland, Backs to Trees, Landscaping
- Architectural Style:Colonial
- Construction Materials:Brick
- Exterior Features:Deck(s), Extensive Hardscape, Exterior Lighting, Patio(s)
- Foundation Description:Slab
- Levels:3 Story
Schools
- High school:ROCKVILLE
- Middle school:EARLE B. WOOD
- Elementary school:FLOWER VALLEY
Utilities
- Water:Public
- Sewer:Public Sewer
Finances and disclosures
- Price:$749,900
- Price per sq. ft.:$282.55
- Tax amount:$8,001 (2025)
Features and amenities
- Laundry features:Dryer, Washer
- Amenities:Carpet, Ceiling Fan(s), Double Pane Windows, Recessed Lighting, Sprinkler System, Window Treatments
Parking
- Parking description:Asphalt Driveway, Attached Garage, Garage - Front Entry, Garage Door Opener, On Street
- Garage:Yes
- Garage spaces:2
New listings near 16114 Coolidge Ave
- New
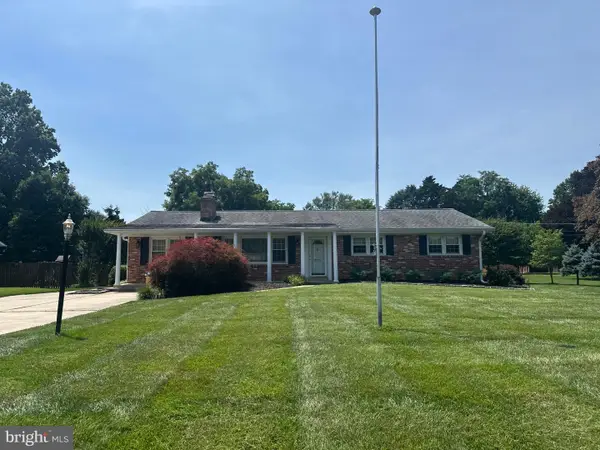 $740,000Active4 beds 4 baths2,616 sq. ft.
14616 Sturtevant Rd, SILVER SPRING, MD 20905
MLS# MDMC2242908Listed by: EXP REALTY, LLC - Coming Soon
 $700,000Coming Soon4 beds 3 baths
14317 Sturtevant Rd, SILVER SPRING, MD 20905
MLS# MDMC2244160Listed by: RE/MAX REALTY SERVICES - Open Sat, 1 to 3pm
 $865,000Active4 beds 4 baths3,621 sq. ft.
14527 Jaystone Dr, SILVER SPRING, MD 20905
MLS# MDMC2242192Listed by: CENTURY 21 NEW MILLENNIUM - Open Sat, 12 to 2pm
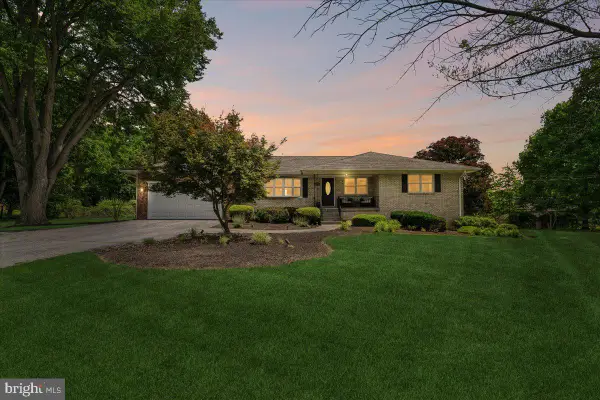 $949,900Active5 beds 4 baths3,970 sq. ft.
1946 Briggs Chaney Rd, SILVER SPRING, MD 20905
MLS# MDMC2240320Listed by: TAYLOR PROPERTIES  $425,000Pending4 beds 3 baths1,060 sq. ft.
1410 Elm Grove Cir, SILVER SPRING, MD 20905
MLS# MDMC2240892Listed by: REDFIN CORP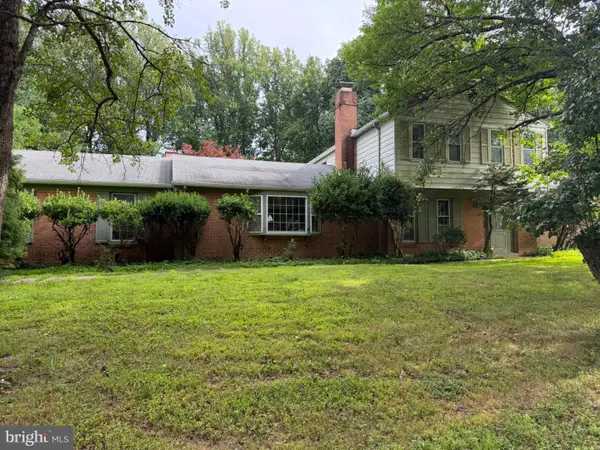 $350,000Pending4 beds 3 baths3,208 sq. ft.
913 Windmill Ln, SILVER SPRING, MD 20905
MLS# MDMC2241496Listed by: RE/MAX REALTY GROUP $569,900Pending3 beds 3 baths1,603 sq. ft.
14604 Peach Orchard Rd, SILVER SPRING, MD 20905
MLS# MDMC2240546Listed by: LONG & FOSTER REAL ESTATE, INC. $650,000Pending5 beds 3 baths2,549 sq. ft.
14905 Cobblestone Dr, SILVER SPRING, MD 20905
MLS# MDMC2239286Listed by: SAMSON PROPERTIES- Open Thu, 4 to 7pm
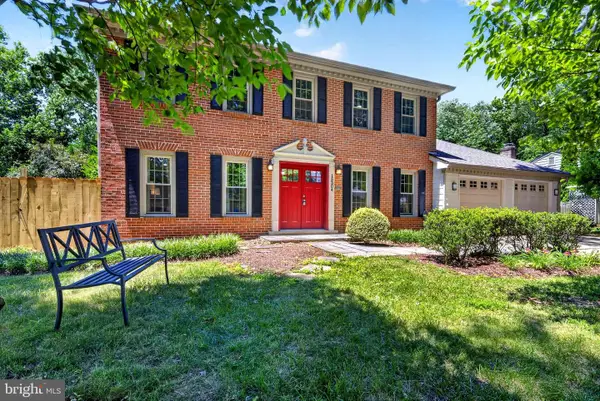 $749,900Pending5 beds 4 baths3,498 sq. ft.
15304 Durant St, SILVER SPRING, MD 20905
MLS# MDMC2240230Listed by: OMNIA REAL ESTATE LLC 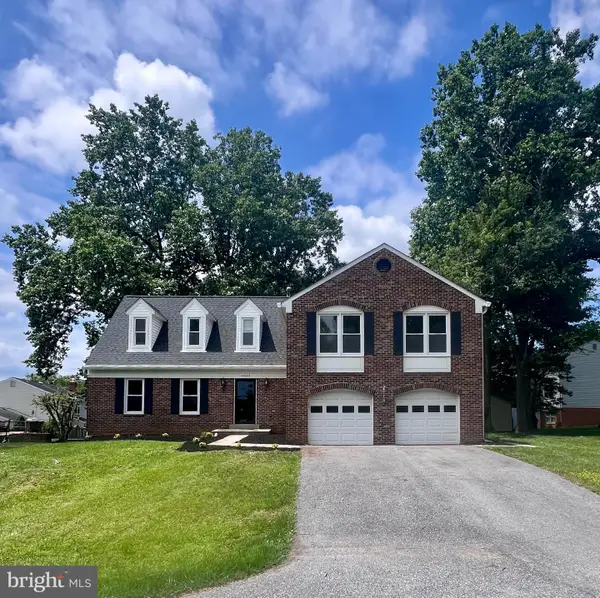 $774,000Pending4 beds 4 baths3,798 sq. ft.
14632 Locustwood Ln, SILVER SPRING, MD 20905
MLS# MDMC2238312Listed by: SAMSON PROPERTIES


Protect your home and budget from life's surprises with an Assurant Home Warranty, backed by a partner that supports you through every step of homeownership. Explore Plans.
© 2026 Better Homes and Gardens Real Estate LLC. An Anywhere Real Estate company. All rights reserved. Better Homes and Gardens® Real Estate is a registered trademark owned by Meredith Operations Corporation, licensed to Better Homes and Gardens Real Estate LLC and used with permission. Better Homes and Gardens Real Estate LLC fully supports the principles of the Fair Housing Act and the Equal Opportunity Act. Listing information is deemed reliable but is not guaranteed accurate.
Each office is independently owned and operated.
Any services or products provided by third parties are not provided by, affiliated with or related to Better Homes and Gardens Real Estate LLC, or its affiliated companies.