
1103 Greenway Rd, Cockeysville, MD 21030
Local realty services provided by:Better Homes and Gardens Real Estate Realty Connect
Upcoming open houses
- Sat, Nov 1412:00 pm - 02:00 pm
Listed by: patrick phelan
Office: cummings & co. realtors
MLS#:MDBC2180706
Source:BRIGHTMLS
Price summary
- Price:$545,000
- Price per sq. ft.:$247.61
About this home
Set high on a scenic 1.3-acre lot, this expanded rancher offers over 2,270 square feet of sun-drenched single-level living designed as a peaceful retreat just minutes from I-83, Falls Road, and Hunt Valley amenities. A long private driveway leads up to a welcoming brick front patio, perfect for watching the sunrise with a cup of coffee. The main entry opens into airy, light-filled spaces defined by vaulted ceilings, exposed beams, and skylights. Enjoy two distinct gathering areas: a vaulted family room featuring a floor-to-ceiling brick fireplace, built-ins, and an adjoining formal dining room, plus a second vaulted living room with its own fireplace and French doors to the back courtyard. The bright galley kitchen sits centrally between both living spaces and is well-appointed with generous cabinet storage, under-cabinet lighting, a continuous window line over the sink, a high ceiling, and an adjacent skylit breakfast nook. The bedroom wing provides three comfortable bedrooms with hardwood floors and two full baths, highlighted by a spacious primary suite with an en-suite walk-in shower and an adjoining private study/home office. Rare dual laundry options include a main-level stackable laundry closet and a full laundry and workshop area in the unfinished lower level. The HVAC was replaced in 2022 and the hot water heater in 2026. Outdoors, unwind in the vaulted screened-in porch overlooking the backyard and weeping cherry tree. The home offers additional convenience with adjacent exterior storage featuring double doors right off the driveway and side entry. Well maintained with solid bones, this Cockeysville gem delivers space, privacy, and prime convenience. Make your showing appointment today....
Contact an agent
Home facts
- Year built:1955
- Subdivision & Development:BOXER HILL PARK
- Listing ID #:MDBC2180706
- Updated:November 09, 2026 at 04:18 PM
Rooms and interior
- Bedrooms:3
- Total bathrooms:2
- Full bathrooms:2
- Flooring:Carpet, Ceramic Tile, Hardwood
- Dining Description:Dining Area, Formal/Separate Dining Room
- Bathrooms Description:Primary Bath(s)
- Kitchen Description:Breakfast Area, Carpet, Dishwasher, Disposal, Kitchen - Galley, Oven/Range - Electric, Recessed Lighting, Refrigerator, Water Heater
- Bedroom Description:Carpet, Entry Level Bedroom
- Basement:Yes
- Basement Description:Partial, Sump Pump, Unfinished, Workshop
- Living area:2,201 sq. ft.
Heating and cooling
- Cooling:Central A/C
- Heating:Baseboard - Electric, Forced Air, Oil
Structure and exterior
- Roof:Shingle
- Year built:1955
- Building area:2,201 sq. ft.
- Lot area:1.29 Acres
- Architectural Style:Ranch/Rambler
- Construction Materials:Aluminum Siding, Frame, Vinyl Siding
- Exterior Features:Secure Storage
- Foundation Description:Block
- Levels:1 1/2 Story
Utilities
- Water:Private, Well
- Sewer:On Site Septic
Finances and disclosures
- Price:$545,000
- Price per sq. ft.:$247.61
- Tax amount:$5,574 (2026)
Features and amenities
- Laundry features:Dryer - Electric, Washer, Washer/Dryer Stacked
- Amenities:Cable TV Available, Carpet, Electric Available, Exposed Beams, Recessed Lighting, Skylight(s), Store/Office, Water Treat System, Window Treatments
Parking
- Parking description:Asphalt Driveway, Off Street
New listings near 1103 Greenway Rd
- Coming SoonOpen Sat, 11am to 1pm
 $570,000Coming Soon5 beds 4 baths3,499 sq. ft.
10509 Gateridge Rd, COCKEYSVILLE, MD 21030
MLS# MDBC2180484Listed by: CUMMINGS & CO. REALTORS - New
 $399,000Active1.21 Acres
1306 Ivy Hill Rd, COCKEYSVILLE, MD 21030
MLS# MDBC2180686Listed by: BEYCOME BROKERAGE REALTY LLC - New
 $299,000Active3 beds 3 baths1,604 sq. ft.
37 Pickburn Ct #c, COCKEYSVILLE, MD 21030
MLS# MDBC2180558Listed by: EXP REALTY, LLC - New
 $1,499,500Active6 beds 9 baths7,758 sq. ft.
903 Ivy Hill Rd, COCKEYSVILLE, MD 21030
MLS# MDBC2179712Listed by: CUMMINGS & CO. REALTORS - New
 $380,000Active3 beds 4 baths2,300 sq. ft.
31 White Pine Ct, COCKEYSVILLE, MD 21030
MLS# MDBC2180032Listed by: CUMMINGS & CO REALTORS 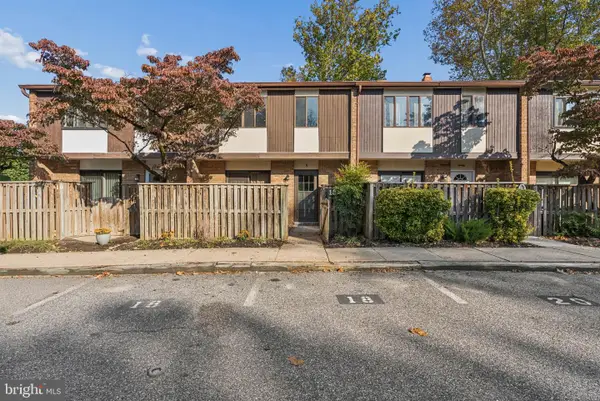 $310,000Active4 beds 3 baths1,380 sq. ft.
18 Pine Bark Ct #18, COCKEYSVILLE, MD 21030
MLS# MDBC2179704Listed by: CUMMINGS & CO. REALTORS $499,900Active6 beds 2 baths2,168 sq. ft.
44 Sherwood Rd, COCKEYSVILLE, MD 21030
MLS# MDBC2179956Listed by: RE/MAX COMPONENTS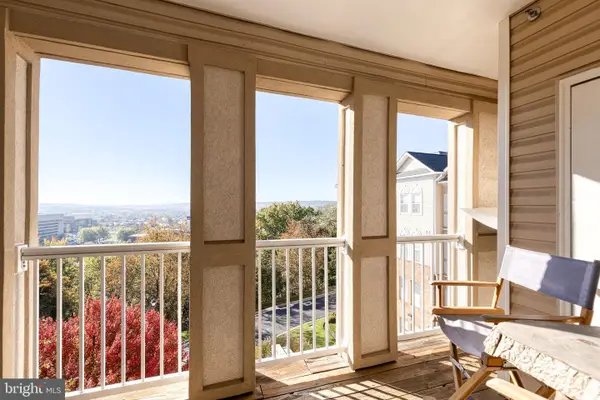 $275,000Active1 beds 1 baths1,005 sq. ft.
400 Symphony Cir #434f, COCKEYSVILLE, MD 21030
MLS# MDBC2179676Listed by: TTR SOTHEBY'S INTERNATIONAL REALTY $165,000Active2 beds 1 baths886 sq. ft.
10 Warren Lodge Ct #2-a, COCKEYSVILLE, MD 21030
MLS# MDBC2179430Listed by: HYATT & COMPANY REAL ESTATE, LLC


Protect your home and budget from life's surprises with an Assurant Home Warranty, backed by a partner that supports you through every step of homeownership. Explore Plans.
© 2026 Better Homes and Gardens Real Estate LLC. An Anywhere Real Estate company. All rights reserved. Better Homes and Gardens® Real Estate is a registered trademark owned by Meredith Operations Corporation, licensed to Better Homes and Gardens Real Estate LLC and used with permission. Better Homes and Gardens Real Estate LLC fully supports the principles of the Fair Housing Act and the Equal Opportunity Act. Listing information is deemed reliable but is not guaranteed accurate.
Each office is independently owned and operated.
Any services or products provided by third parties are not provided by, affiliated with or related to Better Homes and Gardens Real Estate LLC, or its affiliated companies.