
8 Hemlock Ct, Cockeysville, MD 21030
Local realty services provided by:Better Homes and Gardens Real Estate GSA Realty
Listed by: renu ojha suresh
Office: northrop realty
MLS#:MDBC2176704
Source:BRIGHTMLS
Price summary
- Price:$900,000
- Price per sq. ft.:$230.89
- Monthly HOA dues:$45.17
About this home
Impeccable inside and out, 8 Hemlock Ct is the home everyone dreams of finding. Instead of pushing carts through Home Depot this winter, you’ll be relaxing by the fire with every major update already complete: 2024 roof, Andersen windows and siding, 2022 Carrier HVAC, and luxury finishes throughout.
Tucked on a peaceful cul-de-sac in Hunt Valley Station, this 4-bedroom home offers 4,098 total square feet of beautifully finished living. A ProVia front door sets the tone. Inside, formal living and dining rooms welcome holiday dinners and easy everyday moments.
The kitchen is the one you’ve been saving pictures of: KraftMaid cabinetry, Monogram cooking appliances with separate double ovens, and high-capacity JennAir refrigeration. Just steps away, a custom wet bar with a raised ceiling, tall cabinetry and integrated lighting turns every gathering into a celebration. In the family room, a brick wood-burning fireplace glows beneath a chandelier and recessed lighting, while sliding glass doors open to the patio. Hunter Douglas window treatments, curated lighting and a generous laundry/mudroom complete the main level.
Upstairs, four bedrooms include a primary suite made for slow mornings: a cathedral ceiling, abundant light, and five closets. The spa-like bath pairs marble floors with a Victoria + Albert soaking tub, an enlarged shower with Kallista fixtures, stainless Ginger hardware and extra-thick frameless glass, plus a double vanity with outlets built right into the drawers. Both upstairs full baths have been recently updated with heated floors for cozy winter mornings.
The finished lower level is made for game nights and movie marathons, with an open rec area, a media space with built-in speakers, quality carpeting, a recently updated full bath with high-end fixtures, and plenty of storage.
Outside, a two-level natural bluestone patio, with every stone hand-cut and hand-laid, creates beautiful spaces for dinners and summer evenings. A rain garden and underground PVC drainage keep the landscaped grounds looking their best.
The 2024 exterior renovation includes a GAF Timberline HDZ architectural roof, Andersen 400 Series full-frame windows, CertainTeed architectural siding, PVC trim, and 6" gutters with guards. The high-efficiency Carrier HVAC was installed in 2022. The attached 2-car garage offers raised ceilings, double-insulated doors and extra storage potential.
Close to the NCR Trail with quick access to I-83 and I-695, 8 Hemlock Ct is ready for you to move in and start enjoying from day one. Come see it and picture your next chapter here....
Contact an agent
Home facts
- Year built:1989
- Subdivision & Development:HUNTERS RUN
- Listing ID #:MDBC2176704
- Added:38 day(s) ago
- Updated:October 31, 2026 at 05:34 AM
Rooms and interior
- Bedrooms:4
- Total bathrooms:4
- Full bathrooms:3
- Half bathrooms:1
- Flooring:Carpet, Ceramic Tile, Hardwood, Heated, Marble, Tile/Brick
- Dining Description:Combination Kitchen/Dining, Dining Area, Dining Room, Formal/Separate Dining Room
- Bathrooms Description:Bathroom 2, Bathroom 3, Primary Bath(s), Primary Bathroom
- Kitchen Description:Breakfast Area, Built-In Microwave, Built-Ins, Carpet, Cooktop, Cooktop - Down Draft, Crown Moldings, Dishwasher, Disposal, Exhaust Fan, Freezer, Icemaker, Kitchen - Eat-In, Kitchen - Gourmet, Kitchen - Island, Kitchen - Table Space, Oven - Double, Oven - Self Cleaning, Oven - Wall, Pantry, Range Hood, Recessed Lighting, Refrigerator, Stainless Steel Appliances, Upgraded Countertops, Water Heater, Wet/Dry Bar
- Bedroom Description:Carpet, Primary Bedroom, Walk In Closet(s)
- Basement:Yes
- Basement Description:Fully Finished, Heated, Improved, Interior Access, Sump Pump, Windows
- Living area:3,898 sq. ft.
Heating and cooling
- Cooling:Ceiling Fan(s), Central A/C, Heat Pump(s), Programmable Thermostat, Zoned
- Heating:Central, Natural Gas
Structure and exterior
- Roof:Architectural Shingle
- Year built:1989
- Building area:3,898 sq. ft.
- Lot area:0.2 Acres
- Lot Features:Backs to Trees, Cul-de-sac, Front Yard, Landscaping, Level, No Thru Street, Rear Yard, SideYard(s)
- Architectural Style:Colonial
- Construction Materials:Vinyl Siding
- Exterior Features:Extensive Hardscape, Exterior Lighting, Patio(s), Porch(es), Sidewalks, Street Lights
- Foundation Description:Slab
- Levels:3 Story
Schools
- High school:DULANEY
- Middle school:COCKEYSVILLE
- Elementary school:JACKSONVILLE
Utilities
- Water:Public
- Sewer:Public Sewer
Finances and disclosures
- Price:$900,000
- Price per sq. ft.:$230.89
- Tax amount:$7,448 (2026)
Features and amenities
- Laundry features:Dryer, Dryer In Unit, Has Laundry, Laundry, Washer, Washer In Unit
- Amenities:Built-Ins, Carpet, Ceiling Fan(s), Chair Railings, Crown Moldings, Double Pane Windows, Main Entrance Lock, Recessed Lighting, Replacement Windows, Smoke Detector, Wet/Dry Bar
Parking
- Parking description:Attached Garage, Concrete Driveway, Garage - Front Entry, Inside Access
- Garage:Yes
- Garage spaces:2
New listings near 8 Hemlock Ct
- Coming Soon
 $399,000Coming Soon2 beds 2 baths1,297 sq. ft.
400 Symphony Cir #110i, COCKEYSVILLE, MD 21030
MLS# MDBC2179064Listed by: BERKSHIRE HATHAWAY HOMESERVICES HOMESALE REALTY - New
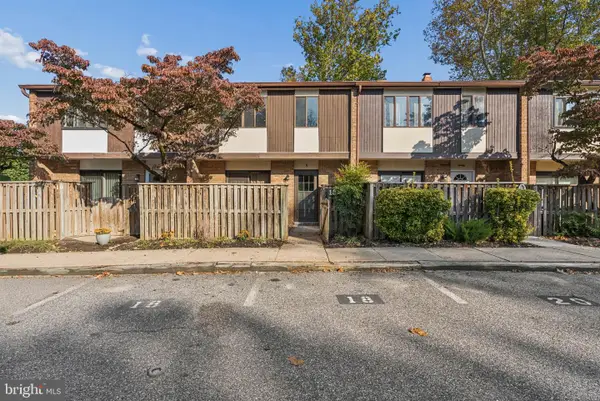 $310,000Active4 beds 3 baths1,380 sq. ft.
18 Pine Bark Ct #18, COCKEYSVILLE, MD 21030
MLS# MDBC2179704Listed by: CUMMINGS & CO. REALTORS - New
 $499,900Active6 beds 2 baths2,168 sq. ft.
44 Sherwood Rd, COCKEYSVILLE, MD 21030
MLS# MDBC2179956Listed by: RE/MAX COMPONENTS - Open Wed, 4 to 6pmNew
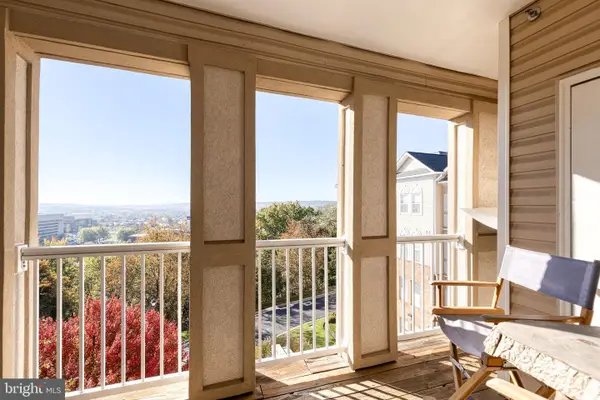 $275,000Active1 beds 1 baths1,005 sq. ft.
400 Symphony Cir #434f, COCKEYSVILLE, MD 21030
MLS# MDBC2179676Listed by: TTR SOTHEBY'S INTERNATIONAL REALTY - New
 $175,000Active2 beds 1 baths886 sq. ft.
10 Warren Lodge Ct #2-a, COCKEYSVILLE, MD 21030
MLS# MDBC2179430Listed by: HYATT & COMPANY REAL ESTATE, LLC - Open Sun, 11am to 1pmNew
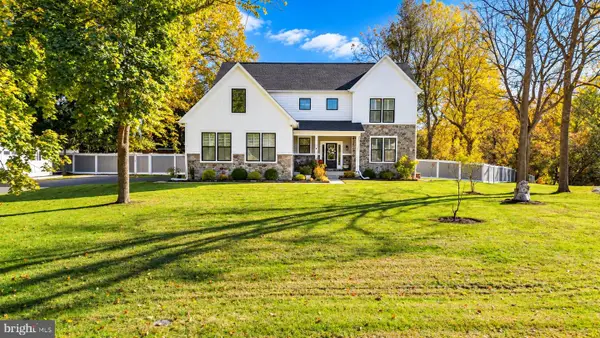 $850,000Active4 beds 4 baths4,497 sq. ft.
10909 Powers Ave, COCKEYSVILLE, MD 21030
MLS# MDBC2177314Listed by: LONG & FOSTER REAL ESTATE, INC. - New
 $560,000Active4 beds 3 baths3,086 sq. ft.
514 Penny Lane Ln, COCKEYSVILLE, MD 21030
MLS# MDBC2178022Listed by: CUMMINGS & CO. REALTORS - New
 $339,000Active3 beds 2 baths2,018 sq. ft.
22 Warren Rd, COCKEYSVILLE, MD 21030
MLS# MDBC2179250Listed by: ALBERTI REALTY, LLC  $360,000Pending3 beds 2 baths1,935 sq. ft.
12-b Jefferson Ave, COCKEYSVILLE, MD 21030
MLS# MDBC2179186Listed by: EPIQUE REALTY- Open Sun, 1 to 3pm
 $364,999Active4 beds 4 baths1,860 sq. ft.
311 Hometown Way, COCKEYSVILLE, MD 21030
MLS# MDBC2177090Listed by: KELLER WILLIAMS REALTY CENTRE


Protect your home and budget from life's surprises with an Assurant Home Warranty, backed by a partner that supports you through every step of homeownership. Explore Plans.
© 2026 Better Homes and Gardens Real Estate LLC. An Anywhere Real Estate company. All rights reserved. Better Homes and Gardens® Real Estate is a registered trademark owned by Meredith Operations Corporation, licensed to Better Homes and Gardens Real Estate LLC and used with permission. Better Homes and Gardens Real Estate LLC fully supports the principles of the Fair Housing Act and the Equal Opportunity Act. Listing information is deemed reliable but is not guaranteed accurate.
Each office is independently owned and operated.
Any services or products provided by third parties are not provided by, affiliated with or related to Better Homes and Gardens Real Estate LLC, or its affiliated companies.