
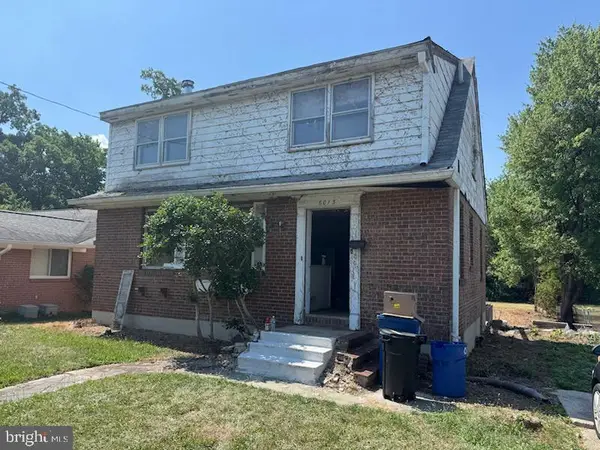
4606 Kiernan Rd, College Park, MD 20740
Local realty services provided by:Better Homes and Gardens Real Estate Community Realty
Listed by: emily jackson
Office: northrop realty
MLS#:MDPG2209620
Source:BRIGHTMLS
Price summary
- Price:$330,000
- Price per sq. ft.:$360.66
About this home
Welcome to 4606 Kiernan, a charming ranch-style home in the desirable Cherry Hill subdivision. This inviting three-bedroom, one-bath home is full of potential and ready for its next chapter. With a comfortable layout and welcoming spaces throughout, it provides a wonderful opportunity to add your own personal style and create a place to truly call home. Inside, the combined living and dining room offers a cozy setting for everyday living, family gatherings, and entertaining. The galley kitchen is designed for efficiency and provides direct access to a screened-in porch, creating a relaxing outdoor retreat. Beyond the porch, the spacious fenced backyard offers plenty of room for gardening, play, pets, or future outdoor enhancements. Each of the three bedrooms features built-in closets and shelving, providing practical storage while maximizing space. Two additional hallway closets offer even more convenient storage. A centrally located full bath completes the home's functional floor plan. An unfinished attic provides additional storage space and offers potential for future organization or expanded storage needs.
Situated directly across the street from Cherry Hill Park, residents can enjoy beautiful mature trees, a playground, and a basketball court just steps from the front door, creating a welcoming neighborhood atmosphere with convenient access to outdoor recreation. Ideally located in College Park, this home is just minutes from the University of Maryland and offers convenient access to I-495 and I-95, making commuting throughout the Washington metropolitan area simple. Outdoor enthusiasts will appreciate that the Paint Branch Trail borders the neighborhood, providing a scenic route directly to the University of Maryland campus while connecting to Lake Artemesia and the Trolley Trail for miles of walking, running, and biking opportunities. The home is also conveniently located near the Greenbelt Metro Station and the MARC Train Station, offering additional commuting options. Shopping, restaurants, parks, and everyday amenities are all nearby, adding to the appeal of this well-located home with endless possibilities to make it your own....
Contact an agent
Home facts
- Year built:1946
- Listing ID #:MDPG2209620
- Added:1 day(s) ago
- Updated:July 10, 2026 at 02:03 PM
Rooms and interior
- Bedrooms:3
- Total bathrooms:1
- Full bathrooms:1
- Flooring:Carpet, Laminate Plank
- Dining Description:Combination Dining/Living
- Kitchen Description:Built-Ins, Carpet, Dishwasher, Disposal, Kitchen - Galley, Recessed Lighting, Refrigerator, Stove
- Bedroom Description:Carpet, Entry Level Bedroom, Walk In Closet(s)
- Living area:915 sq. ft.
Heating and cooling
- Cooling:Central A/C
- Heating:Forced Air, Natural Gas
Structure and exterior
- Roof:Asphalt
- Year built:1946
- Building area:915 sq. ft.
- Lot area:0.14 Acres
- Lot Features:Front Yard, Rear Yard
- Architectural Style:Ranch/Rambler
- Construction Materials:Brick, Frame, Vinyl Siding
- Exterior Features:Patio(s), Screened
- Foundation Description:Slab
- Levels:1 Story
Schools
- High school:HIGH POINT
- Middle school:GREENBELT
- Elementary school:HOLLYWOOD
Utilities
- Water:Public
- Sewer:Public Sewer
Finances and disclosures
- Price:$330,000
- Price per sq. ft.:$360.66
- Tax amount:$4,900 (2025)
Features and amenities
- Laundry features:Dryer, Has Laundry, Washer
- Amenities:Built-Ins, Carpet, Double Pane Windows, Insulated Windows, Main Entrance Lock, Recessed Lighting
Parking
- Parking description:On Street
New listings near 4606 Kiernan Rd
- Coming Soon
 $424,900Coming Soon4 beds 3 baths
9706 47th Pl, COLLEGE PARK, MD 20740
MLS# MDPG2210452Listed by: SAMSON PROPERTIES - New
 $399,000Active3 beds 1 baths1,208 sq. ft.
9528 48th Pl, COLLEGE PARK, MD 20740
MLS# MDPG2210308Listed by: HOME TOWNE REAL ESTATE - New
 $229,000Active-- beds -- baths1,260 sq. ft.
6013 Berwyn Rd, COLLEGE PARK, MD 20740
MLS# MDPG2209902Listed by: EXP REALTY, LLC - Open Fri, 5 to 7pmNew
 $486,800Active4 beds 2 baths1,447 sq. ft.
8517 Potomac Ave, COLLEGE PARK, MD 20740
MLS# MDPG2210184Listed by: LONG & FOSTER REAL ESTATE, INC. - Coming Soon
 $425,000Coming Soon4 beds 2 baths
5211 Edgewood Rd, COLLEGE PARK, MD 20740
MLS# MDPG2210124Listed by: CENTURY 21 DOWNTOWN - Coming Soon
 $505,000Coming Soon4 beds 3 baths
5005 Hollywood Rd, COLLEGE PARK, MD 20740
MLS# MDPG2210016Listed by: INNOVATIVE TOUCH REALTY, LLC - New
 $487,500Active5 beds 3 baths1,828 sq. ft.
8802 34th Ave, COLLEGE PARK, MD 20740
MLS# MDPG2210036Listed by: SELL YOUR HOME SERVICES - New
 $122,000Active-- beds 1 baths533 sq. ft.
6100 Westchester Park Dr #t8, COLLEGE PARK, MD 20740
MLS# MDPG2209352Listed by: CHARLES EDWARD ONLINE REALTY, LLC. - New
 $539,000Active-- beds -- baths1,104 sq. ft.
5031 Mangum Rd, COLLEGE PARK, MD 20740
MLS# MDPG2209642Listed by: TURNING POINT REAL ESTATE


Protect your home and budget from life's surprises with an Assurant Home Warranty, backed by a partner that supports you through every step of homeownership. Explore Plans.
© 2026 Better Homes and Gardens Real Estate LLC. An Anywhere Real Estate company. All rights reserved. Better Homes and Gardens® Real Estate is a registered trademark owned by Meredith Operations Corporation, licensed to Better Homes and Gardens Real Estate LLC and used with permission. Better Homes and Gardens Real Estate LLC fully supports the principles of the Fair Housing Act and the Equal Opportunity Act. Listing information is deemed reliable but is not guaranteed accurate.
Each office is independently owned and operated.
Any services or products provided by third parties are not provided by, affiliated with or related to Better Homes and Gardens Real Estate LLC, or its affiliated companies.