
5013 Hollywood Rd, College Park, MD 20740
Local realty services provided by:Better Homes and Gardens Real Estate Murphy & Co.
5013 Hollywood Rd,College Park, MD 20740
$495,000
- 3 Beds
- 2 Baths
- 1,185 sq. ft.
- Single family
- Coming Soon
Listed by: andrew silverberg
Office: structure realty llc.
MLS#:MDPG2222354
Source:BRIGHTMLS
Price summary
- Price:$495,000
- Price per sq. ft.:$417.72
About this home
THIS IS NOT A HOUSE WITH A BIG GARAGE — THIS IS A GARAGE PROPERTY THAT COMES WITH A CLASSIC HOME. Located in College Park, 5013 Hollywood Road features an exceptionally rare 1,100 SQ FT, heated, five-car detached garage—nearly as much above-ground space as the home itself. The garage includes a tandem four-car configuration, a separate one-car bay, multiple access points and additional attic storage. Whether you are a car collector, motorcycle enthusiast, woodworker, hobbyist or simply need serious storage and workshop space, this property offers room for vehicles, tools, equipment and more. This classic Cape Cod is located on a large corner lot with a flagstone patio and walkways. The home includes 3 bedrooms, 2 full baths, new windows, dining area, separate Living room, hardwood floors, fireplace, renovated kitchen, granite kitchen counters, stainless steel appliances and a basement. The home offers comfortable living space with the opportunity to personalize overtime. Conveniently located near the University of Maryland, Greenbelt Metro/MARC, I-495, shopping, employment centers and commuter routes. Five bays. Approximately 1,100 square feet. Heated. Workshop potential. Attic storage. It’s the kind of garage you rarely find—and the reason this property stands apart from everything else in the neighborhood....
Contact an agent
Home facts
- Year built:1937
- Subdivision & Development:HOLLYWOOD ON THE HILL
- Listing ID #:MDPG2222354
- Updated:October 14, 2026 at 01:42 PM
Rooms and interior
- Bedrooms:3
- Total bathrooms:2
- Full bathrooms:2
- Flooring:Carpet, Ceramic Tile, Hardwood, Laminated
- Dining Description:Combination Dining/Living, Dining Area
- Kitchen Description:Dishwasher, Disposal, Kitchen - Galley, Refrigerator, Stainless Steel Appliances, Stove, Water Heater
- Bedroom Description:Entry Level Bedroom
- Basement:Yes
- Basement Description:Connecting Stairway, Daylight, Drainage System, Heated, Improved, Partial, Partially Finished, Windows
- Living area:1,185 sq. ft.
Heating and cooling
- Cooling:Central A/C
- Heating:Natural Gas, Radiator
Structure and exterior
- Roof:Architectural Shingle
- Year built:1937
- Building area:1,185 sq. ft.
- Lot area:0.22 Acres
- Lot Features:Corner, Corner Lot/Unit
- Architectural Style:Cape Cod
- Construction Materials:Masonry
- Exterior Features:Chimney Cap(s), Extensive Hardscape, Exterior Lighting, Patio(s), Porch(es)
- Foundation Description:Block, Crawl Space
- Levels:3 Story
Utilities
- Water:Public
- Sewer:Public Sewer
Finances and disclosures
- Price:$495,000
- Price per sq. ft.:$417.72
- Tax amount:$6,394 (2026)
Features and amenities
- Laundry features:Dryer - Electric, Washer
- Amenities:Exterior Cameras, Security System, Window Treatments
Parking
- Parking description:Additional Storage Area, Concrete Driveway, Detached Garage, Garage - Front Entry, Garage Door Opener, Heated, On Street, Oversized
- Garage:Yes
- Garage spaces:5
New listings near 5013 Hollywood Rd
- New
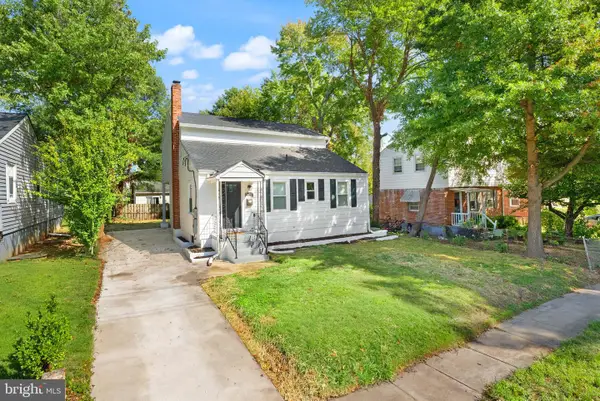 $624,900Active6 beds 4 baths2,700 sq. ft.
5110 Mangum Rd, COLLEGE PARK, MD 20740
MLS# MDPG2221490Listed by: FIRST DECISION REALTY LLC - New
 $459,990Active5 beds 2 baths1,705 sq. ft.
9712 51st Ave, COLLEGE PARK, MD 20740
MLS# MDPG2221944Listed by: REALTY ADVANTAGE OF MARYLAND LLC - New
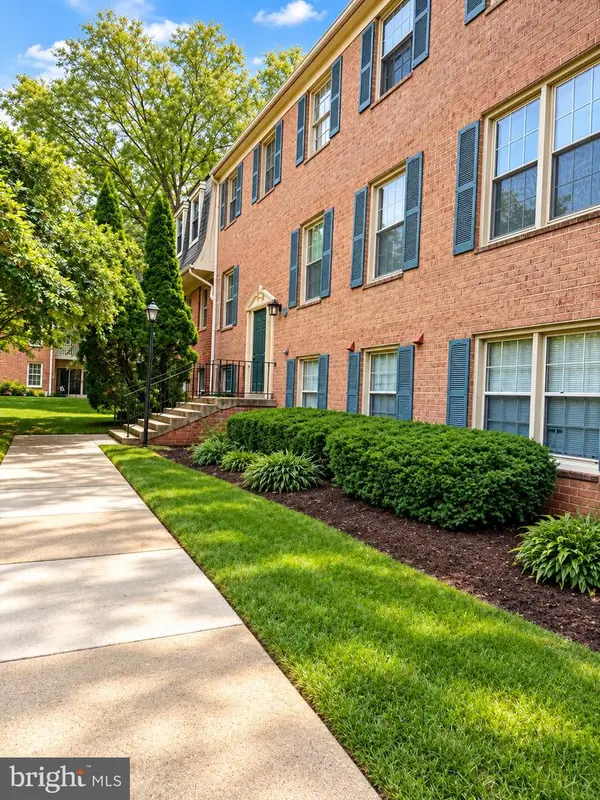 $174,900Active2 beds 1 baths1,105 sq. ft.
6026 Westchester Park Dr #6026 301, COLLEGE PARK, MD 20740
MLS# MDPG2221432Listed by: RE/MAX REALTY SERVICES  $373,000Active4 beds 1 baths1,415 sq. ft.
9713 52nd Ave, COLLEGE PARK, MD 20740
MLS# MDPG2221298Listed by: OPEN DOOR BROKERAGE, LLC $465,000Active4 beds 3 baths1,296 sq. ft.
4808 Delaware St, COLLEGE PARK, MD 20740
MLS# MDPG2221214Listed by: TTR SOTHEBY'S INTERNATIONAL REALTY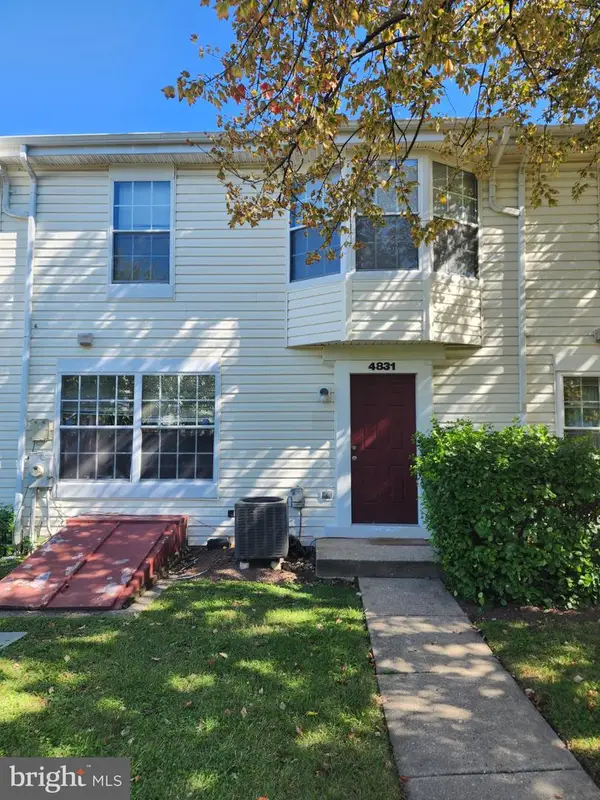 $355,000Active4 beds 3 baths1,411 sq. ft.
4831 Berwyn House Rd #a4831, COLLEGE PARK, MD 20740
MLS# MDPG2221222Listed by: TTR SOTHEBY'S INTERNATIONAL REALTY $530,000Active5 beds 4 baths762 sq. ft.
5001 Apache St, COLLEGE PARK, MD 20740
MLS# MDPG2221226Listed by: TTR SOTHEBY'S INTERNATIONAL REALTY $185,000Pending2 beds 1 baths1,105 sq. ft.
6008 Westchester Park Dr #302, COLLEGE PARK, MD 20740
MLS# MDPG2220704Listed by: REDFIN CORP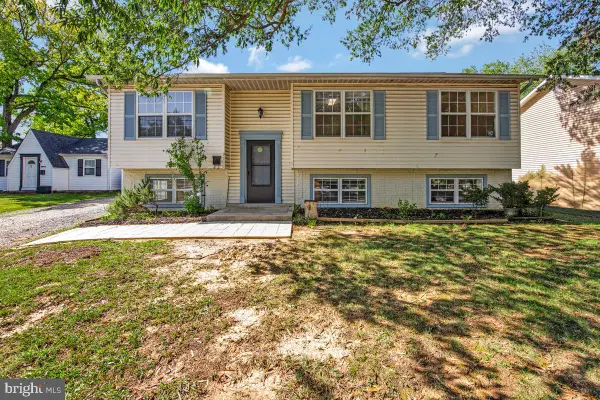 $505,000Pending5 beds 3 baths1,248 sq. ft.
9506 48th Ave, COLLEGE PARK, MD 20740
MLS# MDPG2219180Listed by: LONG & FOSTER REAL ESTATE, INC.


Protect your home and budget from life's surprises with an Assurant Home Warranty, backed by a partner that supports you through every step of homeownership. Explore Plans.
© 2026 Better Homes and Gardens Real Estate LLC. An Anywhere Real Estate company. All rights reserved. Better Homes and Gardens® Real Estate is a registered trademark owned by Meredith Operations Corporation, licensed to Better Homes and Gardens Real Estate LLC and used with permission. Better Homes and Gardens Real Estate LLC fully supports the principles of the Fair Housing Act and the Equal Opportunity Act. Listing information is deemed reliable but is not guaranteed accurate.
Each office is independently owned and operated.
Any services or products provided by third parties are not provided by, affiliated with or related to Better Homes and Gardens Real Estate LLC, or its affiliated companies.