
5603 Berwyn Rd, College Park, MD 20740
Local realty services provided by:Better Homes and Gardens Real Estate Murphy & Co.
5603 Berwyn Rd,College Park, MD 20740
$529,900
- 4 Beds
- 2 Baths
- 2,129 sq. ft.
- Single family
- Active
Listed by: tracy vasquez
Office: redfin corp
MLS#:MDPG2214748
Source:BRIGHTMLS
Price summary
- Price:$529,900
- Price per sq. ft.:$248.9
About this home
Discover the versatility of this 4-bedroom, 2-full-bath Berwyn Heights home, ideally located near the University of Maryland College Park. A standout feature is the detached, fully heated and air-conditioned multi-purpose facility with electrical, offering exceptional flexibility for a home office, studio, recreation space, workshop, or hobbies. Inside, the main level offers a bright living area and kitchen with stainless steel appliances, while the lower level provides flexible space and a walk-up for easy outdoor access. The fully fenced yard and fenced driveway provide privacy and secure parking. An additional storage shed offers convenient space for tools and equipment. Close to campus, shopping, dining, parks, and commuter routes.
Contact an agent
Home facts
- Year built:1963
- Subdivision & Development:CHARLTON HEIGHTS
- Listing ID #:MDPG2214748
- Added:56 day(s) ago
- Updated:October 08, 2026 at 02:05 PM
Rooms and interior
- Bedrooms:4
- Total bathrooms:2
- Full bathrooms:2
- Basement:Yes
- Basement Description:Fully Finished
- Living area:2,129 sq. ft.
Heating and cooling
- Cooling:Central A/C
- Heating:Heat Pump(s), Natural Gas
Structure and exterior
- Year built:1963
- Building area:2,129 sq. ft.
- Lot area:0.19 Acres
- Architectural Style:Raised Ranch/Rambler
- Construction Materials:Frame
- Foundation Description:Permanent
- Levels:2 Stories
Schools
- High school:PARKDALE
- Middle school:GREENBELT
- Elementary school:BERWYN HEIGHTS
Utilities
- Water:Public
- Sewer:Public Sewer
Finances and disclosures
- Price:$529,900
- Price per sq. ft.:$248.9
- Tax amount:$7,624 (2025)
New listings near 5603 Berwyn Rd
- Coming Soon
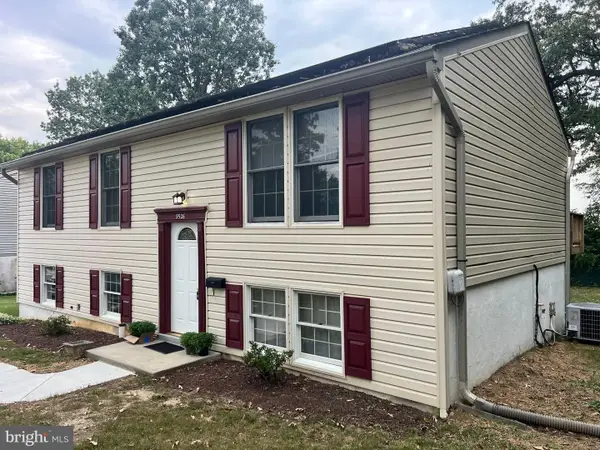 $485,000Coming Soon4 beds 3 baths1,860 sq. ft.
9526 48th Ave, COLLEGE PARK, MD 20740
MLS# MDPG2220932Listed by: REALTY ADVANTAGE OF MARYLAND LLC - New
 $459,990Active5 beds 2 baths1,705 sq. ft.
9712 51st Ave, COLLEGE PARK, MD 20740
MLS# MDPG2221944Listed by: REALTY ADVANTAGE OF MARYLAND LLC - New
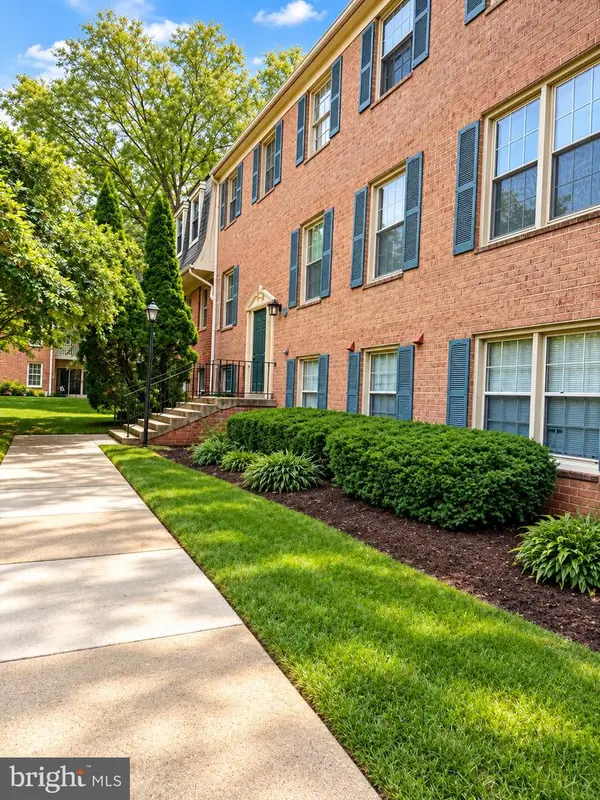 $174,900Active2 beds 1 baths1,105 sq. ft.
6026 Westchester Park Dr #6026 301, COLLEGE PARK, MD 20740
MLS# MDPG2221432Listed by: RE/MAX REALTY SERVICES - New
 $373,000Active4 beds 1 baths1,415 sq. ft.
9713 52nd Ave, COLLEGE PARK, MD 20740
MLS# MDPG2221298Listed by: OPEN DOOR BROKERAGE, LLC - New
 $465,000Active4 beds 3 baths1,296 sq. ft.
4808 Delaware St, COLLEGE PARK, MD 20740
MLS# MDPG2221214Listed by: TTR SOTHEBY'S INTERNATIONAL REALTY - New
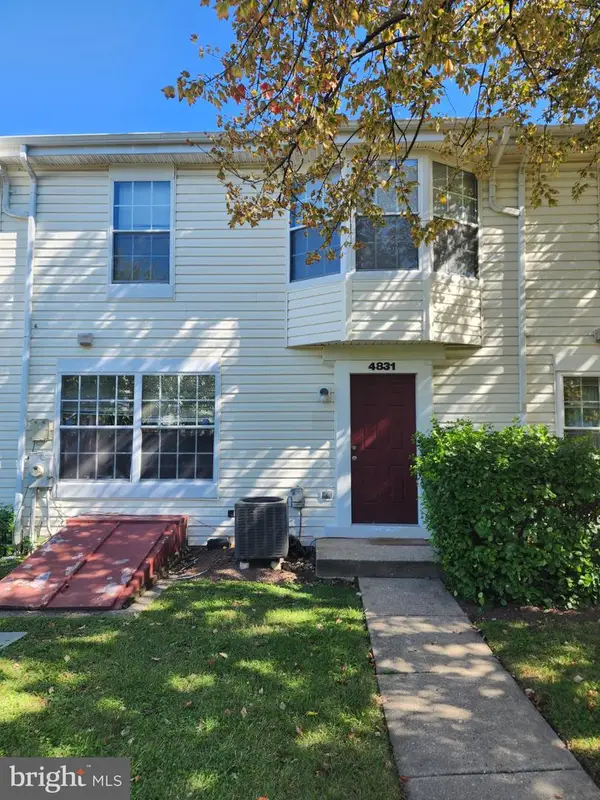 $355,000Active4 beds 3 baths1,411 sq. ft.
4831 Berwyn House Rd #a4831, COLLEGE PARK, MD 20740
MLS# MDPG2221222Listed by: TTR SOTHEBY'S INTERNATIONAL REALTY - New
 $530,000Active5 beds 4 baths762 sq. ft.
5001 Apache St, COLLEGE PARK, MD 20740
MLS# MDPG2221226Listed by: TTR SOTHEBY'S INTERNATIONAL REALTY - New
 $185,000Active2 beds 1 baths1,105 sq. ft.
6008 Westchester Park Dr #302, COLLEGE PARK, MD 20740
MLS# MDPG2220704Listed by: REDFIN CORP - New
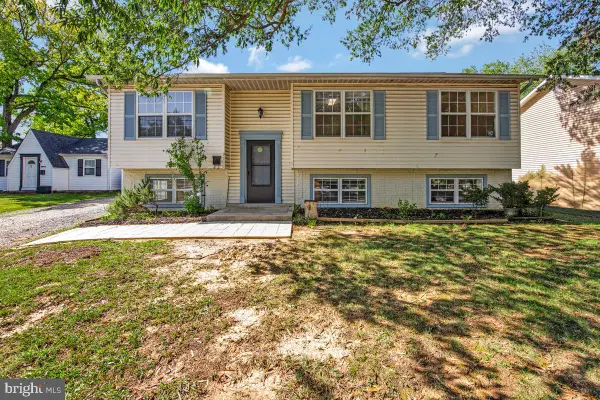 $505,000Active5 beds 3 baths1,248 sq. ft.
9506 48th Ave, COLLEGE PARK, MD 20740
MLS# MDPG2219180Listed by: LONG & FOSTER REAL ESTATE, INC. - New
 $425,000Active3 beds 2 baths1,188 sq. ft.
9101 48th Pl, COLLEGE PARK, MD 20740
MLS# MDPG2213984Listed by: COMPASS


Protect your home and budget from life's surprises with an Assurant Home Warranty, backed by a partner that supports you through every step of homeownership. Explore Plans.
© 2026 Better Homes and Gardens Real Estate LLC. An Anywhere Real Estate company. All rights reserved. Better Homes and Gardens® Real Estate is a registered trademark owned by Meredith Operations Corporation, licensed to Better Homes and Gardens Real Estate LLC and used with permission. Better Homes and Gardens Real Estate LLC fully supports the principles of the Fair Housing Act and the Equal Opportunity Act. Listing information is deemed reliable but is not guaranteed accurate.
Each office is independently owned and operated.
Any services or products provided by third parties are not provided by, affiliated with or related to Better Homes and Gardens Real Estate LLC, or its affiliated companies.