
10214 Sherman Heights Pl #53, Columbia, MD 21044
Local realty services provided by:Better Homes and Gardens Real Estate Realty Connect
10214 Sherman Heights Pl #53,Columbia, MD 21044
$550,000
- 3 Beds
- 4 Baths
- - sq. ft.
- Townhouse
- Sold
Listed by: michelle grunberg
Office: samson properties
MLS#:MDHW2071184
Source:BRIGHTMLS
Sorry, we are unable to map this address
Price summary
- Price:$550,000
- Monthly HOA dues:$264
About this home
Experience refined living in this exceptional brick-front townhome, perfectly positioned in Columbia’s coveted Governors Grant community. Thoughtfully designed across three beautifully finished levels, this elegant residence seamlessly blends sophisticated style, everyday comfort, and an unbeatable location.
The heart of the home is a beautifully appointed kitchen featuring rich 42-inch cherry cabinetry, Corian countertops, an expansive breakfast bar, and generous workspace—ideal for everything from casual mornings to effortless entertaining. The sun-filled main level welcomes you with soaring ceilings, elegant crown molding, recessed lighting, and a cozy gas fireplace that creates the perfect setting for relaxing or gathering with family and friends.
Escape to the luxurious primary suite, where vaulted ceilings, a spacious walk-in closet, and a spa-inspired en-suite bath with dual vanities, a soaking tub, and a separate shower offer the perfect private retreat. Two additional bedrooms, an updated hall bath, and an upper-level laundry room provide both comfort and convenience for family and guests.
The finished lower level offers exceptional flexibility, making it the perfect home office, fitness studio, media room, or guest retreat, complete with a convenient half bath and direct access to the oversized two-car garage.
Enjoy a truly walkable lifestyle just moments from The Mall in Columbia, Merriweather Post Pavilion, Toby’s Dinner Theatre, premier dining, boutique shopping, parks, and miles of walking trails, with easy access to major commuter routes.
Meticulously maintained and thoughtfully updated, this home offers exceptional peace of mind with a new roof (2026), both HVAC systems replaced (2024), gas water heater (2024), dryer (2025), and dishwasher (2026).
Offering timeless elegance, modern updates, and an unparalleled location, this is more than a home—it’s a lifestyle....
Contact an agent
Home facts
- Year built:2003
- Subdivision & Development:GOVERNORS GRANT
- Listing ID #:MDHW2071184
- Added:39 day(s) ago
- Updated:August 20, 2026 at 06:04 AM
Rooms and interior
- Bedrooms:3
- Total bathrooms:4
- Full bathrooms:2
- Half bathrooms:2
- Flooring:Carpet, Hardwood
- Dining Description:Dining Room
- Bathrooms Description:Half Bath
- Kitchen Description:Built-Ins
- Basement:Yes
- Basement Description:Connecting Stairway, Fully Finished, Garage Access, Improved, Interior Access, Outside Entrance, Sump Pump, Windows
Heating and cooling
- Cooling:Central A/C
- Heating:Heat Pump(s), Natural Gas
Structure and exterior
- Roof:Shingle
- Year built:2003
- Architectural Style:Colonial
- Construction Materials:Brick, Combination
- Exterior Features:Bump-outs
- Levels:3 Story
Utilities
- Water:Public
- Sewer:Public Sewer
Finances and disclosures
- Price:$550,000
- Tax amount:$6,559 (2026)
Features and amenities
- Amenities:Built-Ins, Smoke Detector, Sprinkler System - Indoor
Parking
- Parking description:Attached Garage, Garage - Rear Entry
- Garage:Yes
- Garage spaces:2
New listings near 10214 Sherman Heights Pl #53
- Coming Soon
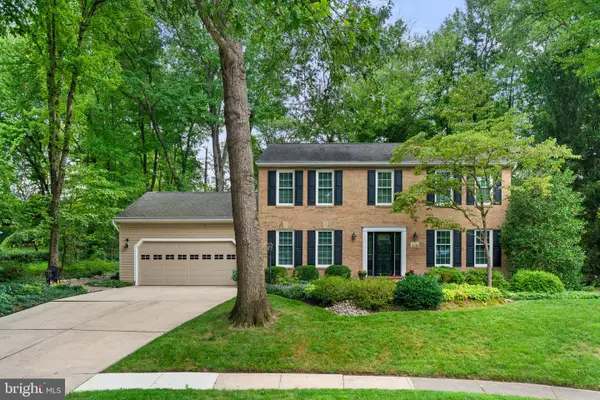 $775,000Coming Soon4 beds 3 baths
6089 Covington Rd, COLUMBIA, MD 21044
MLS# MDHW2072286Listed by: COMPASS - Coming Soon
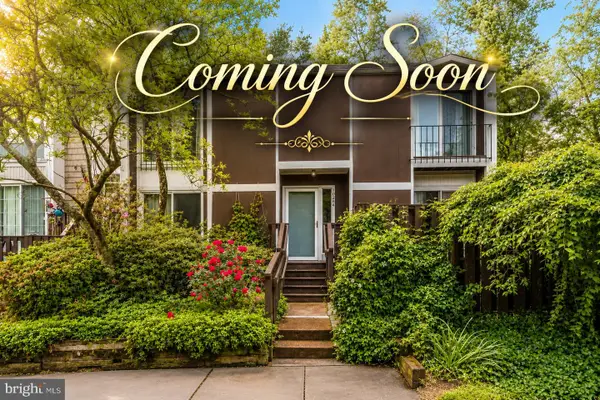 $525,000Coming Soon4 beds 3 baths
10384 May Wind Ct, COLUMBIA, MD 21044
MLS# MDHW2073072Listed by: EXP REALTY, LLC - Coming Soon
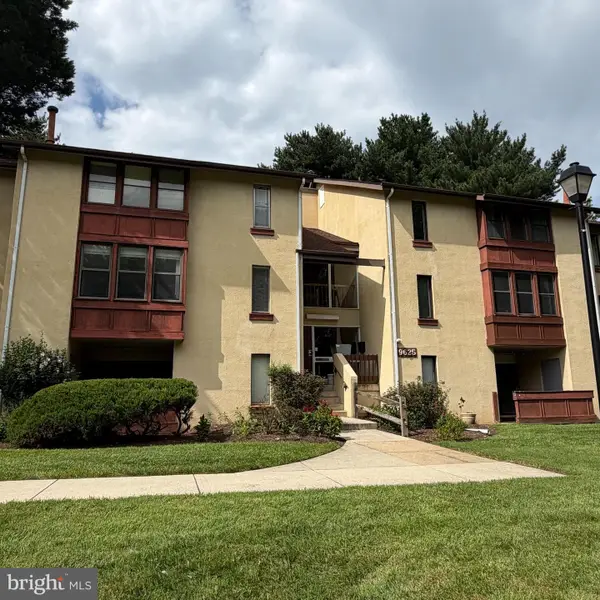 $155,000Coming Soon1 beds 1 baths
9625 Whiteacre Rd #c-1, COLUMBIA, MD 21045
MLS# MDHW2073024Listed by: THE KW COLLECTIVE - Coming SoonOpen Sun, 1 to 3pm
 $349,000Coming Soon3 beds 3 baths
8802 Tamar Dr #14-1, COLUMBIA, MD 21045
MLS# MDHW2072934Listed by: SAMSON PROPERTIES - Coming Soon
 $375,000Coming Soon2 beds 2 baths
5827 Wyndham Cir #102, COLUMBIA, MD 21044
MLS# MDHW2072720Listed by: NORTHROP REALTY - Coming Soon
 $835,000Coming Soon4 beds 3 baths
6147 Llanfair Dr, COLUMBIA, MD 21044
MLS# MDHW2072882Listed by: CUMMINGS & CO. REALTORS - Coming Soon
 $860,000Coming Soon4 beds 4 baths
6256 Martin Rd, COLUMBIA, MD 21044
MLS# MDHW2072690Listed by: NORTHROP REALTY - Coming Soon
 $340,000Coming Soon2 beds 2 baths
5827 Wyndham Cir #103, COLUMBIA, MD 21044
MLS# MDHW2072712Listed by: NORTHROP REALTY - Coming SoonOpen Sat, 12 to 2pm
 $475,000Coming Soon3 beds 4 baths
6381 Wind Rider Way, COLUMBIA, MD 21045
MLS# MDHW2072818Listed by: REDFIN CORP - Coming Soon
 $450,000Coming Soon3 beds 2 baths
10001 Windstream Dr E #505, COLUMBIA, MD 21044
MLS# MDHW2072542Listed by: EXP REALTY, LLC


Protect your home and budget from life's surprises with an Assurant Home Warranty, backed by a partner that supports you through every step of homeownership. Explore Plans.
© 2026 Better Homes and Gardens Real Estate LLC. An Anywhere Real Estate company. All rights reserved. Better Homes and Gardens® Real Estate is a registered trademark owned by Meredith Operations Corporation, licensed to Better Homes and Gardens Real Estate LLC and used with permission. Better Homes and Gardens Real Estate LLC fully supports the principles of the Fair Housing Act and the Equal Opportunity Act. Listing information is deemed reliable but is not guaranteed accurate.
Each office is independently owned and operated.
Any services or products provided by third parties are not provided by, affiliated with or related to Better Homes and Gardens Real Estate LLC, or its affiliated companies.