
10405 Maywind Ct, Columbia, MD 21044
Local realty services provided by:Better Homes and Gardens Real Estate Premier
Listed by: blanca e mooney, brett michael nashan
Office: long & foster real estate, inc.
MLS#:MDHW2075208
Source:BRIGHTMLS
Price summary
- Price:$400,000
- Price per sq. ft.:$171.82
- Monthly HOA dues:$75
About this home
Nestled in the charming Beechin Hills community, this contemporary townhouse offers a perfect blend of comfort and style with unique open layout. With 2,328 sq. ft. of living space, this home features three spacious bedrooms and four well-appointed bathrooms, ensuring ample room for relaxation and privacy. Upon entering you are welcomed with a view of main level covered in hardwood flooring, complete with sunken living room, dining room, half bath and Kitchen. The kitchen has room for a small table if needed. Take the rounded staircase to the top where all three bedrooms also have hardwood flooring. Primary bedroom with private bathroom, walk-in closet and large balcony window facing front of home. The finished basement provides additional living space with a walkout level, ideal for a rec room, home office, playroom, or guest suite. Enjoy the serene views in the front and rear yards, recently landscaped with flagstone pavers, fresh mulch and surrounded by trees. Relax on the deck overlooking the privately fenced rear yard with steps to the flagstone patio below. Seller has recently landscaped, power washed deck, professionally cleaned home, appliances and carpets to improve conditions and provide a little jump start for buyers ready to make their renovations. Roof 2011. Being sold As-Is, but great opportunity at this price!...
Contact an agent
Home facts
- Year built:1968
- Subdivision & Development:BEECHIN HILLS
- Listing ID #:MDHW2075208
- Added:8 day(s) ago
- Updated:October 23, 2026 at 10:52 AM
Rooms and interior
- Bedrooms:3
- Total bathrooms:4
- Full bathrooms:2
- Half bathrooms:2
- Flooring:Carpet, Hardwood, Laminated
- Dining Description:Dining Area, Dining Room
- Bathrooms Description:Bathroom 2, Half Bath, Primary Bath(s), Primary Bathroom
- Kitchen Description:Dishwasher, Disposal, Exhaust Fan, Kitchen - Table Space, Refrigerator, Stove
- Bedroom Description:Primary Bedroom
- Basement:Yes
- Basement Description:Daylight, Fully Finished, Interior Access, Outside Entrance, Partial, Sump Pump, Walkout Level, Windows
- Living area:2,328 sq. ft.
Heating and cooling
- Cooling:Central A/C
- Heating:Forced Air, Natural Gas
Structure and exterior
- Year built:1968
- Building area:2,328 sq. ft.
- Lot area:0.04 Acres
- Lot Features:Backs to Trees, Front Yard, Landscaping, Rear Yard
- Architectural Style:Contemporary
- Construction Materials:Frame
- Exterior Features:Deck(s), Patio(s)
- Foundation Description:Slab
- Levels:3 Story
Utilities
- Water:Public
- Sewer:Public Sewer
Finances and disclosures
- Price:$400,000
- Price per sq. ft.:$171.82
- Tax amount:$5,053 (2026)
Features and amenities
- Laundry features:Dryer, Dryer In Unit, Washer, Washer In Unit
- Amenities:Curved Staircase, Humidifer, Smoke Detector
Parking
- Parking description:Assigned, On Street, Parking Lot
New listings near 10405 Maywind Ct
- Coming Soon
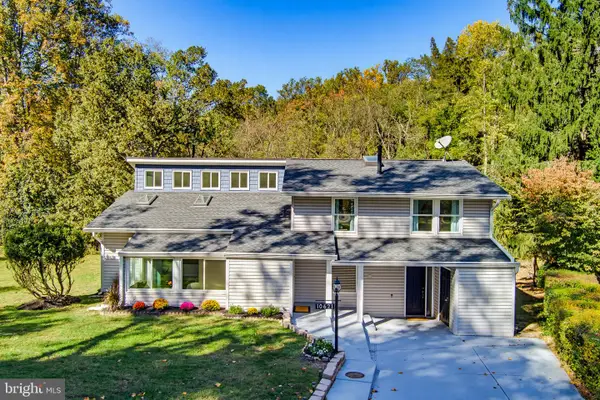
 $635,000Coming Soon4 beds 4 baths2,744 sq. ft.
5137 Driftwood Ct, COLUMBIA, MD 21044
MLS# MDHW2075638Listed by: RE/MAX REALTY CENTRE, INC. - Coming SoonOpen Sun, 1 to 3pm
 $625,000Coming Soon4 beds 3 baths2,705 sq. ft.
10621 Big Woods Ct, COLUMBIA, MD 21044
MLS# MDHW2075600Listed by: KELLER WILLIAMS REALTY CENTRE - Coming Soon
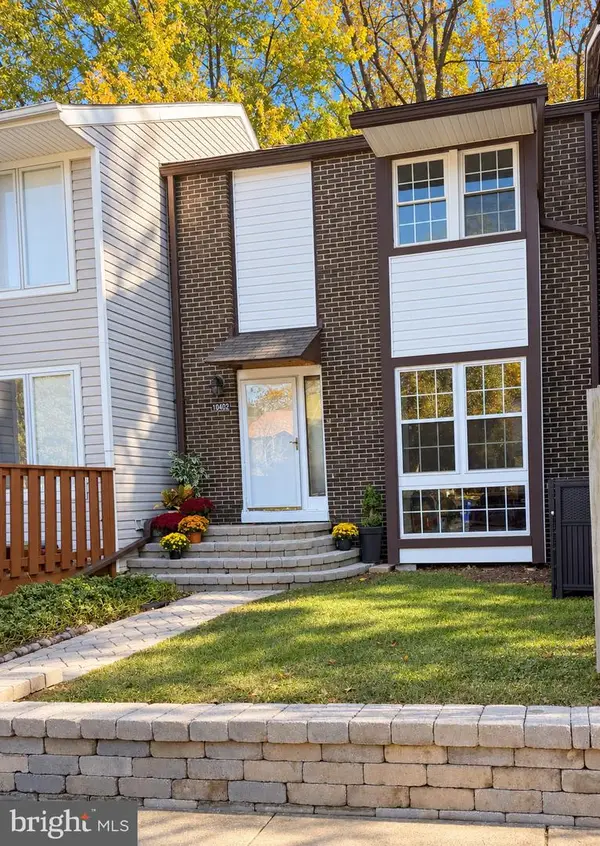 $450,000Coming Soon3 beds 4 baths2,184 sq. ft.
10402 May Wind Ct, COLUMBIA, MD 21044
MLS# MDHW2075530Listed by: NORTHROP REALTY - Coming Soon
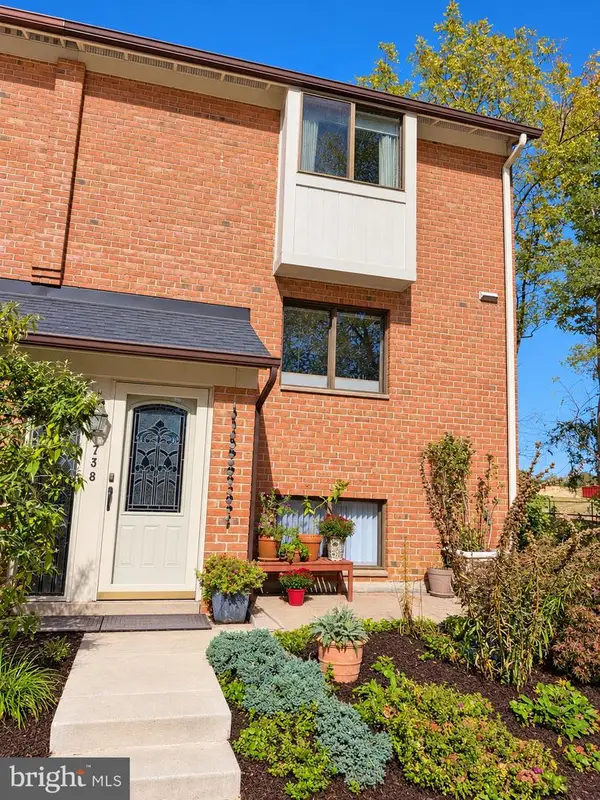 $469,900Coming Soon4 beds 4 baths2,072 sq. ft.
7381 Kerry Hill Ct, COLUMBIA, MD 21045
MLS# MDHW2071220Listed by: NORTHROP REALTY - Coming Soon
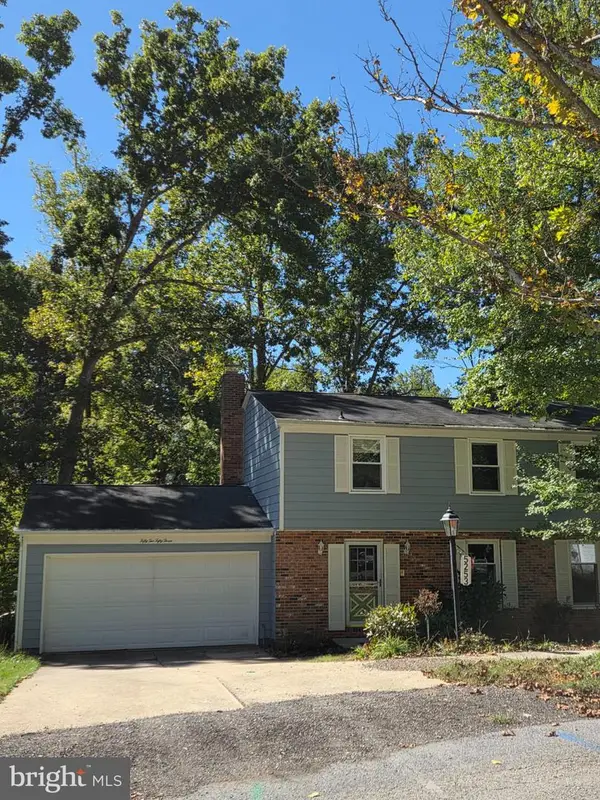 $580,000Coming Soon4 beds 3 baths1,922 sq. ft.
5253 Open Window, COLUMBIA, MD 21044
MLS# MDHW2074142Listed by: NORTHROP REALTY - Coming Soon
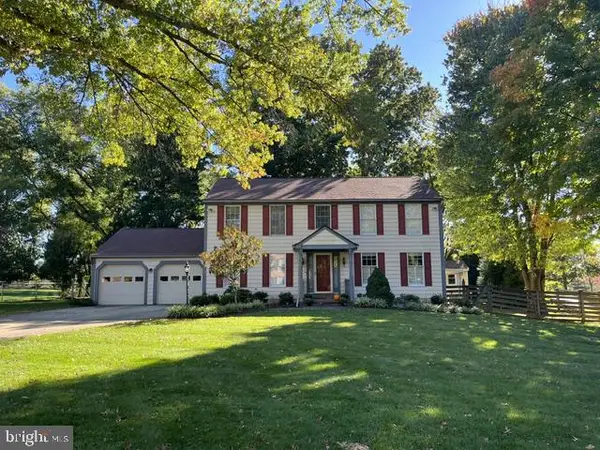 $775,000Coming Soon4 beds 4 baths2,352 sq. ft.
10221 Westwood Dr, COLUMBIA, MD 21044
MLS# MDHW2075126Listed by: KELLER WILLIAMS LUCIDO AGENCY - Coming Soon
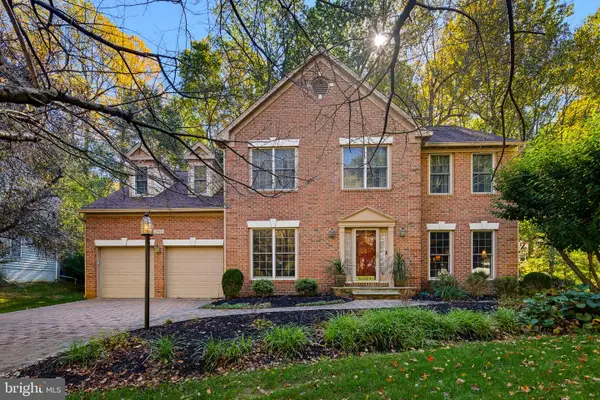 $775,000Coming Soon4 beds 4 baths4,711 sq. ft.
5365 Woodnote Ln, COLUMBIA, MD 21044
MLS# MDHW2075338Listed by: RE/MAX REALTY GROUP - Coming Soon
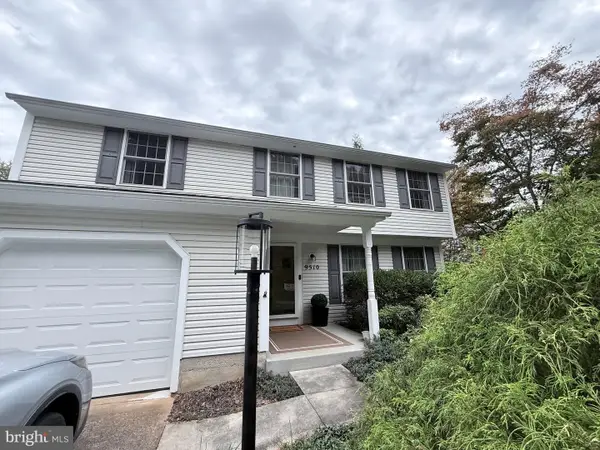 $625,000Coming Soon4 beds 3 baths1,852 sq. ft.
9510 Red Apple Ln, COLUMBIA, MD 21046
MLS# MDHW2075434Listed by: KELLER WILLIAMS LUCIDO AGENCY - Coming Soon
 $520,000Coming Soon2 beds 2 baths1,478 sq. ft.
5801 Clipper Ln #407, CLARKSVILLE, MD 21029
MLS# MDHW2074934Listed by: HYATT & COMPANY REAL ESTATE, LLC - Coming Soon
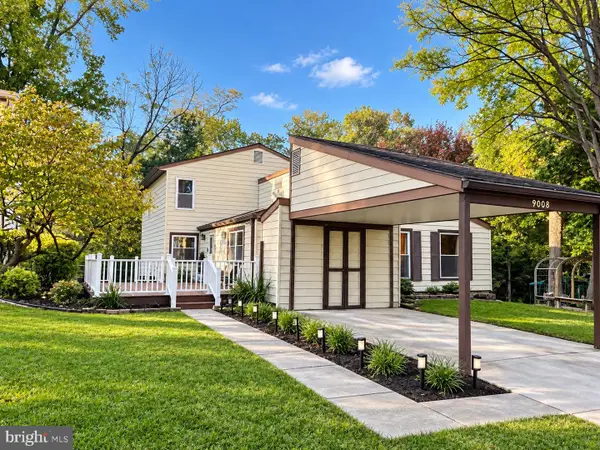 $599,000Coming Soon4 beds 3 baths2,493 sq. ft.
9008 Flicker Pl, COLUMBIA, MD 21045
MLS# MDHW2075380Listed by: EXECUHOME REALTY


Protect your home and budget from life's surprises with an Assurant Home Warranty, backed by a partner that supports you through every step of homeownership. Explore Plans.
© 2026 Better Homes and Gardens Real Estate LLC. An Anywhere Real Estate company. All rights reserved. Better Homes and Gardens® Real Estate is a registered trademark owned by Meredith Operations Corporation, licensed to Better Homes and Gardens Real Estate LLC and used with permission. Better Homes and Gardens Real Estate LLC fully supports the principles of the Fair Housing Act and the Equal Opportunity Act. Listing information is deemed reliable but is not guaranteed accurate.
Each office is independently owned and operated.
Any services or products provided by third parties are not provided by, affiliated with or related to Better Homes and Gardens Real Estate LLC, or its affiliated companies.