
10572 Twin Rivers Rd #c-2, Columbia, MD 21044
Local realty services provided by:Better Homes and Gardens Real Estate Cassidon Realty
10572 Twin Rivers Rd #c-2,Columbia, MD 21044
$174,900
- 1 Beds
- 1 Baths
- 746 sq. ft.
- Condominium
- Active
Listed by: jeffrey m berman
Office: re/max realty group
MLS#:MDHW2072804
Source:BRIGHTMLS
Price summary
- Price:$174,900
- Price per sq. ft.:$234.45
About this home
Enjoy peaceful views, comfortable one-level living, and an exceptional Columbia location! This clean and bright 1-bedroom, 1-bath condo backs to open space, parkland, and mature woods, providing a peaceful natural setting and pleasant views right outside your door.
Located on one level, the condo is accessed by just one flight of stairs. Once inside, the thoughtful layout is easy to live in and enjoy. The enclosed solarium is a wonderful place to relax, open the doors, and enjoy a refreshing summer breeze on a warm evening. The living room features a real wood-burning fireplace, creating a cozy spot to unwind on cool winter nights.
The kitchen offers the convenience and versatility of gas cooking, abundant cabinet storage, and a brand-new built-in microwave. Easy-care luxury vinyl plank flooring adds to the appeal, while the spacious primary bedroom features new carpeting. The primary bedroom also overlooks the open space and offers a substantial walk-in closet.
A separate dining room provides plenty of room for everyday meals or entertaining family and friends. You’ll also appreciate the comfort and efficiency of gas heat and gas hot water. The updated bathroom is bright, clean, and fresh.
Parking is easy, with plenty of spaces available directly in front of the building, plus an assigned parking space conveniently located directly in front of the entrance.
The location is equally appealing. Situated in the desirable Wilde Lake Village of Columbia, the home is just moments from the Shops at Wilde Lake Village, with the Columbia Mall and numerous other village centers nearby for shopping, dining, and everyday convenience. And, of course, living in Columbia means having an exceptional array of amenities at your fingertips, including community pools, golf courses, beautiful lakes and parkland, walking and jogging paths, dog parks, and community centers—all adding to the lifestyle that makes Columbia such a sought-after place to call home.
A peaceful setting, inviting living space, and one of Columbia’s most convenient locations come together to make this condo a wonderful place to call home....
Contact an agent
Home facts
- Year built:1975
- Subdivision & Development:VILLAGE OF HARPERS CHOICE
- Listing ID #:MDHW2072804
- Added:47 day(s) ago
- Updated:October 08, 2026 at 02:05 PM
Rooms and interior
- Bedrooms:1
- Total bathrooms:1
- Full bathrooms:1
- Flooring:Carpet, Ceramic Tile, Laminate Plank
- Dining Description:Dining Area, Dining Room, Formal/Separate Dining Room
- Bathrooms Description:Full Bath
- Kitchen Description:Breakfast Area, Built-In Microwave, Carpet, Dishwasher, Disposal, Exhaust Fan, Oven/Range - Gas, Refrigerator, Water Heater
- Bedroom Description:Carpet, Entry Level Bedroom, Primary Bedroom
- Living area:746 sq. ft.
Heating and cooling
- Cooling:Central A/C
- Heating:Forced Air, Natural Gas
Structure and exterior
- Year built:1975
- Building area:746 sq. ft.
- Lot Features:Backs - Open Common Area, Backs - Parkland, Backs to Trees, Cul-de-sac, Landscaping, No Thru Street, Suburban, Trees/Wooded
- Architectural Style:Colonial
- Construction Materials:Brick
- Exterior Features:Balcony, Exterior Lighting, Gutter System, Play Area, Secure Storage, Sidewalks, Street Lights
- Foundation Description:Concrete Perimeter
- Levels:4 Story
Utilities
- Water:Public
- Sewer:Public Sewer
Finances and disclosures
- Price:$174,900
- Price per sq. ft.:$234.45
- Tax amount:$2,148 (2026)
Features and amenities
- Amenities:120/240V, Cable TV Available, Carbon Monoxide Detector(s), Carpet, Main Entrance Lock, Natural Gas Available, Sliding Windows, Smoke Detector, Underground Utilities, Window Treatments
Parking
- Parking description:Lighted Parking, Off Street, Parking Lot, Parking Space Conveys, Paved Parking, Surface
New listings near 10572 Twin Rivers Rd #c-2
- Coming Soon
 $649,900Coming Soon4 beds 3 baths2,426 sq. ft.
6143 New Leaf Ct, COLUMBIA, MD 21045
MLS# MDHW2070686Listed by: NORTHROP REALTY - Coming Soon
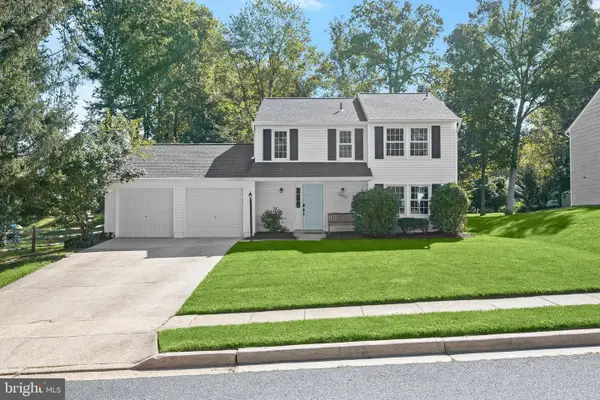 $575,000Coming Soon3 beds 3 baths1,508 sq. ft.
10417 Fair Oaks, COLUMBIA, MD 21044
MLS# MDHW2072948Listed by: NORTHROP REALTY - Coming SoonOpen Sat, 12 to 3pm
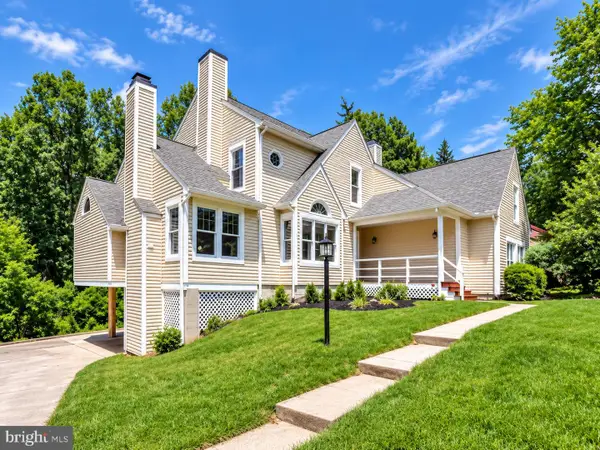 $899,900Coming Soon1 beds 1 baths4,355 sq. ft.
12114 Blue Flag Way, COLUMBIA, MD 21044
MLS# MDHW2075044Listed by: COMPASS - Coming Soon
 $750,000Coming Soon4 beds 3 baths2,429 sq. ft.
10384 Launcelot Ln, COLUMBIA, MD 21044
MLS# MDHW2074914Listed by: COMPASS HOME GROUP, LLC - Coming Soon
 $389,990Coming Soon3 beds 4 baths1,865 sq. ft.
9426 Kilimanjaro Rd, COLUMBIA, MD 21045
MLS# MDHW2074834Listed by: SAMSON PROPERTIES - Coming SoonOpen Sat, 1 to 3pm
 $650,000Coming Soon5 beds 4 baths2,684 sq. ft.
6605 Windsor Ct, COLUMBIA, MD 21044
MLS# MDHW2074628Listed by: NORTHROP REALTY - Coming Soon
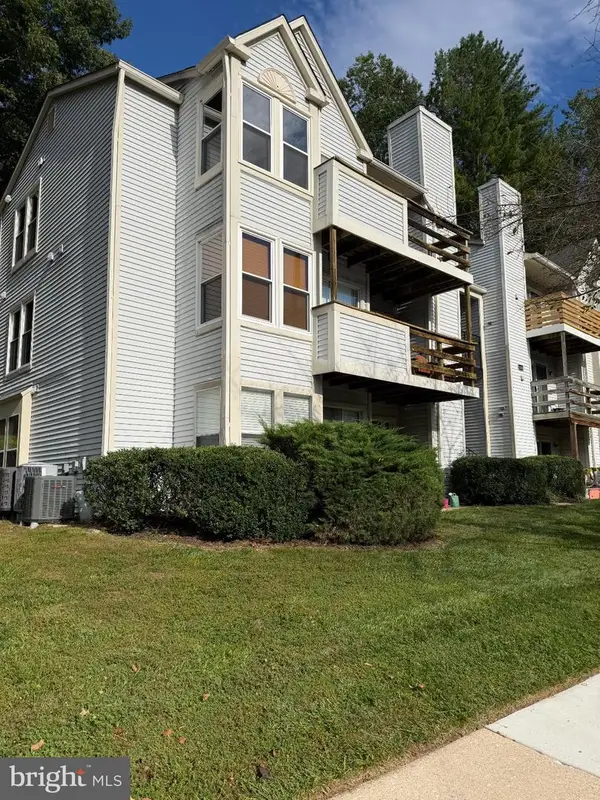 $235,000Coming Soon2 beds 2 baths884 sq. ft.
11510 Little Patuxent Pkwy #409, COLUMBIA, MD 21044
MLS# MDHW2074844Listed by: LONG & FOSTER REAL ESTATE, INC. - Coming Soon
 $520,000Coming Soon2 beds 3 baths1,850 sq. ft.
10001 Windstream Dr #105, COLUMBIA, MD 21044
MLS# MDHW2074796Listed by: RE/MAX ADVANTAGE REALTY - Coming Soon
 $725,000Coming Soon4 beds 5 baths2,766 sq. ft.
8721 Hugo Ct, COLUMBIA, MD 21046
MLS# MDHW2072816Listed by: KELLER WILLIAMS LUCIDO AGENCY - Coming SoonOpen Sat, 11am to 1pm
 $720,000Coming Soon5 beds 2 baths2,746 sq. ft.
5428 High Tor Hl, COLUMBIA, MD 21045
MLS# MDHW2073332Listed by: NORTHROP REALTY


Protect your home and budget from life's surprises with an Assurant Home Warranty, backed by a partner that supports you through every step of homeownership. Explore Plans.
© 2026 Better Homes and Gardens Real Estate LLC. An Anywhere Real Estate company. All rights reserved. Better Homes and Gardens® Real Estate is a registered trademark owned by Meredith Operations Corporation, licensed to Better Homes and Gardens Real Estate LLC and used with permission. Better Homes and Gardens Real Estate LLC fully supports the principles of the Fair Housing Act and the Equal Opportunity Act. Listing information is deemed reliable but is not guaranteed accurate.
Each office is independently owned and operated.
Any services or products provided by third parties are not provided by, affiliated with or related to Better Homes and Gardens Real Estate LLC, or its affiliated companies.