
10577 Twin Rivers Rd #10577, Columbia, MD 21044
Local realty services provided by:Better Homes and Gardens Real Estate Valley Partners
Listed by: wayne a. lee, wayne a. lee
Office: fathom realty md, llc.
MLS#:MDHW2071694
Source:BRIGHTMLS
Price summary
- Price:$344,900
- Price per sq. ft.:$228.41
About this home
.Beautiful two-level townhome with many upgrades throughout. Updated Flooring, lighting, baths, kitchen and freshly painted, ready for your personal touches. Windows and HVAC have been updated. Wood burning fireplace in a spacious living room and sliding glass doors that lead to your patio for entertaining or just relaxing after a long day in the fully-fenced yard. Separate dining room next to an eat-in kitchen with a gas range. Owner's bedroom has an updated bathroom, sitting area and 2 spacious closets. Front-loading washer and dryer convey with the home. Don't wait see this one today!!!
Contact an agent
Home facts
- Year built:1975
- Subdivision & Development:VILLAGE OF WILDE LAKE
- Listing ID #:MDHW2071694
- Added:98 day(s) ago
- Updated:October 23, 2026 at 02:00 PM
Rooms and interior
- Bedrooms:3
- Total bathrooms:3
- Full bathrooms:2
- Half bathrooms:1
- Flooring:Carpet, Ceramic Tile, Engineered Wood, Hardwood
- Dining Description:Dining Room, Formal/Separate Dining Room
- Bathrooms Description:Full Bath, Half Bath, Primary Bath(s), Primary Bathroom
- Kitchen Description:Built-In Microwave, Carpet, Dishwasher, Disposal, Exhaust Fan, Kitchen - Gourmet, Oven/Range - Gas, Refrigerator, Stainless Steel Appliances, Stove, Water Heater
- Bedroom Description:Carpet, Primary Bedroom
- Living area:1,510 sq. ft.
Heating and cooling
- Cooling:Central A/C
- Heating:Forced Air, Natural Gas
Structure and exterior
- Roof:Fiberglass
- Year built:1975
- Building area:1,510 sq. ft.
- Lot Features:Front Yard, Interior
- Architectural Style:Colonial, Contemporary
- Construction Materials:Brick, Wood Siding
- Exterior Features:Patio(s)
- Foundation Description:Slab
- Levels:2 Stories
Utilities
- Water:Public
- Sewer:Public Sewer
Finances and disclosures
- Price:$344,900
- Price per sq. ft.:$228.41
- Tax amount:$3,839 (2025)
Features and amenities
- Laundry features:Dryer - Front Loading, Washer - Front Loading
- Amenities:Cable TV Available, Carpet, Ceiling Fan(s), Double Pane Windows, Insulated Windows, Window Treatments
Parking
- Parking description:Assigned
New listings near 10577 Twin Rivers Rd #10577
- Coming Soon
 $635,000Coming Soon4 beds 4 baths2,744 sq. ft.
5137 Driftwood Ct, COLUMBIA, MD 21044
MLS# MDHW2075638Listed by: RE/MAX REALTY CENTRE, INC. - Coming SoonOpen Sun, 1 to 3pm
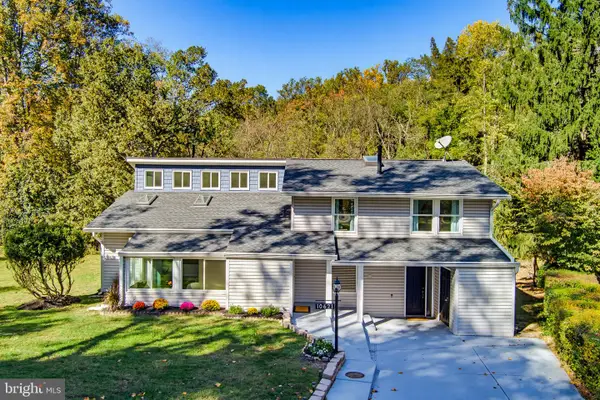 $625,000Coming Soon4 beds 3 baths2,705 sq. ft.
10621 Big Woods Ct, COLUMBIA, MD 21044
MLS# MDHW2075600Listed by: KELLER WILLIAMS REALTY CENTRE - Coming Soon
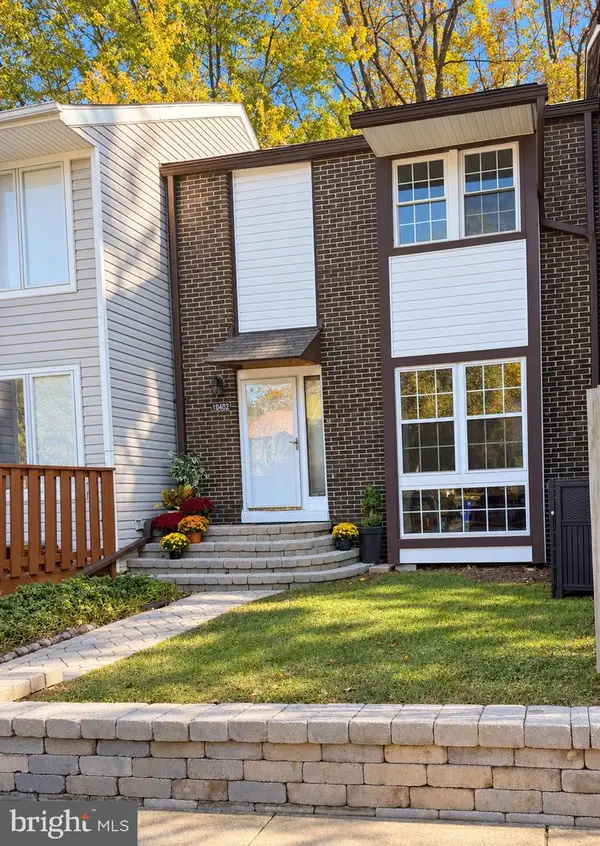 $450,000Coming Soon3 beds 4 baths2,184 sq. ft.
10402 May Wind Ct, COLUMBIA, MD 21044
MLS# MDHW2075530Listed by: NORTHROP REALTY - Coming Soon
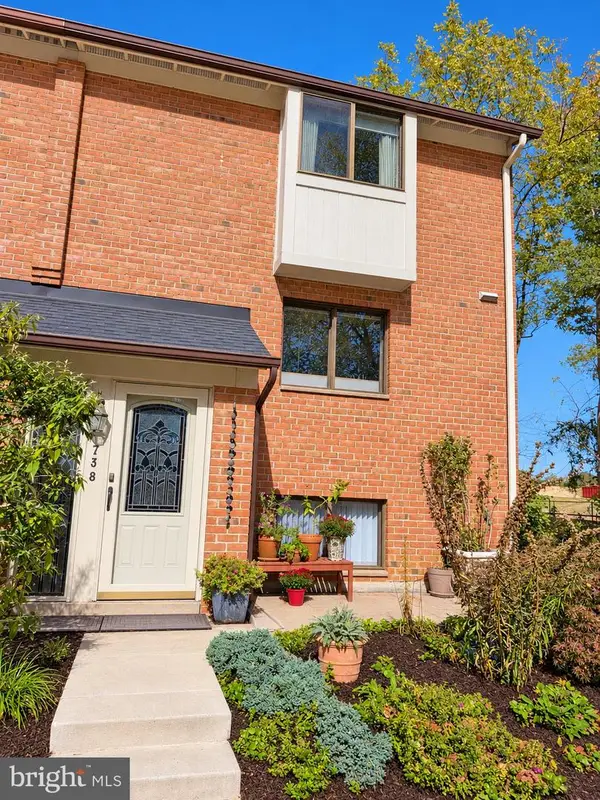 $469,900Coming Soon4 beds 4 baths2,072 sq. ft.
7381 Kerry Hill Ct, COLUMBIA, MD 21045
MLS# MDHW2071220Listed by: NORTHROP REALTY - Coming Soon
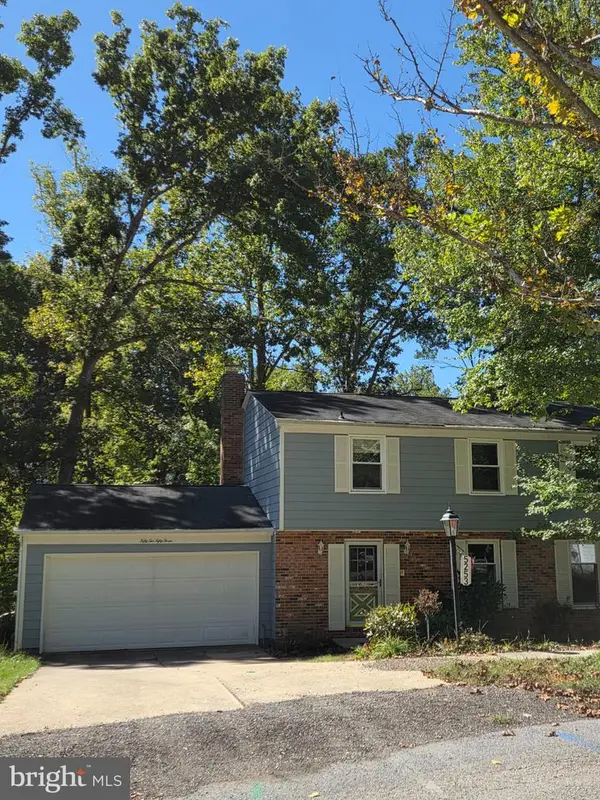 $580,000Coming Soon4 beds 3 baths1,922 sq. ft.
5253 Open Window, COLUMBIA, MD 21044
MLS# MDHW2074142Listed by: NORTHROP REALTY - Coming Soon
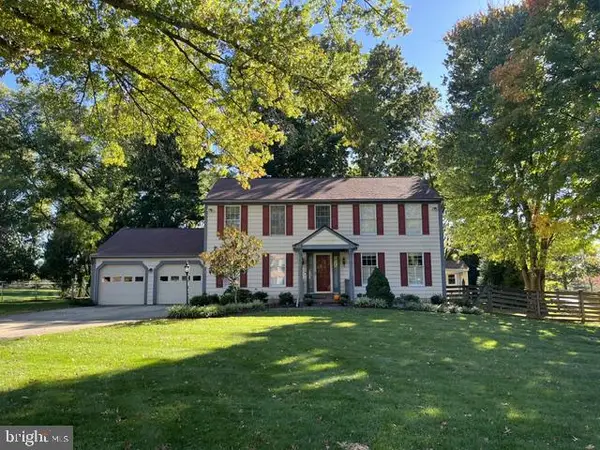 $775,000Coming Soon4 beds 4 baths2,352 sq. ft.
10221 Westwood Dr, COLUMBIA, MD 21044
MLS# MDHW2075126Listed by: KELLER WILLIAMS LUCIDO AGENCY - Coming Soon
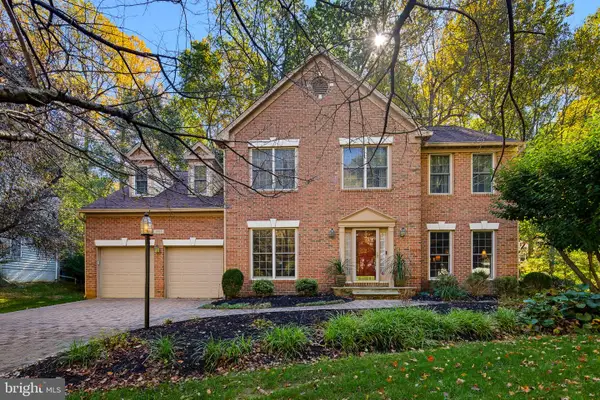 $775,000Coming Soon4 beds 4 baths4,711 sq. ft.
5365 Woodnote Ln, COLUMBIA, MD 21044
MLS# MDHW2075338Listed by: RE/MAX REALTY GROUP - Coming Soon
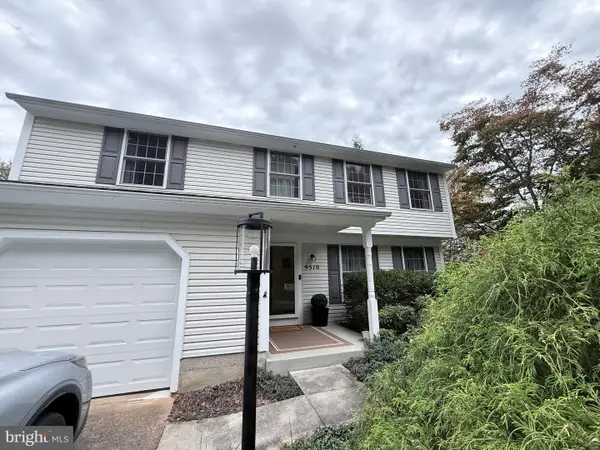 $625,000Coming Soon4 beds 3 baths1,852 sq. ft.
9510 Red Apple Ln, COLUMBIA, MD 21046
MLS# MDHW2075434Listed by: KELLER WILLIAMS LUCIDO AGENCY - Coming Soon
 $520,000Coming Soon2 beds 2 baths1,478 sq. ft.
5801 Clipper Ln #407, CLARKSVILLE, MD 21029
MLS# MDHW2074934Listed by: HYATT & COMPANY REAL ESTATE, LLC - Coming Soon
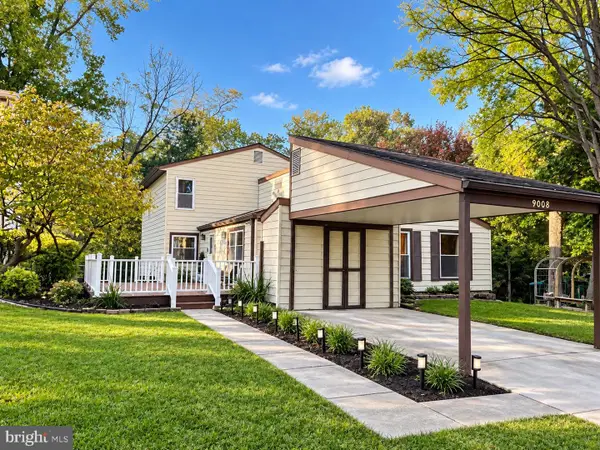 $599,000Coming Soon4 beds 3 baths2,493 sq. ft.
9008 Flicker Pl, COLUMBIA, MD 21045
MLS# MDHW2075380Listed by: EXECUHOME REALTY


Protect your home and budget from life's surprises with an Assurant Home Warranty, backed by a partner that supports you through every step of homeownership. Explore Plans.
© 2026 Better Homes and Gardens Real Estate LLC. An Anywhere Real Estate company. All rights reserved. Better Homes and Gardens® Real Estate is a registered trademark owned by Meredith Operations Corporation, licensed to Better Homes and Gardens Real Estate LLC and used with permission. Better Homes and Gardens Real Estate LLC fully supports the principles of the Fair Housing Act and the Equal Opportunity Act. Listing information is deemed reliable but is not guaranteed accurate.
Each office is independently owned and operated.
Any services or products provided by third parties are not provided by, affiliated with or related to Better Homes and Gardens Real Estate LLC, or its affiliated companies.