
11811 Far Edge Path, Columbia, MD 21044
Local realty services provided by:Better Homes and Gardens Real Estate Realty Connect
Listed by: creig e northrop iii
Office: northrop realty
MLS#:MDHW2067834
Source:BRIGHTMLS
Price summary
- Price:$875,000
- Price per sq. ft.:$210.49
- Monthly HOA dues:$169.75
About this home
Tucked away on a quiet cul-de-sac in Columbia's highly sought-after Village of Hickory Ridge, 11811 Far Edge Path is a custom residence set on a beautifully landscaped lot surrounded by mature trees. With over 4,500 square feet of living space, the property seamlessly blends classic architecture with modern comfort and craftsmanship.
The bright foyer features hardwood flooring and large skylight, opening up to spacious living areas filled with natural light. Formal living and dining rooms provide dedicated spaces for entertaining, while a versatile front study serves as an ideal home office or library. The expansive family room centers around a cozy gas fireplace with custom wood built-ins, offering direct access to both the kitchen and dining deck.
The kitchen is fully equipped for everyday meals and large gatherings alike, featuring wood cabinetry, a pantry, granite countertops, a center island, and stainless steel appliances, including double wall ovens and a gas cooktop. A sunny breakfast area overlooks the backyard, while convenient deck access makes outdoor dining easy.
A major highlight of the home is the custom sunroom addition, which earned a Silver Merit Award of Excellence from the Remodelors Council. This room features soaring vaulted ceilings, rich hardwood flooring, walls of windows, and panoramic views of the surrounding woods. Equipped with a custom wet bar, sink, and beverage refrigerator, this space flows directly out to the expansive dining deck for easy indoor-outdoor entertaining. A separate laundry room and powder room complete the main level.
Upstairs, the spacious primary suite includes a walk-in closet and a private bath with a soaking tub, separate shower, and dual vanity. Two additional bedrooms, a versatile loft with built-in cabinetry, and a full hall bath provide plenty of accommodations for family and guests.
The finished walkout lower level adds incredible flexibility to the floor plan, featuring a large recreation room perfect for movie nights, hobbies, or a home gym. A full en-suite bedroom offer an ideal setup for guests or multigenerational living, alongside ample storage and workshop space.
Outside, the spacious patio overlooks the wooded backdrop, offering a tranquil retreat for outdoor enjoyment. Connecting stairs lead to the upper deck, creating multiple levels of outdoor living space. A two-car attached front-load garage provides convenient everyday entry, parking, and additional storage space.
Located in one of Columbia's premier communities, this home offers quick access to local walking trails, parks, shopping, dining, and major commuter routes. With its award-winning design, generous layout, and private setting, this property is a rare opportunity in Hickory Ridge....
Contact an agent
Home facts
- Year built:1989
- Subdivision & Development:HICKORY RIDGE
- Listing ID #:MDHW2067834
- Added:104 day(s) ago
- Updated:September 08, 2026 at 07:43 AM
Rooms and interior
- Bedrooms:4
- Total bathrooms:4
- Full bathrooms:3
- Half bathrooms:1
- Flooring:Carpet, Ceramic Tile, Hardwood, Partially Carpeted
- Dining Description:Dining Area, Dining Room, Formal/Separate Dining Room
- Bathrooms Description:Primary Bath(s)
- Kitchen Description:Breakfast Area, Built-In Microwave, Built-Ins, Butlers Pantry, Carpet, Cooktop - Down Draft, Dishwasher, Disposal, Exhaust Fan, Kitchen - Eat-In, Kitchen - Gourmet, Kitchen - Island, Kitchen - Table Space, Microwave, Oven - Double, Oven - Self Cleaning, Oven - Wall, Oven/Range - Electric, Oven/Range - Gas, Pantry, Refrigerator, Stainless Steel Appliances, Stove, Wet/Dry Bar
- Bedroom Description:Carpet, Primary Bedroom, Walk In Closet(s)
- Basement:Yes
- Basement Description:Daylight, Full, Interior Access, Space For Rooms, Walkout Level, Windows
- Living area:4,157 sq. ft.
Heating and cooling
- Heating:Electric, Heat Pump(s)
Structure and exterior
- Roof:Shingle
- Year built:1989
- Building area:4,157 sq. ft.
- Lot area:0.47 Acres
- Lot Features:Backs to Trees, Cul-de-sac, Front Yard, Rear Yard
- Architectural Style:Colonial, Contemporary
- Construction Materials:Frame, Wood Siding
- Exterior Features:Deck(s), Patio(s), Sidewalks, Street Lights
- Levels:3 Story
Schools
- High school:WILDE LAKE
- Middle school:HARPER'S CHOICE
- Elementary school:SWANSFIELD
Utilities
- Water:Public
- Sewer:Public Sewer
Finances and disclosures
- Price:$875,000
- Price per sq. ft.:$210.49
- Tax amount:$11,578 (2025)
Features and amenities
- Laundry features:Dryer, Dryer - Front Loading, Has Laundry, Laundry, Washer
- Amenities:Bar, Built-Ins, Carpet, Main Entrance Lock, Skylight(s), Store/Office, Transom Windows, Triple Pane Windows, Wet/Dry Bar
Parking
- Parking description:Attached Garage, Garage - Front Entry, Garage Door Opener, On Street
- Garage:Yes
- Garage spaces:2
New listings near 11811 Far Edge Path
- Coming Soon
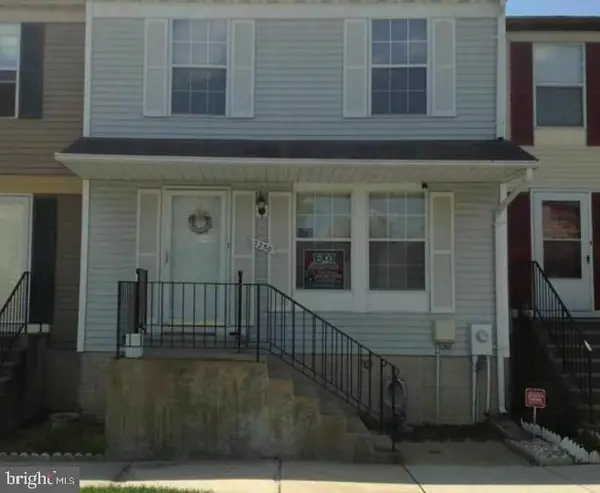 $399,000Coming Soon2 beds 3 baths1,310 sq. ft.
7250 Procopio Cir, COLUMBIA, MD 21046
MLS# MDHW2072606Listed by: REALTY 1 MARYLAND, LLC - Coming SoonOpen Sat, 1 to 3pm
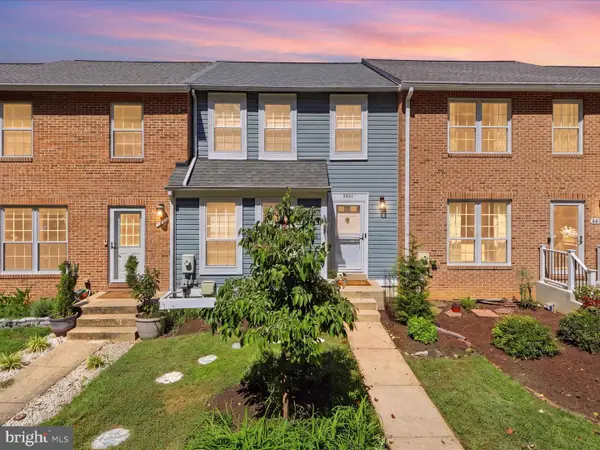 $450,000Coming Soon3 beds 3 baths1,989 sq. ft.
8861 Stonebrook Ln Nw, COLUMBIA, MD 21046
MLS# MDHW2073850Listed by: KELLER WILLIAMS REALTY CENTRE - Coming Soon
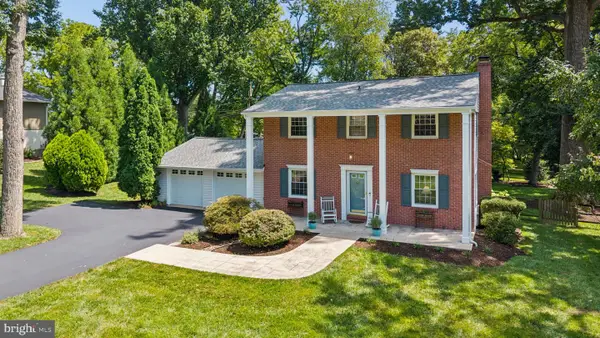 $750,000Coming Soon4 beds 3 baths2,637 sq. ft.
5061 Durham Rd W, COLUMBIA, MD 21044
MLS# MDHW2073046Listed by: CUMMINGS & CO. REALTORS - Coming Soon
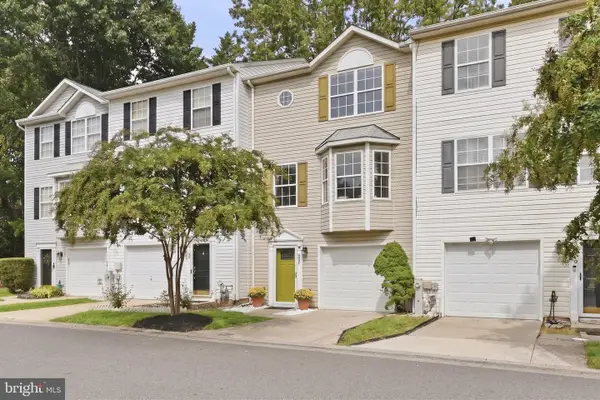 $450,000Coming Soon3 beds 4 baths1,788 sq. ft.
8867 Goose Landing Cir, COLUMBIA, MD 21045
MLS# MDHW2073530Listed by: COMPASS - Coming Soon
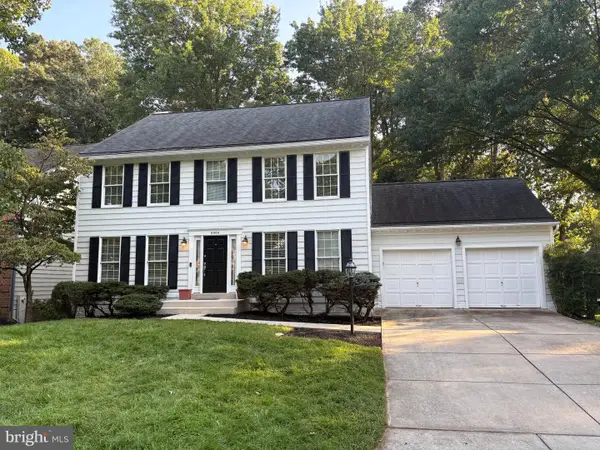 $850,000Coming Soon4 beds 4 baths3,040 sq. ft.
10604 Harpoon Hl, COLUMBIA, MD 21044
MLS# MDHW2073096Listed by: NORTHROP REALTY - Coming Soon
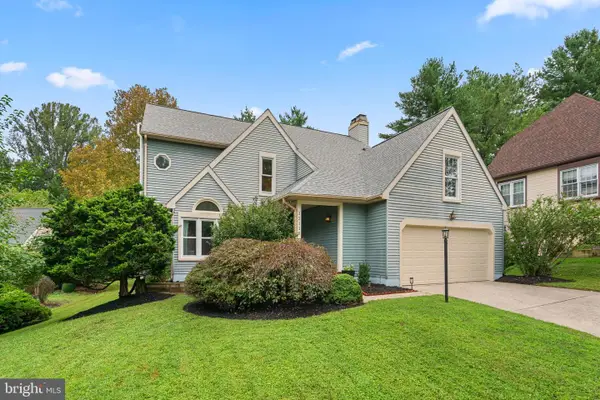 $799,900Coming Soon5 beds 3 baths3,712 sq. ft.
12110 Blue Flag Way, COLUMBIA, MD 21044
MLS# MDHW2073744Listed by: RED CEDAR REAL ESTATE, LLC - Coming SoonOpen Sat, 12 to 2pm
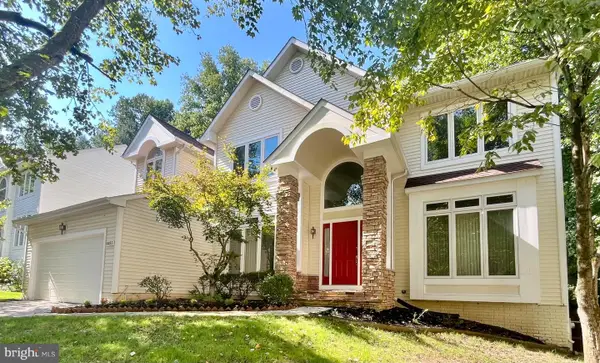 $990,000Coming Soon4 beds 3 baths3,437 sq. ft.
6493 Onward Trail, CLARKSVILLE, MD 21029
MLS# MDHW2073344Listed by: RE/MAX REALTY GROUP - Coming Soon
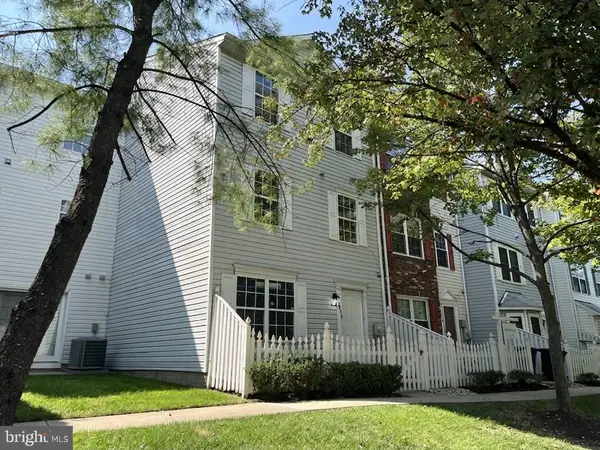 $429,900Coming Soon3 beds 3 baths1,680 sq. ft.
8928 Mallard Ct, COLUMBIA, MD 21045
MLS# MDHW2073794Listed by: SAMSON PROPERTIES - Coming Soon
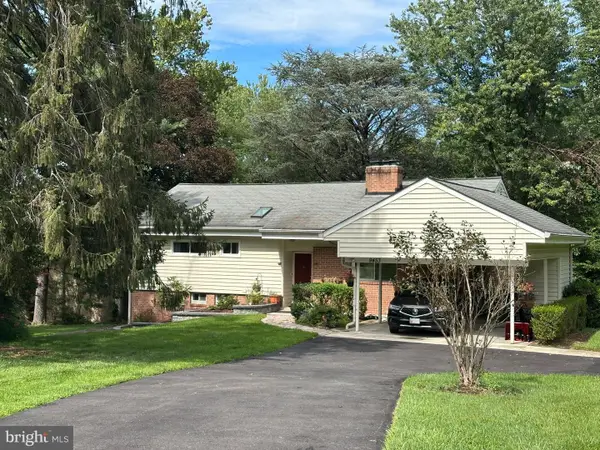 $575,000Coming Soon4 beds 3 baths2,100 sq. ft.
9453 Penfield Ct, COLUMBIA, MD 21045
MLS# MDHW2073622Listed by: COMPASS - Coming SoonOpen Sat, 11am to 1pm
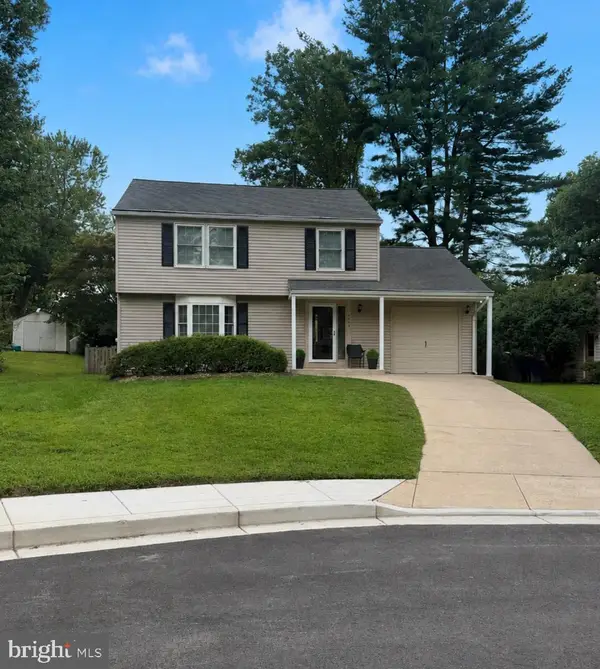 $565,000Coming Soon3 beds 3 baths2,124 sq. ft.
8843 Tidesebb Ct, COLUMBIA, MD 21045
MLS# MDHW2073396Listed by: THE KW COLLECTIVE


Protect your home and budget from life's surprises with an Assurant Home Warranty, backed by a partner that supports you through every step of homeownership. Explore Plans.
© 2026 Better Homes and Gardens Real Estate LLC. An Anywhere Real Estate company. All rights reserved. Better Homes and Gardens® Real Estate is a registered trademark owned by Meredith Operations Corporation, licensed to Better Homes and Gardens Real Estate LLC and used with permission. Better Homes and Gardens Real Estate LLC fully supports the principles of the Fair Housing Act and the Equal Opportunity Act. Listing information is deemed reliable but is not guaranteed accurate.
Each office is independently owned and operated.
Any services or products provided by third parties are not provided by, affiliated with or related to Better Homes and Gardens Real Estate LLC, or its affiliated companies.