
11877 Bright Psge, Columbia, MD 21044
Local realty services provided by:Better Homes and Gardens Real Estate GSA Realty
11877 Bright Psge,Columbia, MD 21044
$1,480,000
- 5 Beds
- 5 Baths
- 4,726 sq. ft.
- Single family
- Coming Soon
Listed by: jill l lapides
Office: cummings & co. realtors
MLS#:MDHW2075468
Source:BRIGHTMLS
Price summary
- Price:$1,480,000
- Price per sq. ft.:$313.16
- Monthly HOA dues:$257.42
About this home
A truly special home in Clary’s Forest, offering custom details, generous living spaces, and a beautiful natural setting backing to the Middle Patuxent Preserve. Tucked into one of Columbia’s well-established and sought-after neighborhoods, this distinctive home is situated in a quiet cul-de-sac with plenty of parking, offering the feeling of being surrounded by nature while remaining close to everything that makes Columbia so convenient and desirable.
The handsome stone-front exterior is complemented by a distinctive pergola-style structure at the entry, adding architectural definition and welcome shade. A paver driveway leads to the side-entry, courtyard-style garage, creating an attractive approach to the home and a welcoming sense of arrival. The oversized three-car garage features high ceilings, abundant storage, and a laundry tub for seasonal use.
Inside, the main level features a welcoming two-story foyer, formal dining room, private office, den, and an impressive great room with soaring ceilings and a stone-front fireplace featuring a new Regency electric fireplace. The fireplace offers the option of enjoying its realistic flame display even when heat is not needed. The large kitchen has been thoughtfully renovated with natural cherry cabinetry, including glass-front doors, custom pull-outs and lighting, granite and Corian surfaces, and highly rated stainless steel appliances, including Wolf appliances with a gas cooktop, warming drawer, wall oven and microwave, along with a Sub-Zero refrigerator. A breakfast area with custom granite corner shelving overlooks the deck and beautiful lot, offering a pleasant connection to the outdoors. Hardwood floors and nine-foot ceilings add to the comfortable, substantial feel of the main level. A convenient back staircase off the laundry/mudroom provides direct access from the garage to the upper level—an especially practical feature for everyday living.
Upstairs are five bedrooms and three full baths, along with several open sitting areas and abundant closet and storage space. The spacious primary suite is particularly appealing, with sitting areas, walk-in closets, a generous bath with separate shower and oversized jetted tub, and a private sauna—a particularly distinctive feature.
The walk-out lower level offers a finished full bath, large storage closet, and plenty of unfinished space to create whatever additional living area best suits your needs—home gym, recreation room, studio, guest space, or simply terrific storage.
Outside is where this property really distinguishes itself. A beautiful Brazilian hardwood deck, tiered natural stone patios, and walkways overlook the natural landscape, with mature trees, native plantings, and a peaceful setting along the Middle Patuxent Preserve. It is a setting that offers privacy, beauty, and a wonderful connection to the outdoors.
Enjoy a peaceful, private setting while remaining remarkably close to Columbia’s many amenities—Downtown Columbia, lakes, the Columbia trail system, Merriweather Post Pavilion, restaurants, shopping, Howard Community College, Howard County General Hospital, and major commuter routes, with easy access to Baltimore, Washington, BWI Airport, and the MARC train.
For someone looking for a home with character, space, privacy, and a true connection to the outdoors—while still being close to everything Central Columbia has to offer—this is a rare opportunity....
Contact an agent
Home facts
- Year built:1989
- Subdivision & Development:CLARY'S FOREST
- Listing ID #:MDHW2075468
- Updated:October 23, 2026 at 01:40 PM
Rooms and interior
- Bedrooms:5
- Total bathrooms:5
- Full bathrooms:4
- Half bathrooms:1
- Flooring:Carpet, Ceramic Tile, Concrete, Hardwood, Partially Carpeted
- Dining Description:Dining Room, Formal/Separate Dining Room
- Bathrooms Description:Bathroom 2, Bathroom 3, Full Bath, Half Bath, Primary Bath(s), Primary Bathroom
- Kitchen Description:Built-Ins, Carpet, Kitchen - Gourmet, Kitchen - Island, Pantry, Recessed Lighting, Upgraded Countertops
- Bedroom Description:Carpet, Primary Bedroom, Walk In Closet(s)
- Basement:Yes
- Basement Description:Connecting Stairway, Interior Access, Outside Entrance, Partially Finished, Rear Entrance, Space For Rooms, Walkout Level, Windows
- Living area:4,726 sq. ft.
Heating and cooling
- Cooling:Ceiling Fan(s), Central A/C
- Heating:Central, Electric, Forced Air, Heat Pump(s), Natural Gas, Zoned
Structure and exterior
- Year built:1989
- Building area:4,726 sq. ft.
- Lot area:0.45 Acres
- Lot Features:Backs - Parkland, Backs to Trees, Cul-de-sac, Front Yard, Landscaping, No Thru Street, Rear Yard, Trees/Wooded
- Construction Materials:Aluminum Siding, Stone
- Exterior Features:Chimney Cap(s), Deck(s), Extensive Hardscape, Exterior Lighting, Gutter System, Patio(s), Stone Retaining Walls
- Levels:3 Story
Schools
- High school:WILDE LAKE
- Middle school:HARPER'S CHOICE
- Elementary school:SWANSFIELD
Utilities
- Water:Public
- Sewer:Public Sewer
Finances and disclosures
- Price:$1,480,000
- Price per sq. ft.:$313.16
- Tax amount:$13,760 (2026)
Features and amenities
- Amenities:Built-Ins, Carpet, Ceiling Fan(s), Recessed Lighting, Sauna, Skylight(s), Window Treatments
Parking
- Parking description:Attached Garage, Garage - Side Entry, Inside Access, Oversized
- Garage:Yes
- Garage spaces:3
New listings near 11877 Bright Psge
- Coming Soon
 $635,000Coming Soon4 beds 4 baths2,744 sq. ft.
5137 Driftwood Ct, COLUMBIA, MD 21044
MLS# MDHW2075638Listed by: RE/MAX REALTY CENTRE, INC. - Coming SoonOpen Sun, 1 to 3pm
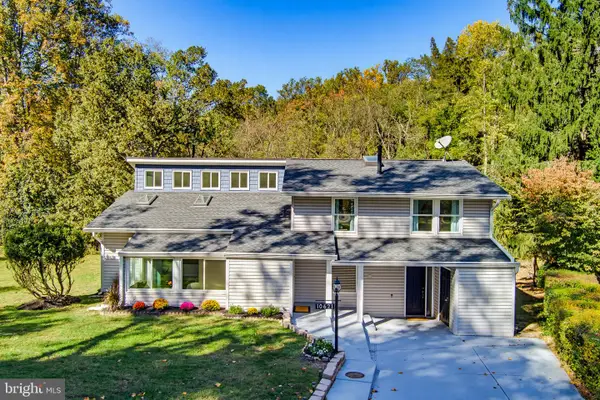 $625,000Coming Soon4 beds 3 baths2,705 sq. ft.
10621 Big Woods Ct, COLUMBIA, MD 21044
MLS# MDHW2075600Listed by: KELLER WILLIAMS REALTY CENTRE - Coming Soon
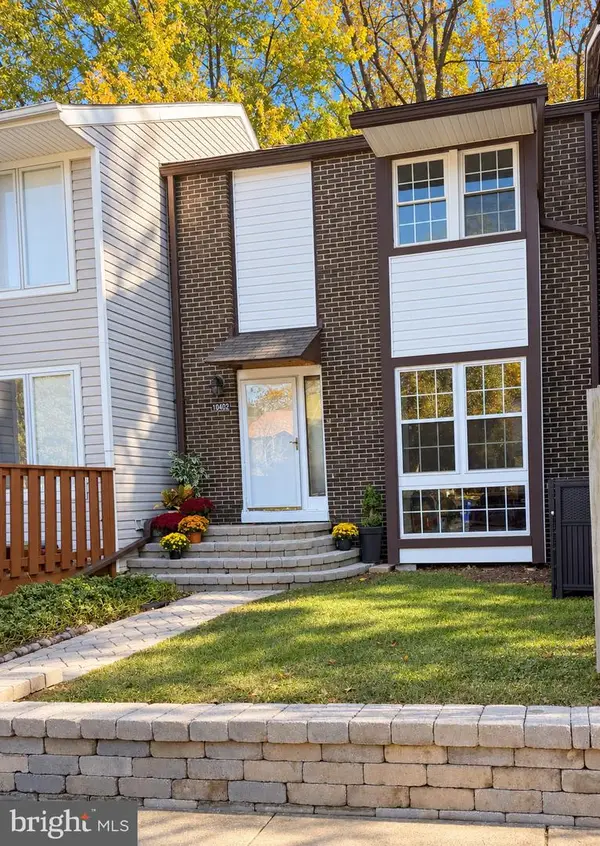 $450,000Coming Soon3 beds 4 baths2,184 sq. ft.
10402 May Wind Ct, COLUMBIA, MD 21044
MLS# MDHW2075530Listed by: NORTHROP REALTY - Coming Soon
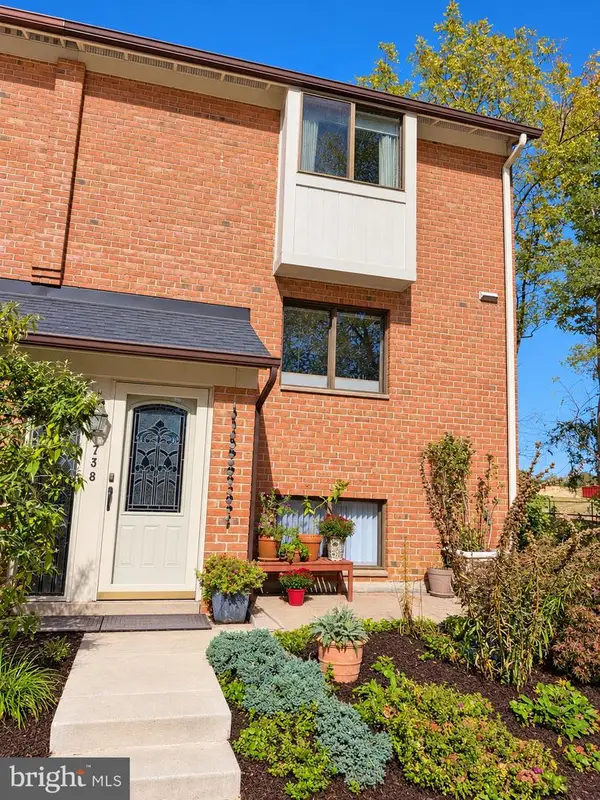 $469,900Coming Soon4 beds 4 baths2,072 sq. ft.
7381 Kerry Hill Ct, COLUMBIA, MD 21045
MLS# MDHW2071220Listed by: NORTHROP REALTY - Coming Soon
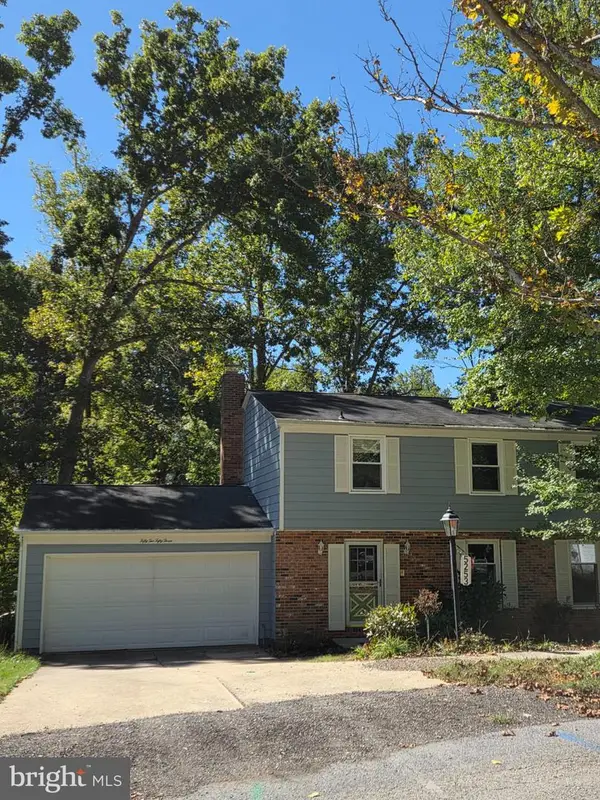 $580,000Coming Soon4 beds 3 baths1,922 sq. ft.
5253 Open Window, COLUMBIA, MD 21044
MLS# MDHW2074142Listed by: NORTHROP REALTY - Coming Soon
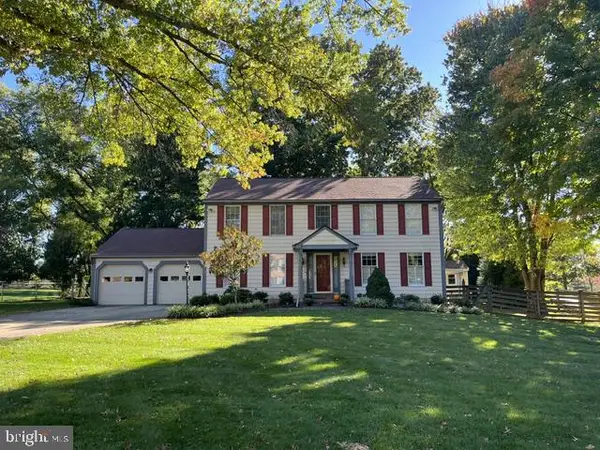 $775,000Coming Soon4 beds 4 baths2,352 sq. ft.
10221 Westwood Dr, COLUMBIA, MD 21044
MLS# MDHW2075126Listed by: KELLER WILLIAMS LUCIDO AGENCY - Coming Soon
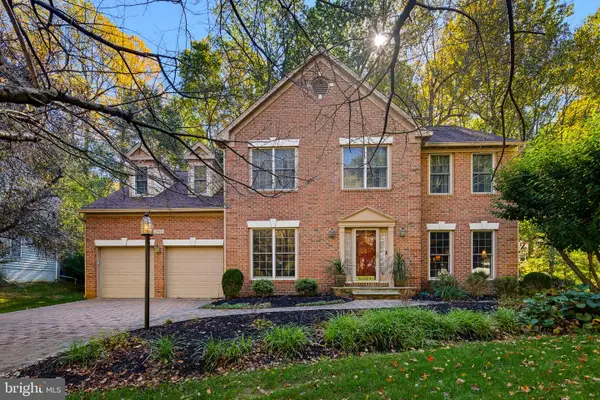 $775,000Coming Soon4 beds 4 baths4,711 sq. ft.
5365 Woodnote Ln, COLUMBIA, MD 21044
MLS# MDHW2075338Listed by: RE/MAX REALTY GROUP - Coming Soon
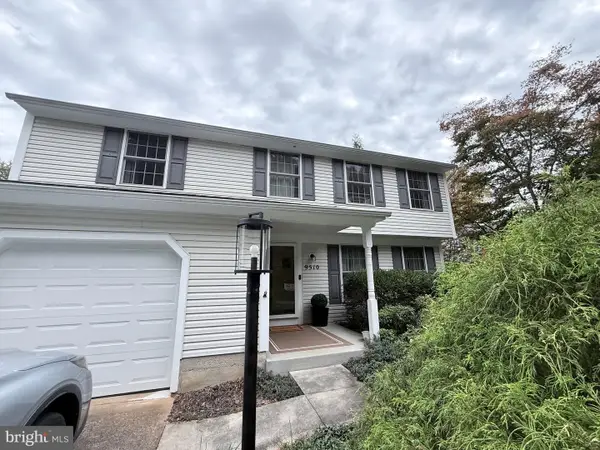 $625,000Coming Soon4 beds 3 baths1,852 sq. ft.
9510 Red Apple Ln, COLUMBIA, MD 21046
MLS# MDHW2075434Listed by: KELLER WILLIAMS LUCIDO AGENCY - Coming Soon
 $520,000Coming Soon2 beds 2 baths1,478 sq. ft.
5801 Clipper Ln #407, CLARKSVILLE, MD 21029
MLS# MDHW2074934Listed by: HYATT & COMPANY REAL ESTATE, LLC - Coming Soon
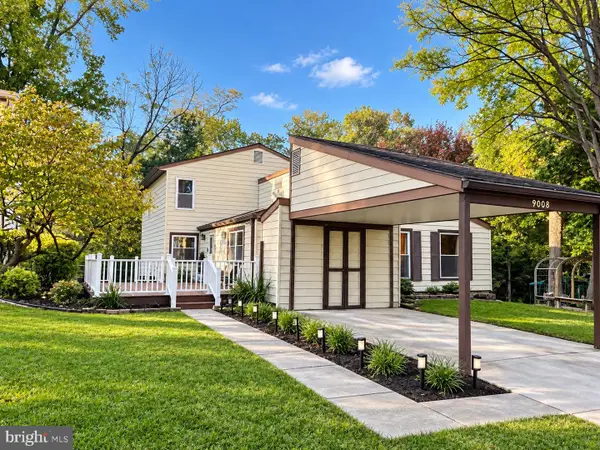 $599,000Coming Soon4 beds 3 baths2,493 sq. ft.
9008 Flicker Pl, COLUMBIA, MD 21045
MLS# MDHW2075380Listed by: EXECUHOME REALTY


Protect your home and budget from life's surprises with an Assurant Home Warranty, backed by a partner that supports you through every step of homeownership. Explore Plans.
© 2026 Better Homes and Gardens Real Estate LLC. An Anywhere Real Estate company. All rights reserved. Better Homes and Gardens® Real Estate is a registered trademark owned by Meredith Operations Corporation, licensed to Better Homes and Gardens Real Estate LLC and used with permission. Better Homes and Gardens Real Estate LLC fully supports the principles of the Fair Housing Act and the Equal Opportunity Act. Listing information is deemed reliable but is not guaranteed accurate.
Each office is independently owned and operated.
Any services or products provided by third parties are not provided by, affiliated with or related to Better Homes and Gardens Real Estate LLC, or its affiliated companies.