
11886 New Country Ln, Columbia, MD 21044
Local realty services provided by:Better Homes and Gardens Real Estate Valley Partners
11886 New Country Ln,Columbia, MD 21044
$425,000
- 4 Beds
- 3 Baths
- 2,200 sq. ft.
- Townhouse
- Active
Listed by: teal clise
Office: exp realty, llc.
MLS#:MDHW2075058
Source:BRIGHTMLS
Price summary
- Price:$425,000
- Price per sq. ft.:$193.18
- Monthly HOA dues:$58.33
About this home
Spacious All-Brick Home in Columbia's Clary's Forest Community! Offering four bedrooms and three finished levels, this home provides plenty of room to spread out, relax, and entertain. The bright, open main living area features generous living and dining space with access to a large rear deck. The modern kitchen offers a comfortable space for everyday cooking and gathering. The finished walkout lower level adds valuable living space with a recreation room, fourth bedroom or office, laundry area, and access to the fenced rear patio and yard. Enjoy all that Columbia has to offer, including miles of walking and biking paths, parks, recreation, shopping, and dining. Conveniently located near Routes 32, 29, and I-95, with easy access to major employment centers between Baltimore and Washington, DC. Enjoy the added benefit of solar panels, offering the potential for savings on electricity costs while supporting energy-efficient living. Solar panels are leased.**Sold as-is**, this home offers a great combination of space, location, and opportunity to make it your own!...
Contact an agent
Home facts
- Year built:1984
- Subdivision & Development:VILLAGE OF HICKORY RIDGE
- Listing ID #:MDHW2075058
- Added:10 day(s) ago
- Updated:October 23, 2026 at 02:00 PM
Rooms and interior
- Bedrooms:4
- Total bathrooms:3
- Full bathrooms:3
- Bathrooms Description:Primary Bath(s)
- Basement:Yes
- Basement Description:Fully Finished, Improved, Interior Access, Outside Entrance, Rear Entrance, Walkout Level
- Living area:2,200 sq. ft.
Heating and cooling
- Cooling:Central A/C
- Heating:Electric, Heat Pump(s), Solar
Structure and exterior
- Roof:Architectural Shingle
- Year built:1984
- Building area:2,200 sq. ft.
- Architectural Style:Colonial
- Construction Materials:Brick
- Foundation Description:Slab
- Levels:3 Story
Schools
- High school:WILDE LAKE
- Middle school:HARPER'S CHOICE
Utilities
- Water:Public
- Sewer:Public Sewer
Finances and disclosures
- Price:$425,000
- Price per sq. ft.:$193.18
- Tax amount:$6,525 (2026)
Parking
- Parking description:Assigned, Parking Lot
New listings near 11886 New Country Ln
- Coming Soon
 $635,000Coming Soon4 beds 4 baths2,744 sq. ft.
5137 Driftwood Ct, COLUMBIA, MD 21044
MLS# MDHW2075638Listed by: RE/MAX REALTY CENTRE, INC. - Coming SoonOpen Sun, 1 to 3pm
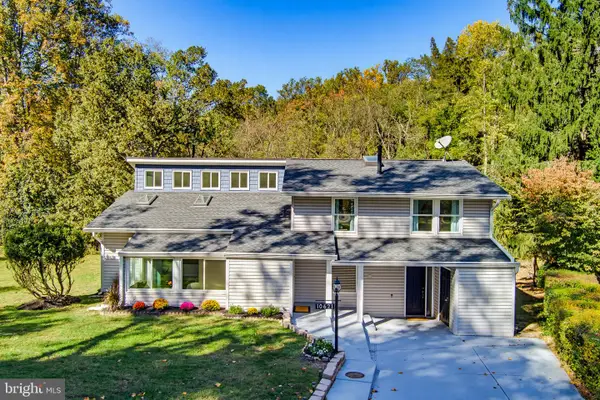 $625,000Coming Soon4 beds 3 baths2,705 sq. ft.
10621 Big Woods Ct, COLUMBIA, MD 21044
MLS# MDHW2075600Listed by: KELLER WILLIAMS REALTY CENTRE - Coming Soon
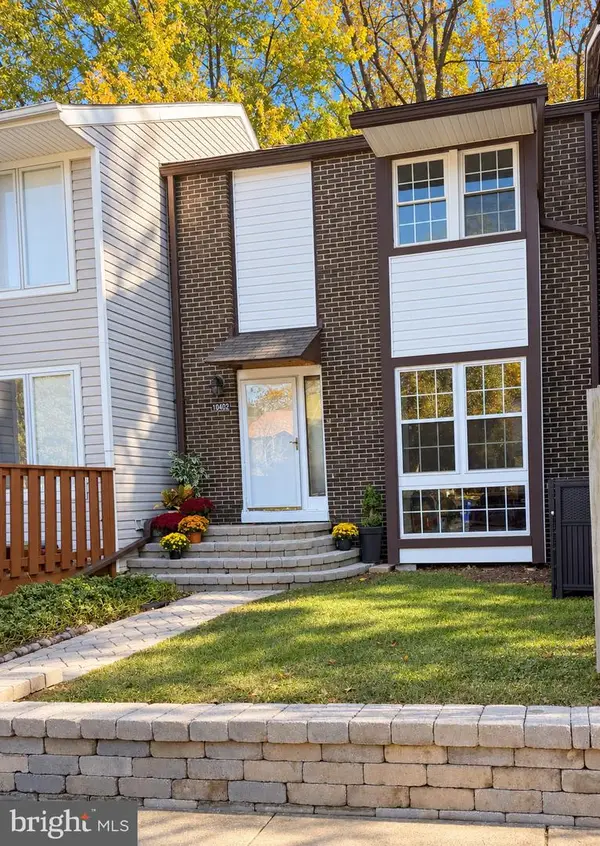 $450,000Coming Soon3 beds 4 baths2,184 sq. ft.
10402 May Wind Ct, COLUMBIA, MD 21044
MLS# MDHW2075530Listed by: NORTHROP REALTY - Coming Soon
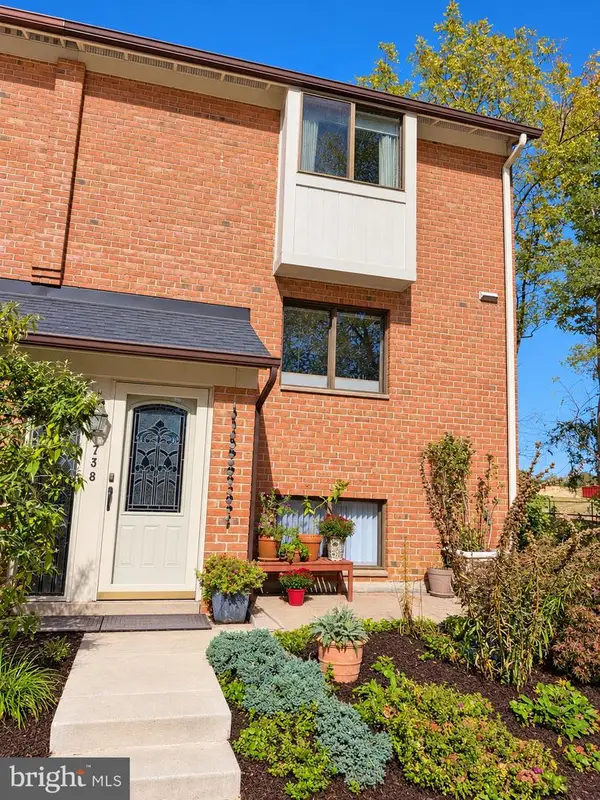 $469,900Coming Soon4 beds 4 baths2,072 sq. ft.
7381 Kerry Hill Ct, COLUMBIA, MD 21045
MLS# MDHW2071220Listed by: NORTHROP REALTY - Coming Soon
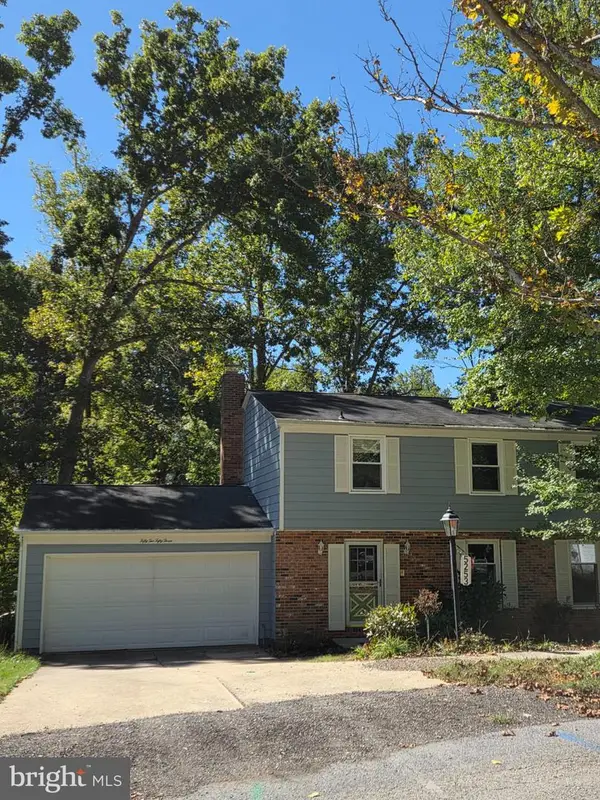 $580,000Coming Soon4 beds 3 baths1,922 sq. ft.
5253 Open Window, COLUMBIA, MD 21044
MLS# MDHW2074142Listed by: NORTHROP REALTY - Coming Soon
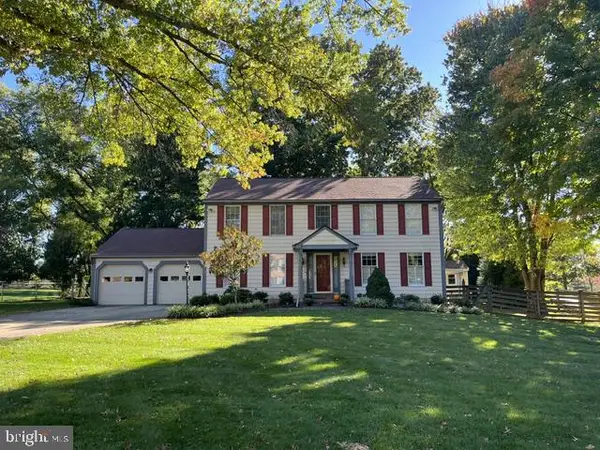 $775,000Coming Soon4 beds 4 baths2,352 sq. ft.
10221 Westwood Dr, COLUMBIA, MD 21044
MLS# MDHW2075126Listed by: KELLER WILLIAMS LUCIDO AGENCY - Coming Soon
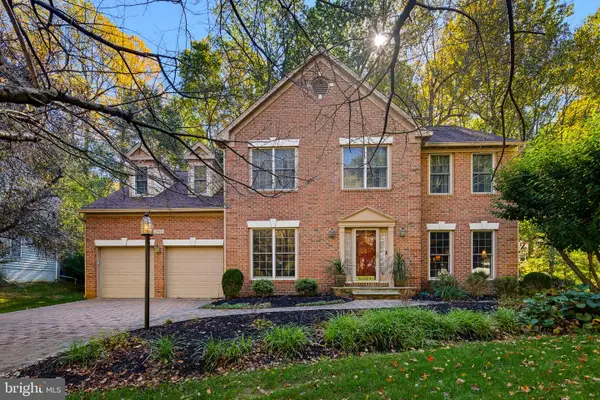 $775,000Coming Soon4 beds 4 baths4,711 sq. ft.
5365 Woodnote Ln, COLUMBIA, MD 21044
MLS# MDHW2075338Listed by: RE/MAX REALTY GROUP - Coming Soon
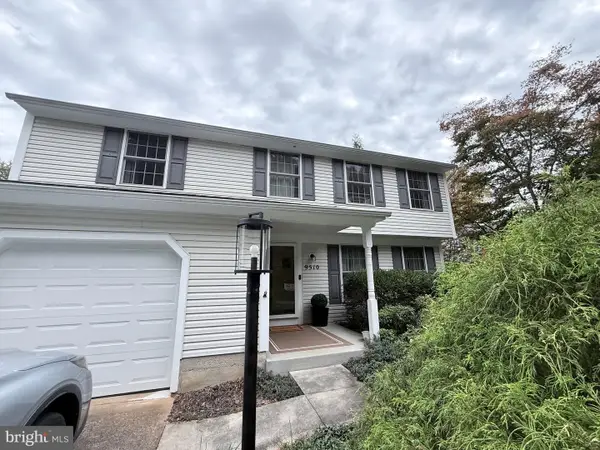 $625,000Coming Soon4 beds 3 baths1,852 sq. ft.
9510 Red Apple Ln, COLUMBIA, MD 21046
MLS# MDHW2075434Listed by: KELLER WILLIAMS LUCIDO AGENCY - Coming Soon
 $520,000Coming Soon2 beds 2 baths1,478 sq. ft.
5801 Clipper Ln #407, CLARKSVILLE, MD 21029
MLS# MDHW2074934Listed by: HYATT & COMPANY REAL ESTATE, LLC - Coming Soon
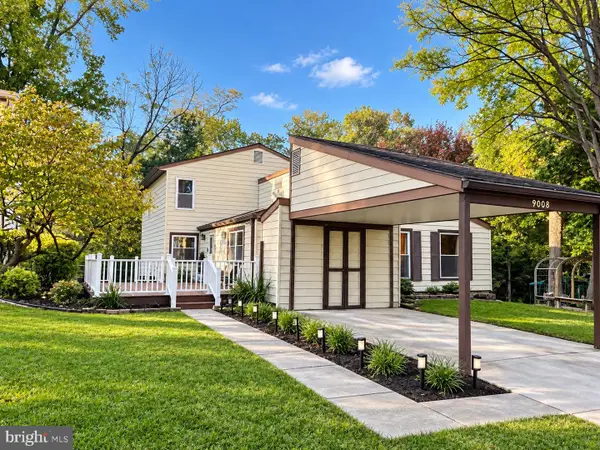 $599,000Coming Soon4 beds 3 baths2,493 sq. ft.
9008 Flicker Pl, COLUMBIA, MD 21045
MLS# MDHW2075380Listed by: EXECUHOME REALTY


Protect your home and budget from life's surprises with an Assurant Home Warranty, backed by a partner that supports you through every step of homeownership. Explore Plans.
© 2026 Better Homes and Gardens Real Estate LLC. An Anywhere Real Estate company. All rights reserved. Better Homes and Gardens® Real Estate is a registered trademark owned by Meredith Operations Corporation, licensed to Better Homes and Gardens Real Estate LLC and used with permission. Better Homes and Gardens Real Estate LLC fully supports the principles of the Fair Housing Act and the Equal Opportunity Act. Listing information is deemed reliable but is not guaranteed accurate.
Each office is independently owned and operated.
Any services or products provided by third parties are not provided by, affiliated with or related to Better Homes and Gardens Real Estate LLC, or its affiliated companies.