
12114 Blue Flag Way, Columbia, MD 21044
Local realty services provided by:Better Homes and Gardens Real Estate Community Realty
12114 Blue Flag Way,Columbia, MD 21044
$899,900
- 6 Beds
- 3 Baths
- 5,458 sq. ft.
- Single family
- Coming Soon
Upcoming open houses
- Sat, Oct 1012:00 pm - 03:00 pm
Listed by: cleaveland d smith
Office: compass
MLS#:MDHW2075044
Source:BRIGHTMLS
Price summary
- Price:$899,900
- Price per sq. ft.:$164.88
- Monthly HOA dues:$187
About this home
EXCEPTIONAL LIVING IN HICKORY RIDGE | WHERE TIMELESS ELEGANCE MEETS RESORT-STYLE LUXURY!
Professional Photos Coming Soon!!
Discover an extraordinary residence in Columbia’s prestigious Village of Hickory Ridge, where sophistication, space, and privacy come together beautifully. Offering an impressive 4,355 square feet of living space, this distinguished detached home delivers an exceptional blend of timeless elegance, versatility, and resort-inspired living. Designed for both grand entertaining and intimate gatherings, the home features expansive, light-filled interiors, gracious living spaces, and two elegant fireplaces, both professionally serviced in 2026. An expansive main-level office with its own walk-in closet offers the flexibility for the sixth bedroom, creating an ideal opportunity for multigenerational living, guest accommodations, or a private executive suite.
Your private outdoor oasis awaits! Set on a beautifully situated 0.27-acre lot, this residence is among the few homes in the neighborhood boasting its own private swimming pool—a coveted feature that elevates everyday living into a resort-style experience. Entertain effortlessly on the expansive two-level deck, unwind in the inviting seasonal room, or enjoy peaceful moments overlooking the natural beauty of adjoining county-owned preserved land. This exceptional outdoor setting offers a remarkable sense of tranquility and connection to nature.
Perfectly positioned in one of Columbia’s most desirable communities, the home offers convenient access to premier shopping, dining, recreation, and major commuter routes, providing the ideal balance of peaceful residential living and everyday convenience.
More than a home, this is a lifestyle. With its impressive scale, flexible floor plan, private pool, exceptional outdoor entertaining spaces, and picturesque natural backdrop, this Hickory Ridge gem presents a rare opportunity to enjoy luxury living while making the space uniquely your own.
An exceptional home. An enviable lifestyle. An opportunity not to be missed. Schedule your private showing today and experience the beauty, elegance, and possibilities firsthand.
Welcome home to your own private retreat in Hickory Ridge!...
Contact an agent
Home facts
- Year built:1986
- Subdivision & Development:VILLAGE OF HICKORY RIDGE
- Listing ID #:MDHW2075044
- Updated:October 09, 2026 at 03:34 AM
Rooms and interior
- Bedrooms:6
- Total bathrooms:3
- Full bathrooms:3
- Flooring:Carpet, Concrete, Hardwood, Laminate Plank
- Dining Description:Combination Dining/Living, Combination Kitchen/Dining, Dining Area, Dining Room
- Bathrooms Description:Bathroom 1, Primary Bath(s), Primary Bathroom
- Kitchen Description:Breakfast Area, Built-In Microwave, Built-Ins, Carpet, Cooktop, Dishwasher, Disposal, ENERGY STAR Dishwasher, Energy Efficient Appliances, Icemaker, Kitchen - Eat-In, Kitchen - Gourmet, Kitchen - Island, Kitchenette, Microwave, Oven - Self Cleaning, Oven - Wall, Oven/Range - Electric, Pantry, Recessed Lighting, Refrigerator, Upgraded Countertops, Water Heater, Water Heater - High-Efficiency
- Bedroom Description:Carpet, Entry Level Bedroom, Primary Bedroom, Walk In Closet(s)
- Basement:Yes
- Basement Description:Combination, Connecting Stairway, Daylight, Full, Fully Finished, Garage Access, Improved, Interior Access, Outside Entrance, Side Entrance, Walkout Level
- Living area:5,458 sq. ft.
Heating and cooling
- Heating:Electric, Heat Pump(s), Solar - Active
Structure and exterior
- Roof:Architectural Shingle
- Year built:1986
- Building area:5,458 sq. ft.
- Lot area:0.27 Acres
- Lot Features:Corner Lot/Unit
- Architectural Style:A-Frame
- Construction Materials:Concrete, Frame, Masonry, Rock, Stone, Tile, Vinyl Siding
- Exterior Features:Chimney Cap(s), Extensive Hardscape, Exterior Lighting, Gutter System, Play Area, Water Falls
- Foundation Description:Block, Brick/Mortar, Concrete Perimeter, Permanent, Stone, Wood
- Levels:2 1/2 Stories
Utilities
- Water:Public
- Sewer:Public Sewer
Finances and disclosures
- Price:$899,900
- Price per sq. ft.:$164.88
- Tax amount:$12,426 (2026)
Features and amenities
- Laundry features:Dryer, Dryer - Electric, Dryer In Unit, ENERGY STAR Clothes Washer, Washer, Washer In Unit
- Amenities:Air Filter System, Attic, Attic/House Fan, Bar, Built-Ins, Cable TV, Carbon Monoxide Detector(s), Carpet, Ceiling Fan(s), Curved Staircase, Double Hung Windows, Double Pane Windows, Electric Available, Recessed Lighting, Skylight(s), Sliding Windows, Smoke Detector, Sound System, Window Treatments
Parking
- Parking description:Additional Storage Area, Attached Garage, Basement Garage, Built In, Covered Parking, Garage - Front Entry, Garage Door Opener, Inside Access, Off Street, On Street
- Garage:Yes
- Garage spaces:2
New listings near 12114 Blue Flag Way
- Coming Soon
 $750,000Coming Soon6 beds 6 baths3,464 sq. ft.
10410 Green Mountain Cir, COLUMBIA, MD 21044
MLS# MDHW2073340Listed by: KELLER WILLIAMS LUCIDO AGENCY - Coming Soon
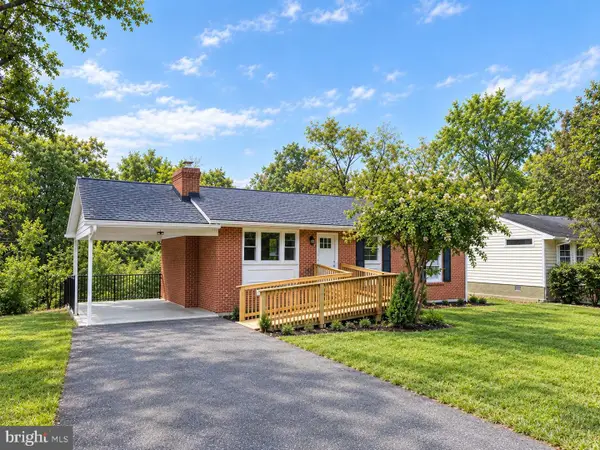 $569,900Coming Soon4 beds 2 baths1,596 sq. ft.
6734 Allview Dr, COLUMBIA, MD 21046
MLS# MDHW2074860Listed by: REALTY 1 MARYLAND, LLC - Coming Soon
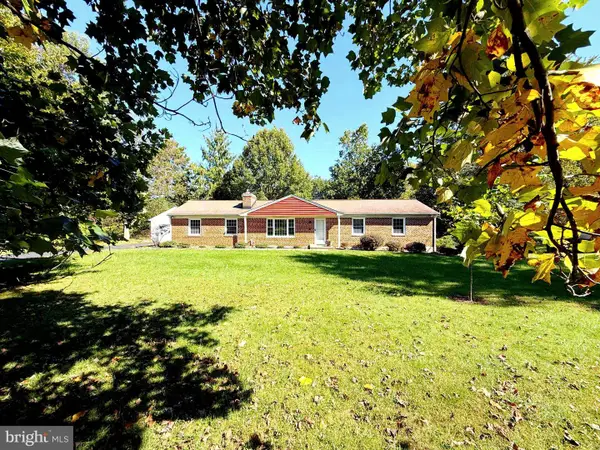 $749,500Coming Soon5 beds 3 baths3,040 sq. ft.
5109 Durham Rd E, COLUMBIA, MD 21044
MLS# MDHW2074904Listed by: REALTY DIRECTIONS - Coming Soon
 $649,900Coming Soon4 beds 3 baths2,426 sq. ft.
6143 New Leaf Ct, COLUMBIA, MD 21045
MLS# MDHW2070686Listed by: NORTHROP REALTY - Coming Soon
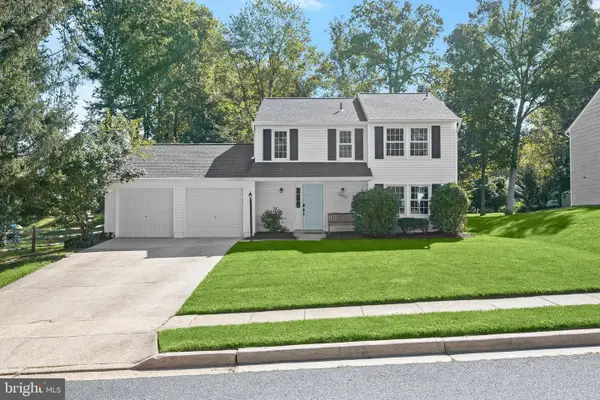 $575,000Coming Soon3 beds 3 baths1,508 sq. ft.
10417 Fair Oaks, COLUMBIA, MD 21044
MLS# MDHW2072948Listed by: NORTHROP REALTY - Coming Soon
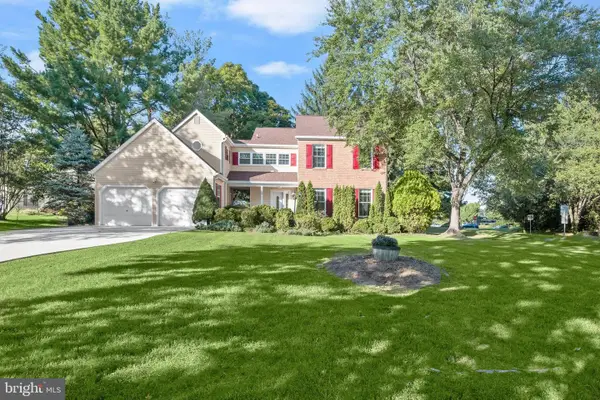 $750,000Coming Soon4 beds 4 baths3,068 sq. ft.
5250 Pine Bark Ct, COLUMBIA, MD 21045
MLS# MDHW2073674Listed by: NORTHROP REALTY - Coming Soon
 $750,000Coming Soon4 beds 3 baths2,429 sq. ft.
10384 Launcelot Ln, COLUMBIA, MD 21044
MLS# MDHW2074914Listed by: COMPASS HOME GROUP, LLC - Coming SoonOpen Sat, 12 to 2pm
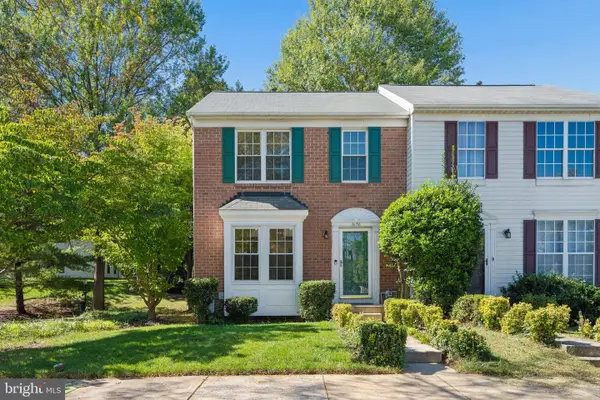 $455,000Coming Soon4 beds 3 baths1,780 sq. ft.
6158 Starburn Path, COLUMBIA, MD 21045
MLS# MDHW2074974Listed by: SAMSON PROPERTIES - Coming Soon
 $389,990Coming Soon3 beds 4 baths1,865 sq. ft.
9426 Kilimanjaro Rd, COLUMBIA, MD 21045
MLS# MDHW2074834Listed by: SAMSON PROPERTIES


Protect your home and budget from life's surprises with an Assurant Home Warranty, backed by a partner that supports you through every step of homeownership. Explore Plans.
© 2026 Better Homes and Gardens Real Estate LLC. An Anywhere Real Estate company. All rights reserved. Better Homes and Gardens® Real Estate is a registered trademark owned by Meredith Operations Corporation, licensed to Better Homes and Gardens Real Estate LLC and used with permission. Better Homes and Gardens Real Estate LLC fully supports the principles of the Fair Housing Act and the Equal Opportunity Act. Listing information is deemed reliable but is not guaranteed accurate.
Each office is independently owned and operated.
Any services or products provided by third parties are not provided by, affiliated with or related to Better Homes and Gardens Real Estate LLC, or its affiliated companies.