
5214 Lightning View Rd, Columbia, MD 21045
Local realty services provided by:Better Homes and Gardens Real Estate Cassidon Realty
5214 Lightning View Rd,Columbia, MD 21045
$770,000
- 6 Beds
- 4 Baths
- - sq. ft.
- Single family
- Sold
Listed by: karriem hopwood
Office: corner house realty
MLS#:MDHW2071012
Source:BRIGHTMLS
Sorry, we are unable to map this address
Price summary
- Price:$770,000
About this home
MAJOR PRICE IMPROVEMENT Spacious Six-Bedroom Home in the Heart of Thunder Hill
Welcome to this beautiful and rarely available six-bedroom, three-and-a-half-bath home nestled in the highly desirable Thunder Hill community. With exceptional space, thoughtful updates, and a flexible floor plan, this home offers room for everyone.
The main level features a large, welcoming dining room ideal for family gatherings and entertaining. The open kitchen flows seamlessly into the living room, creating a comfortable and connected space for everyday living. Just beyond, the light-filled sunroom is sure to become your favorite room in the house—the perfect place to relax, enjoy your morning coffee, or take in views of the beautiful backyard.
The home also includes a private in-law or au pair suite, providing excellent accommodations for extended family, guests, or a home office. Upstairs, you will find generously sized bedrooms and a beautifully renovated hall bathroom.
Step outside to enjoy the expansive backyard, complete with a multilevel deck that offers plenty of room for outdoor dining, entertaining, and relaxation. Solar panels add energy efficiency and long-term value.
Located within short distance of Thunder Hill Elementary School and close to neighborhood amenities, parks, paths, shopping, and major commuter routes, this home offers an ideal combination of space, comfort, and convenience.
Six bedrooms are nearly unheard of in this neighborhood—do not miss this exceptional opportunity. Come make this wonderful Thunder Hill property your new home!...
Contact an agent
Home facts
- Year built:1970
- Subdivision & Development:THUNDER HILL
- Listing ID #:MDHW2071012
- Added:49 day(s) ago
- Updated:August 24, 2026 at 06:03 AM
Rooms and interior
- Bedrooms:6
- Total bathrooms:4
- Full bathrooms:3
- Half bathrooms:1
- Flooring:Ceramic Tile, Hardwood, Partially Carpeted
- Dining Description:Dining Area, Formal/Separate Dining Room
- Bathrooms Description:Primary Bath(s)
- Kitchen Description:Breakfast Area, Built-Ins, Kitchen - Island, Pantry, Recessed Lighting, Upgraded Countertops
- Bedroom Description:Walk In Closet(s)
- Basement:Yes
- Basement Description:Daylight, Full, Fully Finished, Interior Access, Outside Entrance, Partial, Rear Entrance, Walkout Level, Windows
Heating and cooling
- Cooling:Ceiling Fan(s), Central A/C
- Heating:Heat Pump(s), Natural Gas
Structure and exterior
- Year built:1970
- Lot Features:Backs to Trees, Landscaping, Middle Of Block
- Architectural Style:Colonial
- Levels:3 Story
Schools
- High school:OAKLAND MILLS
- Middle school:OAKLAND MILLS
- Elementary school:THUNDER HILL
Utilities
- Water:Public
- Sewer:Public Sewer
Finances and disclosures
- Price:$770,000
- Tax amount:$6,193 (2018)
Features and amenities
- Amenities:Attic, Built-Ins, Cable TV, Cable TV Available, Electric Available, Main Entrance Lock, Natural Gas Available, Phone Available, Recessed Lighting, Smoke Detector
Parking
- Parking description:Attached Garage, Concrete Driveway, Garage Door Opener, On Street
- Garage:Yes
- Garage spaces:2
New listings near 5214 Lightning View Rd
- Coming Soon
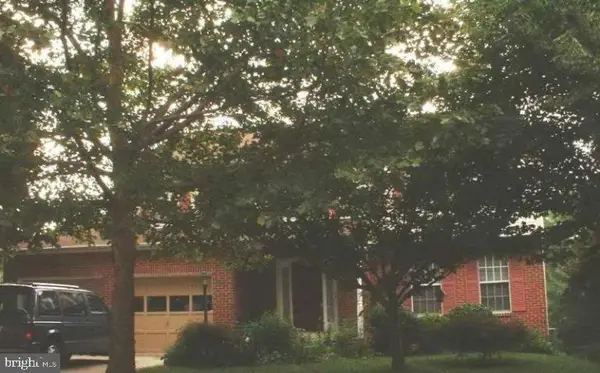 $749,900Coming Soon5 beds 4 baths3,034 sq. ft.
8107 Tide Rock Sq Se, COLUMBIA, MD 21045
MLS# MDHW2073240Listed by: RE/MAX PROFESSIONALS - Coming Soon
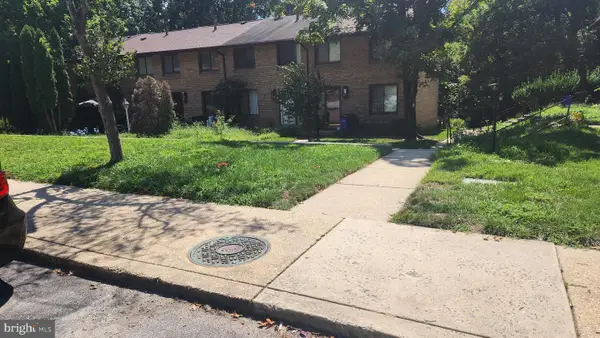 $300,000Coming Soon3 beds 3 baths1,395 sq. ft.
8990 Watchlight Ct, COLUMBIA, MD 21045
MLS# MDHW2072410Listed by: HOUWZER, LLC - Coming Soon
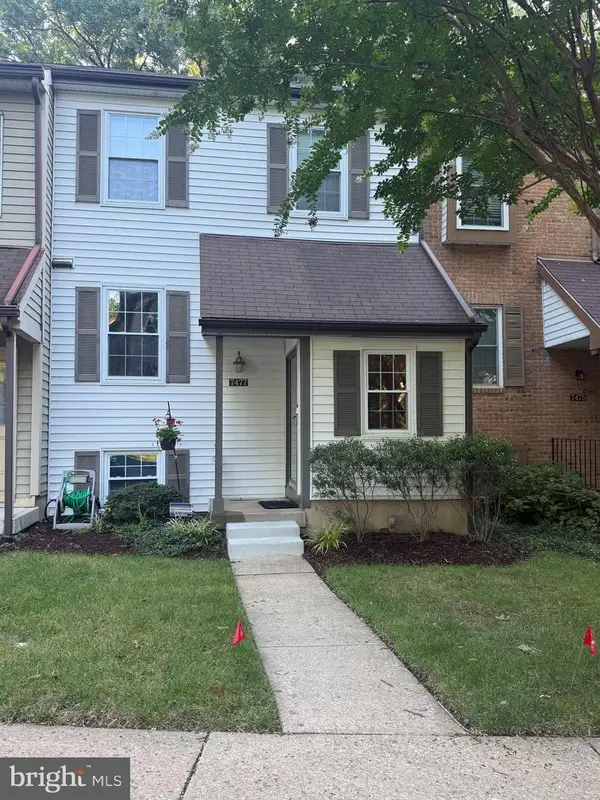 $524,900Coming Soon4 beds 4 baths1,962 sq. ft.
7477 Swan Point Way #4-2, COLUMBIA, MD 21045
MLS# MDHW2073068Listed by: EXECUHOME REALTY - Coming Soon
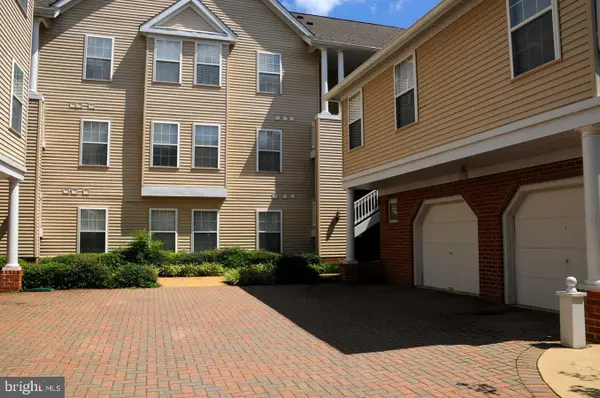 $380,000Coming Soon2 beds 2 baths1,134 sq. ft.
5812 Wyndham Cir #305, COLUMBIA, MD 21044
MLS# MDHW2073138Listed by: WEICHERT REALTORS - MCKENNA & VANE - Coming Soon
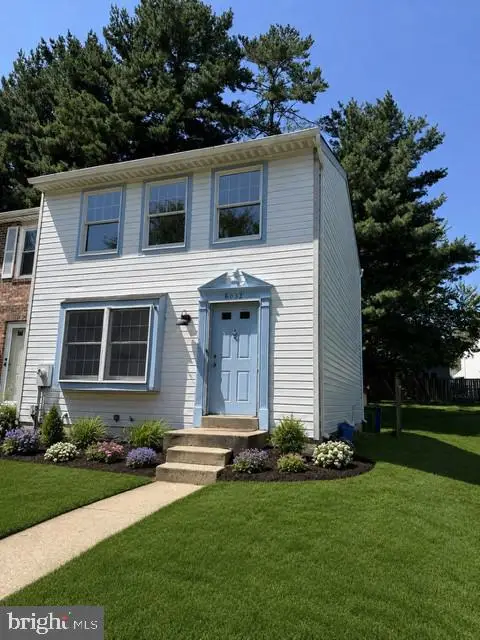 $389,900Coming Soon3 beds 3 baths3,274 sq. ft.
6032 Tree Swallow Ct, COLUMBIA, MD 21044
MLS# MDHW2073084Listed by: NORTHROP REALTY - Coming SoonOpen Sun, 12 to 2pm
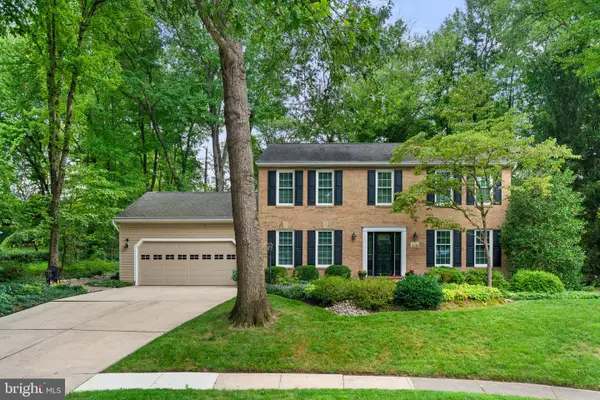 $775,000Coming Soon4 beds 3 baths2,866 sq. ft.
6089 Covington Rd, COLUMBIA, MD 21044
MLS# MDHW2072286Listed by: COMPASS - Coming Soon
 $525,000Coming Soon4 beds 3 baths3,212 sq. ft.
10384 May Wind Ct, COLUMBIA, MD 21044
MLS# MDHW2073072Listed by: EXP REALTY, LLC - Coming Soon
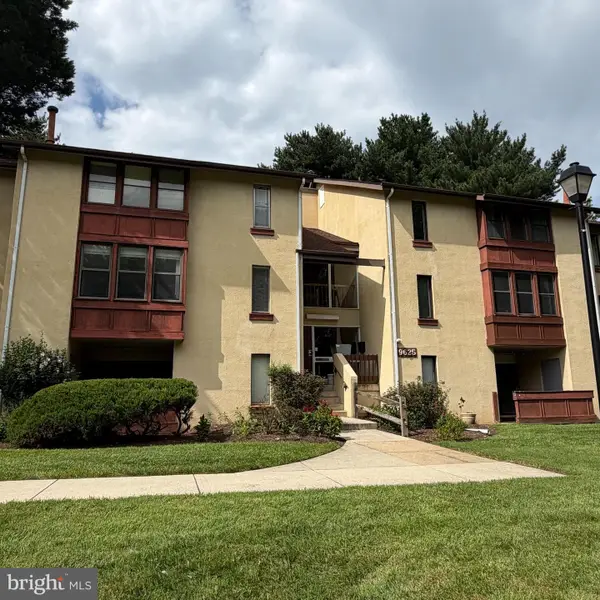 $155,000Coming Soon1 beds 1 baths734 sq. ft.
9625 Whiteacre Rd #c-1, COLUMBIA, MD 21045
MLS# MDHW2073024Listed by: THE KW COLLECTIVE - Coming Soon
 $375,000Coming Soon2 beds 2 baths1,134 sq. ft.
5827 Wyndham Cir #102, COLUMBIA, MD 21044
MLS# MDHW2072720Listed by: NORTHROP REALTY - Coming Soon
 $860,000Coming Soon4 beds 4 baths3,048 sq. ft.
6256 Martin Rd, COLUMBIA, MD 21044
MLS# MDHW2072690Listed by: NORTHROP REALTY


Protect your home and budget from life's surprises with an Assurant Home Warranty, backed by a partner that supports you through every step of homeownership. Explore Plans.
© 2026 Better Homes and Gardens Real Estate LLC. An Anywhere Real Estate company. All rights reserved. Better Homes and Gardens® Real Estate is a registered trademark owned by Meredith Operations Corporation, licensed to Better Homes and Gardens Real Estate LLC and used with permission. Better Homes and Gardens Real Estate LLC fully supports the principles of the Fair Housing Act and the Equal Opportunity Act. Listing information is deemed reliable but is not guaranteed accurate.
Each office is independently owned and operated.
Any services or products provided by third parties are not provided by, affiliated with or related to Better Homes and Gardens Real Estate LLC, or its affiliated companies.