
5366 Smooth Meadow Way #1, Columbia, MD 21044
Local realty services provided by:Better Homes and Gardens Real Estate Community Realty
5366 Smooth Meadow Way #1,Columbia, MD 21044
$247,500
- 2 Beds
- 2 Baths
- 931 sq. ft.
- Condominium
- Active
Listed by: roma elhabashy
Office: the blackstone real estate llc.
MLS#:MDHW2073188
Source:BRIGHTMLS
Price summary
- Price:$247,500
- Price per sq. ft.:$265.84
- Monthly HOA dues:$258
About this home
Gorgeous 2BD, 2 full BA condo! Updated KIT w/granite countertops, deep under-mount SS sink, breakfast bar! HUGE walk-in pantry! Fresh paint & new carpet! Newer HVAC & Laundry Washer! Walk-in closets in both Bedrooms! Washer and Dryer in unit! Wood FP, amazing patio/balcony w/planter! Access to Ft. Meade, Balt & DC! Ample parking! Walk to Columbia Mall, Whole Foods, lake, trails & Centennial park! Awesome living!
Contact an agent
Home facts
- Year built:1984
- Subdivision & Development:TOWN CENTER
- Listing ID #:MDHW2073188
- Added:2 day(s) ago
- Updated:August 24, 2026 at 03:32 PM
Rooms and interior
- Bedrooms:2
- Total bathrooms:2
- Full bathrooms:2
- Dining Description:Combination Dining/Living, Combination Kitchen/Dining, Dining Area, Dining Room
- Bathrooms Description:Primary Bath(s)
- Kitchen Description:Breakfast Area, Carpet, Combination Kitchen/Living, Dishwasher, Disposal, Exhaust Fan, Microwave, Oven - Single, Pantry, Refrigerator, Stove, Upgraded Countertops
- Bedroom Description:Carpet, Entry Level Bedroom, Primary Bedroom, Walk In Closet(s)
- Living area:931 sq. ft.
Heating and cooling
- Cooling:Central A/C
- Heating:Electric, Forced Air
Structure and exterior
- Year built:1984
- Building area:931 sq. ft.
- Lot Features:Partly Wooded, Trees/Wooded
- Architectural Style:Contemporary
- Construction Materials:Cedar
- Exterior Features:Patio(s), Sidewalks, Street Lights
- Levels:1 Story
Utilities
- Water:Public
- Sewer:Public Sewer
Finances and disclosures
- Price:$247,500
- Price per sq. ft.:$265.84
- Tax amount:$2,026 (3499)
Features and amenities
- Laundry features:Dryer, Washer
- Amenities:Carpet, Window Treatments
New listings near 5366 Smooth Meadow Way #1
- Coming Soon
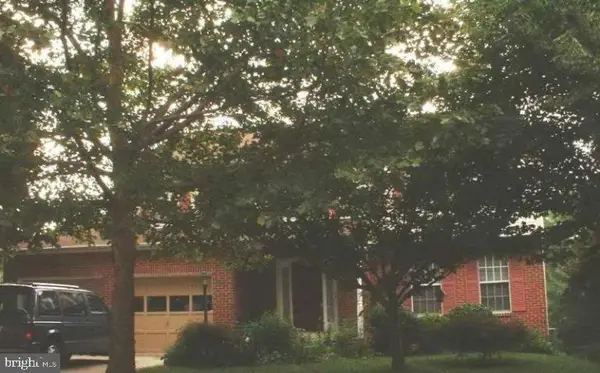 $749,900Coming Soon5 beds 4 baths3,034 sq. ft.
8107 Tide Rock Sq Se, COLUMBIA, MD 21045
MLS# MDHW2073240Listed by: RE/MAX PROFESSIONALS - Coming Soon
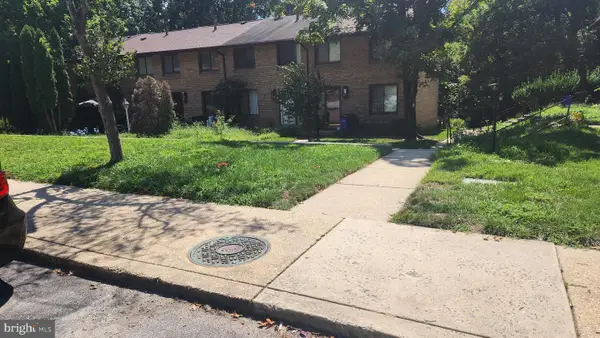 $300,000Coming Soon3 beds 3 baths1,395 sq. ft.
8990 Watchlight Ct, COLUMBIA, MD 21045
MLS# MDHW2072410Listed by: HOUWZER, LLC - Coming Soon
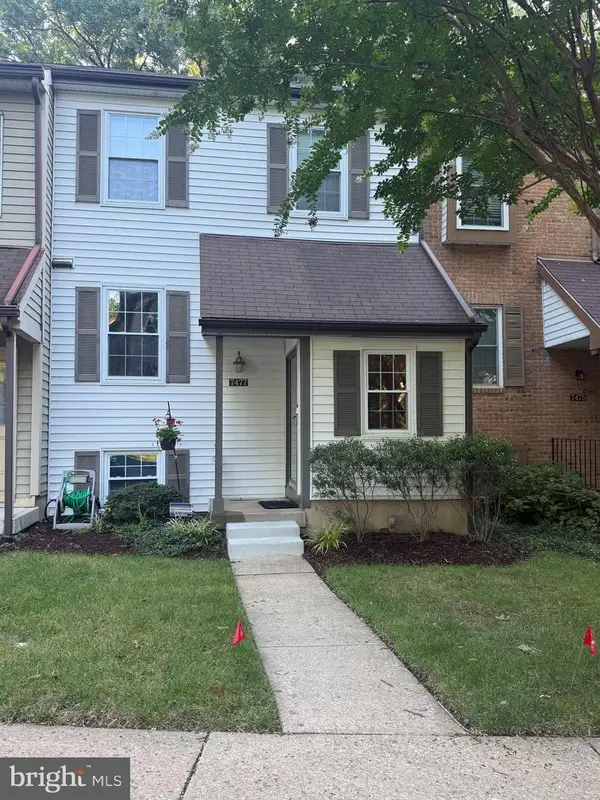 $524,900Coming Soon4 beds 4 baths1,962 sq. ft.
7477 Swan Point Way #4-2, COLUMBIA, MD 21045
MLS# MDHW2073068Listed by: EXECUHOME REALTY - Coming Soon
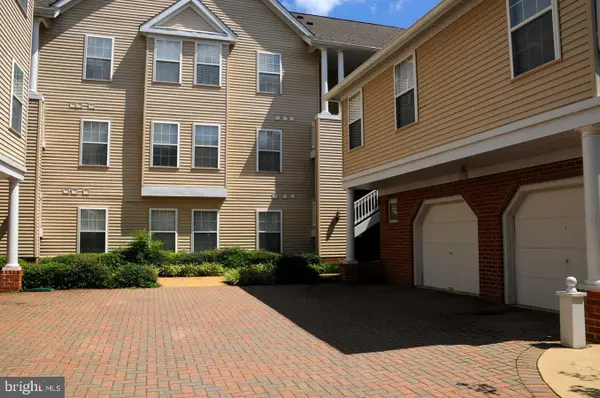 $380,000Coming Soon2 beds 2 baths1,134 sq. ft.
5812 Wyndham Cir #305, COLUMBIA, MD 21044
MLS# MDHW2073138Listed by: WEICHERT REALTORS - MCKENNA & VANE - Coming Soon
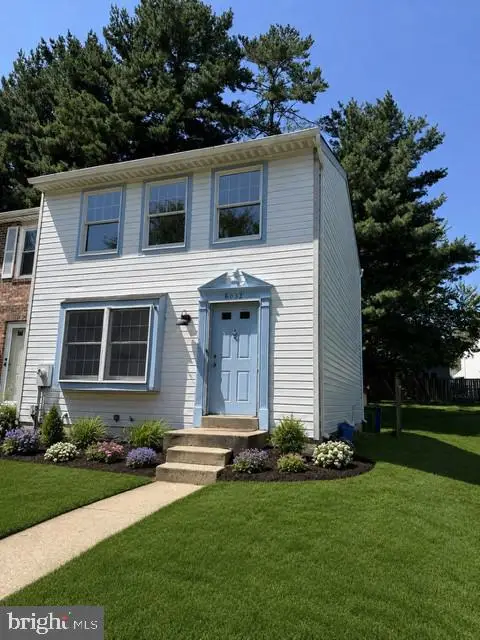 $389,900Coming Soon3 beds 3 baths3,274 sq. ft.
6032 Tree Swallow Ct, COLUMBIA, MD 21044
MLS# MDHW2073084Listed by: NORTHROP REALTY - Coming SoonOpen Sun, 12 to 2pm
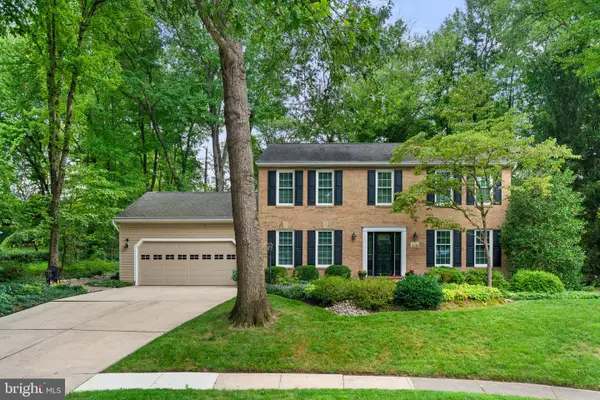 $775,000Coming Soon4 beds 3 baths2,866 sq. ft.
6089 Covington Rd, COLUMBIA, MD 21044
MLS# MDHW2072286Listed by: COMPASS - Coming Soon
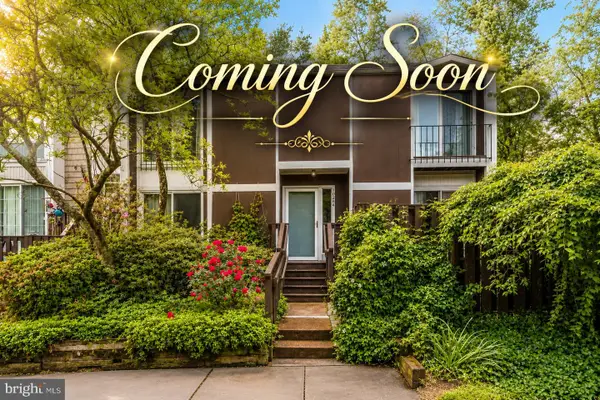 $525,000Coming Soon4 beds 3 baths3,212 sq. ft.
10384 May Wind Ct, COLUMBIA, MD 21044
MLS# MDHW2073072Listed by: EXP REALTY, LLC - Coming Soon
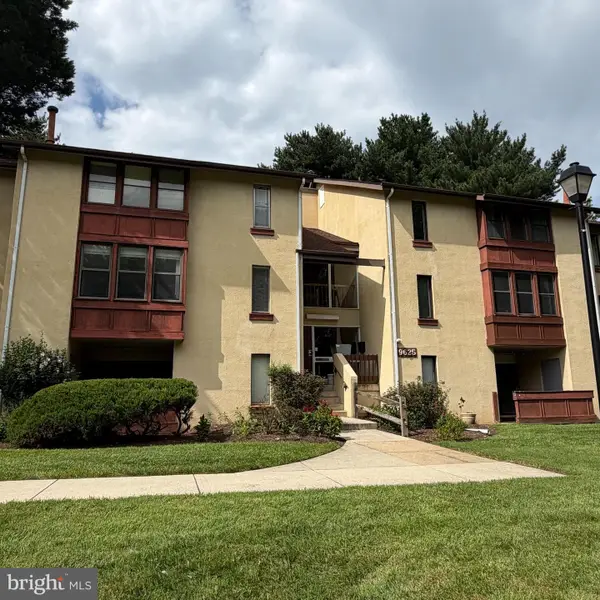 $155,000Coming Soon1 beds 1 baths734 sq. ft.
9625 Whiteacre Rd #c-1, COLUMBIA, MD 21045
MLS# MDHW2073024Listed by: THE KW COLLECTIVE - Coming Soon
 $375,000Coming Soon2 beds 2 baths1,134 sq. ft.
5827 Wyndham Cir #102, COLUMBIA, MD 21044
MLS# MDHW2072720Listed by: NORTHROP REALTY - Coming Soon
 $860,000Coming Soon4 beds 4 baths3,048 sq. ft.
6256 Martin Rd, COLUMBIA, MD 21044
MLS# MDHW2072690Listed by: NORTHROP REALTY


Protect your home and budget from life's surprises with an Assurant Home Warranty, backed by a partner that supports you through every step of homeownership. Explore Plans.
© 2026 Better Homes and Gardens Real Estate LLC. An Anywhere Real Estate company. All rights reserved. Better Homes and Gardens® Real Estate is a registered trademark owned by Meredith Operations Corporation, licensed to Better Homes and Gardens Real Estate LLC and used with permission. Better Homes and Gardens Real Estate LLC fully supports the principles of the Fair Housing Act and the Equal Opportunity Act. Listing information is deemed reliable but is not guaranteed accurate.
Each office is independently owned and operated.
Any services or products provided by third parties are not provided by, affiliated with or related to Better Homes and Gardens Real Estate LLC, or its affiliated companies.