
5444 Wolf River Ln, Columbia, MD 21045
Local realty services provided by:Better Homes and Gardens Real Estate Valley Partners
5444 Wolf River Ln,Columbia, MD 21045
$535,000
- 4 Beds
- 3 Baths
- 1,825 sq. ft.
- Single family
- Active
Upcoming open houses
- Sat, May 3011:00 am - 01:00 pm
Listed by: eric kollosch
Office: keller williams flagship
MLS#:MDHW2069176
Source:BRIGHTMLS
Price summary
- Price:$535,000
- Price per sq. ft.:$293.15
- Monthly HOA dues:$97
About this home
This lovely split foyer home is nestled in the highly sought-after community of Thunder Hill, offering the perfect blend of comfort, style, and functionality. As you step inside, you’re immediately greeted by beautiful newly finished hardwood floors and impressive vaulted ceilings that create an open, airy feel throughout the main level. The heart of the home features a stunning open-concept kitchen with granite countertops, custom cabinets, and premium stainless steel appliances, seamlessly flowing into the spacious living and dining areas. These inviting spaces open directly onto a large deck and one of the largest fully fenced backyards in Thunder Hill—an entertainer’s dream with plenty of room for gatherings, play, and relaxation. Upstairs, you’ll find three generously sized bedrooms, including a primary suite with its own updated bathroom, plus a second full bathroom serving the additional bedrooms. The finished basement provides excellent additional living space, ideal for entertaining or a home gym, and includes a convenient walk-out to the one-car garage. With a total of four bedrooms and three full bathrooms, this home offers exceptional space and modern updates in a wonderful community location....
Contact an agent
Home facts
- Year built:1970
- Listing ID #:MDHW2069176
- Added:1 day(s) ago
- Updated:May 29, 2026 at 01:40 PM
Rooms and interior
- Bedrooms:4
- Total bathrooms:3
- Full bathrooms:3
- Rooms Total:8
- Flooring:Carpet, Hardwood
- Dining Description:Combination Dining/Living, Combination Kitchen/Dining, Dining Area, Dining Room
- Bathrooms Description:Primary Bath(s)
- Kitchen Description:Built-In Microwave, Carpet, Dishwasher, Disposal, ENERGY STAR Dishwasher, ENERGY STAR Refrigerator, Energy Efficient Appliances, Exhaust Fan, Icemaker, Oven/Range - Gas, Pantry, Recessed Lighting, Stainless Steel Appliances, Upgraded Countertops
- Bedroom Description:Carpet, Primary Bedroom
- Basement:Yes
- Basement Description:Connecting Stairway, Daylight, Full, Fully Finished, Garage Access, Heated, Improved, Sump Pump, Windows
- Living area:1,825 sq. ft.
Heating and cooling
- Cooling:Central A/C
- Heating:Forced Air, Natural Gas
Structure and exterior
- Year built:1970
- Building area:1,825 sq. ft.
- Lot area:0.27 Acres
- Construction Materials:Brick, Vinyl Siding
- Foundation Description:Block
- Levels:2 Stories
Utilities
- Water:Public
- Sewer:Public Sewer
Finances and disclosures
- Price:$535,000
- Price per sq. ft.:$293.15
- Tax amount:$7,809 (2025)
Features and amenities
- Laundry features:ENERGY STAR Clothes Washer, Washer - Front Loading
- Amenities:Carpet, Exposed Beams, Recessed Lighting, Replacement Windows
Parking
- Parking description:Attached Garage, Garage - Front Entry
- Garage:Yes
- Garage spaces:1
New listings near 5444 Wolf River Ln
- Coming Soon
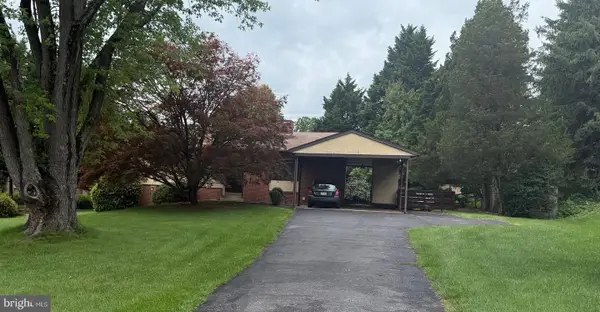 $550,000Coming Soon3 beds 3 baths
9526 Pepple Dr, COLUMBIA, MD 21045
MLS# MDHW2069128Listed by: CUMMINGS & CO. REALTORS - Coming Soon
 $325,000Coming Soon3 beds 1 baths
6556 Pennacook Ct, COLUMBIA, MD 21045
MLS# MDHW2069216Listed by: KELLER WILLIAMS REALTY CENTRE - Open Sat, 11am to 1pmNew
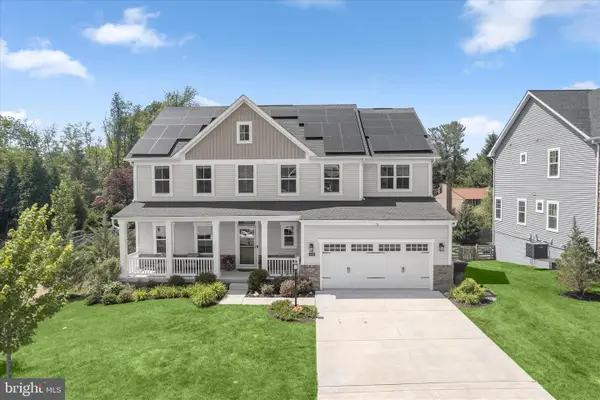 $1,175,000Active5 beds 4 baths4,181 sq. ft.
5441 Arnolds Ct, COLUMBIA, MD 21045
MLS# MDHW2066714Listed by: NORTHROP REALTY - New
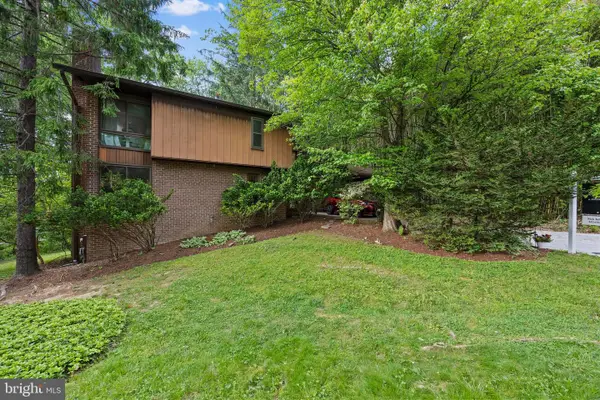 $550,000Active4 beds 3 baths2,722 sq. ft.
5258 Patriot Ln, COLUMBIA, MD 21045
MLS# MDHW2068136Listed by: COMPASS - Open Sat, 11am to 1pmNew
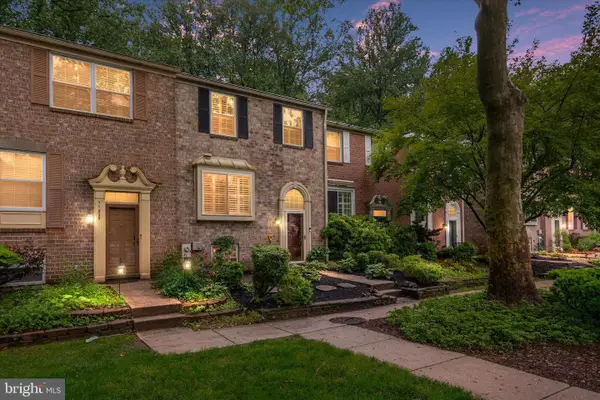 $465,000Active4 beds 4 baths2,200 sq. ft.
11927 New Country Ln, COLUMBIA, MD 21044
MLS# MDHW2068526Listed by: COMPASS - New
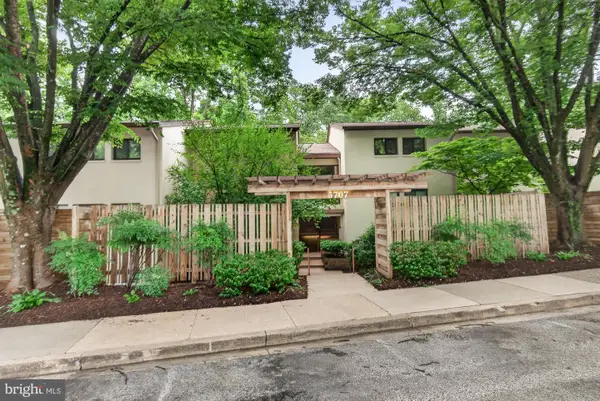 $225,000Active1 beds 1 baths898 sq. ft.
5707 Harpers Farm Rd #f, COLUMBIA, MD 21044
MLS# MDHW2069054Listed by: LONG & FOSTER REAL ESTATE, INC. - Coming Soon
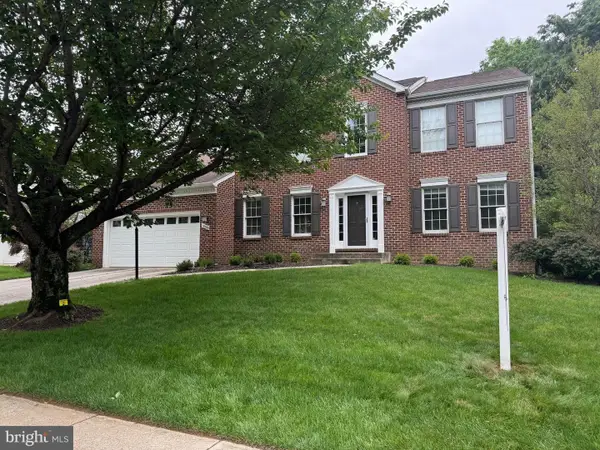 $950,000Coming Soon5 beds 4 baths
10604 Glass Tumbler Path, COLUMBIA, MD 21044
MLS# MDHW2068788Listed by: COMPASS - Coming Soon
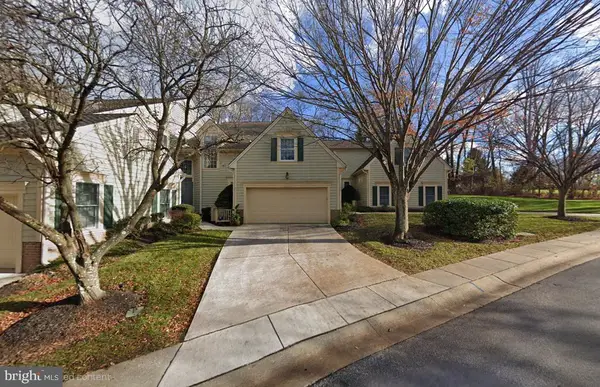 $779,000Coming Soon5 beds 4 baths
5177 Harpers Farm Rd, COLUMBIA, MD 21044
MLS# MDHW2069134Listed by: REDFIN CORP - Coming Soon
 $1,100,000Coming Soon4 beds 4 baths
6418 Erin Dr, CLARKSVILLE, MD 21029
MLS# MDHW2069058Listed by: KELLER WILLIAMS REALTY CENTRE


Protect your home and budget from life's surprises with an Assurant Home Warranty, backed by a partner that supports you through every step of homeownership. Explore Plans.
© 2026 Better Homes and Gardens Real Estate LLC. An Anywhere Real Estate company. All rights reserved. Better Homes and Gardens® Real Estate is a registered trademark owned by Meredith Operations Corporation, licensed to Better Homes and Gardens Real Estate LLC and used with permission. Better Homes and Gardens Real Estate LLC fully supports the principles of the Fair Housing Act and the Equal Opportunity Act. Listing information is deemed reliable but is not guaranteed accurate.
Each office is independently owned and operated.
Any services or products provided by third parties are not provided by, affiliated with or related to Better Homes and Gardens Real Estate LLC, or its affiliated companies.