
5702 Yellowrose Ct, Columbia, MD 21045
Local realty services provided by:Better Homes and Gardens Real Estate Cassidon Realty
5702 Yellowrose Ct,Columbia, MD 21045
$425,000
- 3 Beds
- 2 Baths
- 1,820 sq. ft.
- Townhouse
- Active
Listed by: teal clise
Office: exp realty, llc.
MLS#:MDHW2073132
Source:BRIGHTMLS
Price summary
- Price:$425,000
- Price per sq. ft.:$233.52
- Monthly HOA dues:$191.67
About this home
Welcome to 5702 Yellowrose Court, a beautifully renovated townhome in Columbia's Phelps Luck neighborhood where nearly every surface has been refreshed! This home is truly move-in ready with new flooring, cabinetry, countertops, appliances, tile, faucets, lighting, recessed lights, outlets, switches, hardware and more, plus a new roof. The bright, updated interior offers a comfortable and functional layout with a spacious primary bedroom featuring plenty of closet space and a private en-suite bath. The large finished lower level adds valuable living space with plenty of flexibility for a family room, home office, gym or playroom. Outside, enjoy private outdoor space backing to trees, a peaceful spot to relax, entertain or unwind. Two assigned parking spaces add everyday convenience. Located in the heart of Columbia, you'll have easy access to shopping, dining, parks, walking trails and all the amenities that make Columbia such a desirable place to call home. Just minutes from Snowden River Parkway and Route 100, with convenient access to Route 29, Route 32 and I-95 for travel throughout the Baltimore-Washington corridor. With extensive renovations already completed, 5702 Yellowrose Court offers the opportunity to simply move in and enjoy! NEW SLIDER to be installed prior to closing. FRONT SOD to be replaced....
Contact an agent
Home facts
- Year built:1972
- Subdivision & Development:VILLAGE OF LONG REACH
- Listing ID #:MDHW2073132
- Added:47 day(s) ago
- Updated:October 08, 2026 at 02:05 PM
Rooms and interior
- Bedrooms:3
- Total bathrooms:2
- Full bathrooms:2
- Rooms Total:10
- Flooring:Carpet, Luxury Vinyl Tile
- Dining Description:Dining Area, Dining Room
- Bathrooms Description:Bathroom 2, Primary Bath(s), Primary Bathroom
- Kitchen Description:Built-In Microwave, Carpet, Dishwasher, Kitchen - Table Space, Oven/Range - Electric, Recessed Lighting, Refrigerator, Upgraded Countertops
- Bedroom Description:Carpet, Primary Bedroom
- Basement:Yes
- Basement Description:Connecting Stairway, Partially Finished
- Living area:1,820 sq. ft.
Heating and cooling
- Cooling:Central A/C
- Heating:Forced Air, Natural Gas
Structure and exterior
- Roof:Architectural Shingle
- Year built:1972
- Building area:1,820 sq. ft.
- Lot area:0.03 Acres
- Architectural Style:Colonial
- Construction Materials:Brick
- Foundation Description:Concrete Perimeter
- Levels:2 Stories
Schools
- High school:HOWARD
- Middle school:BONNIE BRANCH
- Elementary school:CALL SCHOOL BOARD
Utilities
- Water:Public
- Sewer:Public Sewer
Finances and disclosures
- Price:$425,000
- Price per sq. ft.:$233.52
- Tax amount:$5,025 (2026)
Features and amenities
- Amenities:Carpet, Ceiling Fan(s), Recessed Lighting
Parking
- Parking description:Assigned, Off Street
New listings near 5702 Yellowrose Ct
- Coming Soon
 $649,900Coming Soon4 beds 3 baths2,426 sq. ft.
6143 New Leaf Ct, COLUMBIA, MD 21045
MLS# MDHW2070686Listed by: NORTHROP REALTY - Coming Soon
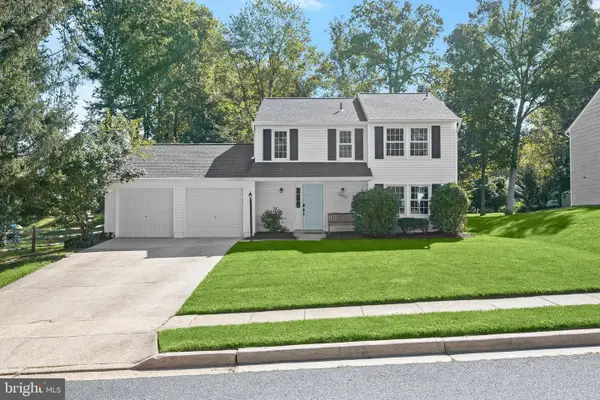 $575,000Coming Soon3 beds 3 baths1,508 sq. ft.
10417 Fair Oaks, COLUMBIA, MD 21044
MLS# MDHW2072948Listed by: NORTHROP REALTY - Coming SoonOpen Sat, 12 to 3pm
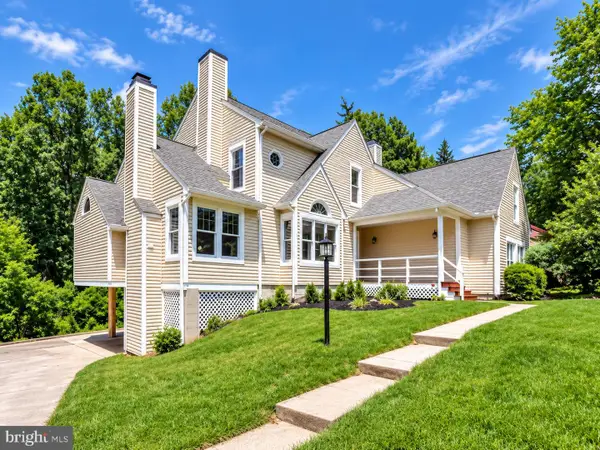 $899,900Coming Soon1 beds 1 baths4,355 sq. ft.
12114 Blue Flag Way, COLUMBIA, MD 21044
MLS# MDHW2075044Listed by: COMPASS - Coming Soon
 $750,000Coming Soon4 beds 3 baths2,429 sq. ft.
10384 Launcelot Ln, COLUMBIA, MD 21044
MLS# MDHW2074914Listed by: COMPASS HOME GROUP, LLC - Coming Soon
 $389,990Coming Soon3 beds 4 baths1,865 sq. ft.
9426 Kilimanjaro Rd, COLUMBIA, MD 21045
MLS# MDHW2074834Listed by: SAMSON PROPERTIES - Coming SoonOpen Sat, 1 to 3pm
 $650,000Coming Soon5 beds 4 baths2,684 sq. ft.
6605 Windsor Ct, COLUMBIA, MD 21044
MLS# MDHW2074628Listed by: NORTHROP REALTY - Coming Soon
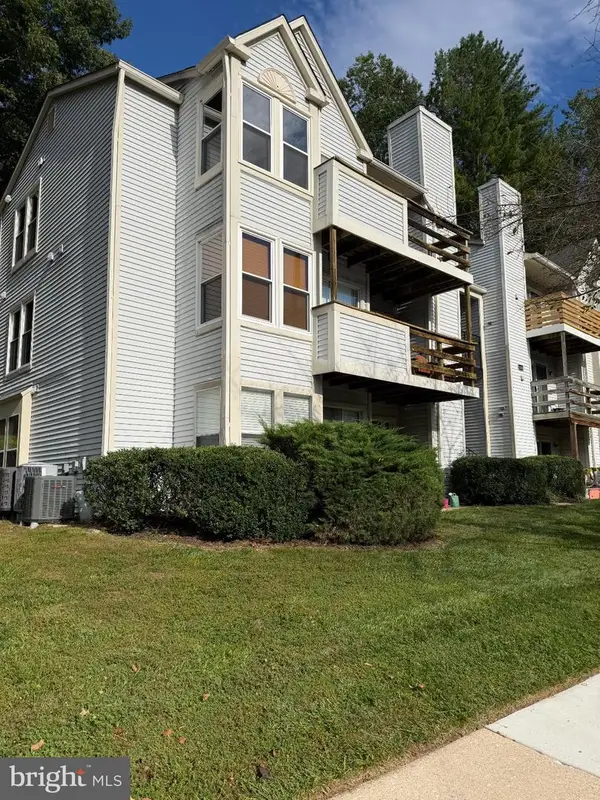 $235,000Coming Soon2 beds 2 baths884 sq. ft.
11510 Little Patuxent Pkwy #409, COLUMBIA, MD 21044
MLS# MDHW2074844Listed by: LONG & FOSTER REAL ESTATE, INC. - Coming Soon
 $520,000Coming Soon2 beds 3 baths1,850 sq. ft.
10001 Windstream Dr #105, COLUMBIA, MD 21044
MLS# MDHW2074796Listed by: RE/MAX ADVANTAGE REALTY - Coming Soon
 $725,000Coming Soon4 beds 5 baths2,766 sq. ft.
8721 Hugo Ct, COLUMBIA, MD 21046
MLS# MDHW2072816Listed by: KELLER WILLIAMS LUCIDO AGENCY - Coming SoonOpen Sat, 11am to 1pm
 $720,000Coming Soon5 beds 2 baths2,746 sq. ft.
5428 High Tor Hl, COLUMBIA, MD 21045
MLS# MDHW2073332Listed by: NORTHROP REALTY


Protect your home and budget from life's surprises with an Assurant Home Warranty, backed by a partner that supports you through every step of homeownership. Explore Plans.
© 2026 Better Homes and Gardens Real Estate LLC. An Anywhere Real Estate company. All rights reserved. Better Homes and Gardens® Real Estate is a registered trademark owned by Meredith Operations Corporation, licensed to Better Homes and Gardens Real Estate LLC and used with permission. Better Homes and Gardens Real Estate LLC fully supports the principles of the Fair Housing Act and the Equal Opportunity Act. Listing information is deemed reliable but is not guaranteed accurate.
Each office is independently owned and operated.
Any services or products provided by third parties are not provided by, affiliated with or related to Better Homes and Gardens Real Estate LLC, or its affiliated companies.