
6081 Majors Ln #12, Columbia, MD 21045
Local realty services provided by:Better Homes and Gardens Real Estate Reserve
6081 Majors Ln #12,Columbia, MD 21045
$195,000
- 2 Beds
- 1 Baths
- - sq. ft.
- Condominium
- Sold
Listed by: maria weaver
Office: cummings & co. realtors
MLS#:MDHW2071410
Source:BRIGHTMLS
Sorry, we are unable to map this address
Price summary
- Price:$195,000
- Monthly HOA dues:$39
About this home
$5000 seller paid closing help with a full-price offer or $200,000 with no closing help. Move in with equity! Similar unit at 6005 Majors Ln #5 sold at $245,000!
Excellent opportunity for investors or owner-occupants seeking value in the heart of Columbia! This top-floor condo has been thoughtfully updated with brand-new refrigerator and dishwasher, new faucet, new LED recessed lighting throughout the main living areas & bedrooms, fresh paint, granite countertops, stainless steel appliances, and a replaced HVAC system in 2024.
The spacious floor plan offers two walk-in closets, gas cooking, a cozy wood-burning fireplace, and sliding glass doors leading to a private balcony. Gated community access provides added privacy and security.
Monthly condo fee INCLUDES water and gas heat. Annual Columbia Association membership provides access to Columbia's renowned walking trails, parks, lakes, and community amenities, with optional membership to multiple Columbia Association pools, including nearby Jeffers Hill Pool.
Columbia continues to be one of Howard County's strongest rental markets, making this an excellent investment opportunity. Conveniently located near shopping, restaurants, Blandair Park, Rt. 29, Rt. 175, I-95, and major employers. Assigned parking space D18 with nearby visitor parking....
Contact an agent
Home facts
- Year built:1982
- Subdivision & Development:VILLAGE OF LONG REACH
- Listing ID #:MDHW2071410
- Added:36 day(s) ago
- Updated:August 16, 2026 at 06:05 AM
Rooms and interior
- Bedrooms:2
- Total bathrooms:1
- Full bathrooms:1
- Flooring:Luxury Vinyl Plank
- Dining Description:Dining Area
- Bathrooms Description:Bathroom 1
- Kitchen Description:Built-In Microwave, Crown Moldings, Dishwasher, Disposal, Oven/Range - Gas, Recessed Lighting, Refrigerator, Stainless Steel Appliances
- Bedroom Description:Primary Bedroom, Walk In Closet(s)
Heating and cooling
- Cooling:Ceiling Fan(s), Central A/C
- Heating:90% Forced Air, Natural Gas
Structure and exterior
- Roof:Composite
- Year built:1982
- Architectural Style:Contemporary
- Construction Materials:Brick
- Exterior Features:Sidewalks
- Levels:1 Story
Schools
- High school:OAKLAND MILLS
- Middle school:LAKE ELKHORN
- Elementary school:JEFFERS HILL
Utilities
- Water:Public
- Sewer:Public Sewer
Finances and disclosures
- Price:$195,000
- Tax amount:$3,007 (2026)
Features and amenities
- Amenities:Ceiling Fan(s), Crown Moldings, Recessed Lighting
Parking
- Parking description:Assigned, Parking Lot
New listings near 6081 Majors Ln #12
- New
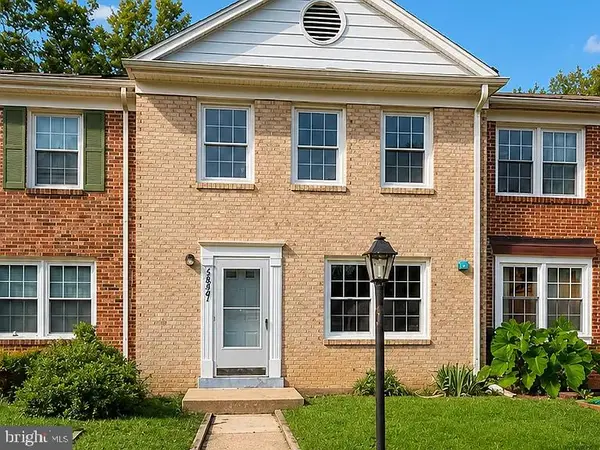 $410,000Active3 beds 3 baths1,515 sq. ft.
5927 Grand Banks Rd, COLUMBIA, MD 21044
MLS# MDHW2072922Listed by: ADVANTAGE REALTY OF MARYLAND - New
 $395,000Active3 beds 3 baths1,792 sq. ft.
5474 Tilted Stone, COLUMBIA, MD 21045
MLS# MDHW2072872Listed by: BERKSHIRE HATHAWAY HOMESERVICES PENFED REALTY - New
 $415,000Active2 beds 2 baths1,440 sq. ft.
10001 Windstream Dr #806, COLUMBIA, MD 21044
MLS# MDHW2069896Listed by: SAMSON PROPERTIES - New
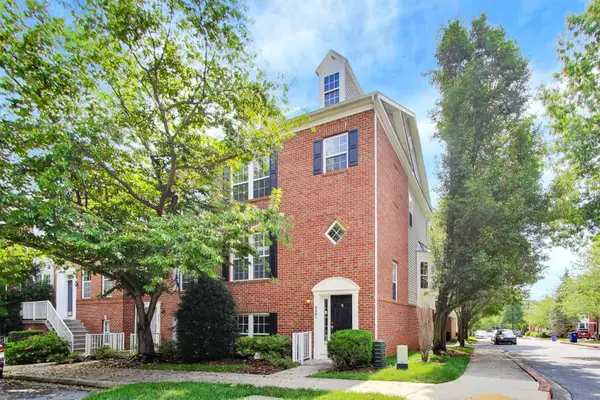 $720,000Active4 beds 4 baths2,212 sq. ft.
6001 Drum Taps Ct #a3-34, CLARKSVILLE, MD 21029
MLS# MDHW2072562Listed by: WEICHERT REALTORS - BLUE RIBBON - Coming Soon
 $375,000Coming Soon2 beds 2 baths
5827 Wyndham Cir #102, COLUMBIA, MD 21044
MLS# MDHW2072720Listed by: NORTHROP REALTY - New
 $363,000Active3 beds 3 baths1,864 sq. ft.
5829 Harness Ct #6-10, COLUMBIA, MD 21044
MLS# MDHW2071642Listed by: SAMSON PROPERTIES - New
 $410,000Active3 beds 3 baths1,620 sq. ft.
8926 Mallard Ct, COLUMBIA, MD 21045
MLS# MDHW2072824Listed by: COMPASS - Coming Soon
 $835,000Coming Soon4 beds 3 baths
6147 Llanfair Dr, COLUMBIA, MD 21044
MLS# MDHW2072882Listed by: CUMMINGS & CO. REALTORS - Coming Soon
 $225,000Coming Soon2 beds 2 baths
10594 Twin Rivers Rd #d-2, COLUMBIA, MD 21044
MLS# MDHW2072344Listed by: SAMSON PROPERTIES - New
 $1,370,000Active4 beds 5 baths4,950 sq. ft.
5808 Trotter Rd, CLARKSVILLE, MD 21029
MLS# MDHW2072634Listed by: HOMECOIN.COM


Protect your home and budget from life's surprises with an Assurant Home Warranty, backed by a partner that supports you through every step of homeownership. Explore Plans.
© 2026 Better Homes and Gardens Real Estate LLC. An Anywhere Real Estate company. All rights reserved. Better Homes and Gardens® Real Estate is a registered trademark owned by Meredith Operations Corporation, licensed to Better Homes and Gardens Real Estate LLC and used with permission. Better Homes and Gardens Real Estate LLC fully supports the principles of the Fair Housing Act and the Equal Opportunity Act. Listing information is deemed reliable but is not guaranteed accurate.
Each office is independently owned and operated.
Any services or products provided by third parties are not provided by, affiliated with or related to Better Homes and Gardens Real Estate LLC, or its affiliated companies.