
6324 Daring Prince Way, Columbia, MD 21044
Local realty services provided by:Better Homes and Gardens Real Estate Community Realty
6324 Daring Prince Way,Columbia, MD 21044
$1,300,000
- 5 Beds
- 4 Baths
- 5,441 sq. ft.
- Single family
- Pending
Listed by: robert j lucido, tracy j. lucido
Office: keller williams lucido agency
MLS#:MDHW2070330
Source:BRIGHTMLS
Price summary
- Price:$1,300,000
- Price per sq. ft.:$238.93
- Monthly HOA dues:$220
About this home
Welcome to this pristine Colonial, perfectly situated on a picturesque lot in the highly sought-after Village of River Hill. Thoughtfully updated throughout, this exceptional home showcases over $125,000 in stunning kitchen renovations, along with extensive upgrades including all four beautifully remodeled bathrooms, updated flooring, custom millwork, fresh paint, recessed lighting on all three levels, and countless additional enhancements. // Step inside the welcoming foyer, where Brazilian teak hardwood flooring extends throughout most of the main level. The thoughtfully designed main level offers a spacious formal living room, an elegant formal dining room, a warm and inviting family room with a full wall of custom built-ins and a marble-surround gas fireplace, and a well-appointed office/study featuring custom-painted built-ins, three desk areas, and granite countertops. A mudroom with updated flooring and built-in storage adds everyday convenience, while the remodeled full bathrooms (2026) feature custom cabinetry, luxury brass Kohler fixtures, Taj Mahal quartzite countertops, a premium porcelain tile shower, and porcelain flooring. // Beautifully remodeled in 2026, the gourmet eat-in kitchen showcases custom inset cabinetry finished in Sherwin-Williams® Greek Villa, Taj Mahal quartzite countertops and matching backsplash, premium porcelain tile flooring, a center island, Professional JennAir® stainless steel appliances, to include a 36” range with hood, 42” built-in refrigerator, and double microwave/oven wall combo, brass hardware, and a bright breakfast room. // Upstairs, the owner’s suite offers a private ensuite bath with a custom-painted vanity topped with granite, a granite tub surround, a travertine tile shower with glass enclosure, travertine flooring, and brass fixtures. Four additional bedrooms, including a finished room over the garage, provide ample space, while two remodeled full bathrooms feature updated vanities and flooring (2026). A conveniently located laundry room completes the upper level. Oak hardwood flooring runs throughout the bedroom level, four bedrooms feature wainscoting, and every bedroom closet has been enhanced with custom Elfa® shelving and drawer systems. // The fully finished walk-out lower level expands the living space with a spacious recreation room featuring Brazilian cherry hardwood flooring, wainscoting, custom built-ins, and a large finished storage closet with Elfa shelving, along with two unfinished storage areas. // Outdoor living is equally impressive with a spacious deck, 20’ x 20’ flagstone patio surrounded by extensive stonework and professional landscaping, a newly fenced backyard, wooded views, and updated exterior lighting. // Additional highlights include a recently installed Certainteed luxury shingle roof and gutters, with roof backed by a fifty -year warranty, two high-efficiency gas furnaces and air conditioning systems, a recently installed gas tankless water heater, a water softener, security cameras, and an updated insulated garage door. // Located in the coveted Village of River Hill, residents enjoy picturesque surroundings, excellent amenities, top-rated schools, and easy access to shopping, dining, recreation, and commuter routes....
Contact an agent
Home facts
- Year built:1995
- Subdivision & Development:VILLAGE OF RIVER HILL
- Listing ID #:MDHW2070330
- Added:47 day(s) ago
- Updated:August 12, 2026 at 07:53 AM
Rooms and interior
- Bedrooms:5
- Total bathrooms:4
- Full bathrooms:4
- Flooring:Hardwood
- Dining Description:Dining Room
- Bathrooms Description:Primary Bathroom
- Kitchen Description:Built-In Microwave, Crown Moldings, Dishwasher, Disposal, Exhaust Fan, Icemaker, Kitchen - Eat-In, Kitchen - Island, Oven - Self Cleaning, Oven/Range - Gas, Recessed Lighting, Refrigerator, Stainless Steel Appliances, Stove, Water Heater
- Bedroom Description:Primary Bedroom
- Basement:Yes
- Basement Description:Daylight, Full, Fully Finished, Heated, Improved, Interior Access, Rear Entrance, Sump Pump, Walkout Level, Windows
- Living area:5,441 sq. ft.
Heating and cooling
- Cooling:Central A/C
- Heating:Forced Air, Natural Gas
Structure and exterior
- Roof:Asphalt
- Year built:1995
- Building area:5,441 sq. ft.
- Lot area:0.28 Acres
- Lot Features:Backs to Trees, Cul-de-sac, Landscaping, Partly Wooded
- Architectural Style:Colonial
- Construction Materials:Brick, Vinyl Siding
- Exterior Features:Deck(s), Patio(s)
- Foundation Description:Permanent
- Levels:3.5 Story
Schools
- High school:RIVER HILL
- Middle school:CLARKSVILLE
- Elementary school:SWANSFIELD
Utilities
- Water:Public
- Sewer:Public Sewer
Finances and disclosures
- Price:$1,300,000
- Price per sq. ft.:$238.93
- Tax amount:$13,666 (2025)
Features and amenities
- Laundry features:Dryer, Laundry, Washer
- Amenities:Attic, Ceiling Fan(s), Chair Railings, Crown Moldings, Double Pane Windows, Insulated Windows, Main Entrance Lock, Natural Gas Available, Recessed Lighting, Security System, Smoke Detector, Water Treat System
Parking
- Parking description:Attached Garage, Concrete Driveway, Garage - Front Entry, Garage Door Opener, Inside Access
- Garage:Yes
- Garage spaces:2
New listings near 6324 Daring Prince Way
- Coming Soon
 $450,000Coming Soon3 beds 2 baths
10001 Windstream Dr E #505, COLUMBIA, MD 21044
MLS# MDHW2072542Listed by: EXP REALTY, LLC - Coming Soon
 $455,000Coming Soon4 beds 4 baths
8927 Skyrock Ct, COLUMBIA, MD 21046
MLS# MDHW2072756Listed by: MONUMENT SOTHEBY'S INTERNATIONAL REALTY - Open Thu, 10am to 12pmNew
 $399,900Active4 beds 2 baths1,988 sq. ft.
9305 Kilimanjaro Rd, COLUMBIA, MD 21045
MLS# MDHW2072556Listed by: CORNER HOUSE REALTY - Coming Soon
 $599,000Coming Soon3 beds 3 baths
10124 Pasture Gate Ln, COLUMBIA, MD 21044
MLS# MDHW2072786Listed by: KELLER WILLIAMS REALTY CENTRE - Coming Soon
 $995,000Coming Soon6 beds 6 baths
8502 Dark Hawk Cir, COLUMBIA, MD 21045
MLS# MDHW2072686Listed by: ARGONAUT PROPERTY GROUP LLC - Coming Soon
 $599,000Coming Soon4 beds 3 baths
5369 Thunder Hill Rd, COLUMBIA, MD 21045
MLS# MDHW2072692Listed by: WEICHERT REALTORS - MCKENNA & VANE - New
 $279,000Active3 beds 3 baths1,314 sq. ft.
5826 Harness Ct, COLUMBIA, MD 21044
MLS# MDHW2072592Listed by: EXECUHOME REALTY - New
 $425,000Active4 beds 2 baths1,207 sq. ft.
7201 Sleep Soft Cir, COLUMBIA, MD 21045
MLS# MDHW2072714Listed by: WEICHERT REALTORS - MCKENNA & VANE - New
 $599,900Active3 beds 3 baths2,400 sq. ft.
5369 Hesperus Dr, COLUMBIA, MD 21044
MLS# MDHW2072652Listed by: LUXMANOR REAL ESTATE, INC - New
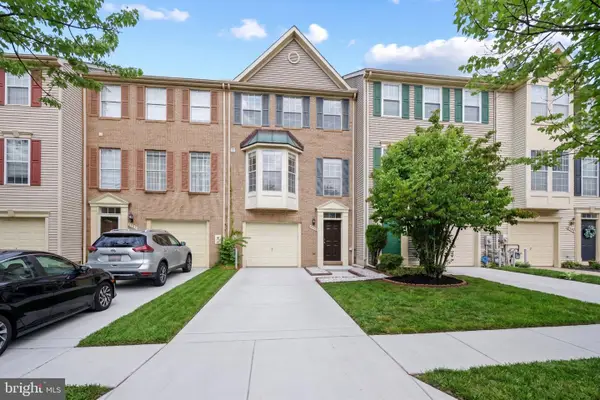 $499,900Active3 beds 3 baths1,840 sq. ft.
6123 Silver Arrows Way, COLUMBIA, MD 21045
MLS# MDHW2072682Listed by: TAYLOR PROPERTIES


Protect your home and budget from life's surprises with an Assurant Home Warranty, backed by a partner that supports you through every step of homeownership. Explore Plans.
© 2026 Better Homes and Gardens Real Estate LLC. An Anywhere Real Estate company. All rights reserved. Better Homes and Gardens® Real Estate is a registered trademark owned by Meredith Operations Corporation, licensed to Better Homes and Gardens Real Estate LLC and used with permission. Better Homes and Gardens Real Estate LLC fully supports the principles of the Fair Housing Act and the Equal Opportunity Act. Listing information is deemed reliable but is not guaranteed accurate.
Each office is independently owned and operated.
Any services or products provided by third parties are not provided by, affiliated with or related to Better Homes and Gardens Real Estate LLC, or its affiliated companies.