
6630 Windsor Ct, Columbia, MD 21044
Local realty services provided by:Better Homes and Gardens Real Estate Reserve
Listed by: joseph p howerton
Office: taylor properties
MLS#:MDHW2069248
Source:BRIGHTMLS
Price summary
- Price:$649,900
- Price per sq. ft.:$303.41
About this home
This wonderful home is located on a no thru street, offers excellent schools and has quick access to routes 29 & 32. Enjoy the convenience of Columbia Town Center without Columbia Association fees or restrictions — there's no HOA at all.
Upgrades include fresh paint, attractive wood flooring, renovated kitchen, updated bathrooms, vinyl replacement windows and recent roof and HVAC.
The main floor offers spacious living spaces including a formal living room, comfortable family room, a large kitchen with custom cabinets and multiple dining spaces that are ideal for entertaining. A powder room, laundry room and finished two car garage complete the main level.
Upstairs has three bedrooms including a very spacious primary suite with two huge walk-in closets and a primary bath with soaking tub and separate shower. There is also a full hall bath with tub, two generous secondary bedrooms and a powerful attic fan.
Outside spaces are pleasant with a private patio and lovely landscaping. Note some photos are virtually staged....
Contact an agent
Home facts
- Year built:1983
- Subdivision & Development:CAROLINE ESTATES
- Listing ID #:MDHW2069248
- Added:101 day(s) ago
- Updated:September 08, 2026 at 07:43 AM
Rooms and interior
- Bedrooms:3
- Total bathrooms:3
- Full bathrooms:2
- Half bathrooms:1
- Rooms Total:13
- Flooring:Carpet, Ceramic Tile, Engineered Wood
- Dining Description:Combination Dining/Living, Combination Kitchen/Dining, Dining Room, Formal/Separate Dining Room
- Bathrooms Description:Full Bath, Half Bath, Primary Bathroom
- Kitchen Description:Breakfast Area, Built-In Microwave, Built-Ins, Dishwasher, Disposal, Exhaust Fan, Icemaker, Kitchen - Eat-In, Kitchen - Gourmet, Kitchen - Island, Refrigerator, Stainless Steel Appliances, Stove, Water Heater
- Bedroom Description:Primary Bedroom, Walk In Closet(s)
- Living area:2,142 sq. ft.
Heating and cooling
- Cooling:Central A/C, Heat Pump(s), Programmable Thermostat
- Heating:Electric, Heat Pump(s)
Structure and exterior
- Roof:Architectural Shingle
- Year built:1983
- Building area:2,142 sq. ft.
- Lot area:0.2 Acres
- Lot Features:Landscaping
- Architectural Style:Split Level
- Construction Materials:Frame
- Exterior Features:Exterior Lighting, Patio(s), Street Lights
- Foundation Description:Slab
- Levels:3 Story
Schools
- High school:ATHOLTON
- Middle school:WILDE LAKE
Utilities
- Water:Public
- Sewer:Public Sewer
Finances and disclosures
- Price:$649,900
- Price per sq. ft.:$303.41
- Tax amount:$7,436 (2025)
Features and amenities
- Laundry features:Dryer, Laundry, Washer
- Amenities:200+ Amp Service, Built-Ins, Cable TV, Double Pane Windows, Underground Utilities, Window Treatments
Parking
- Parking description:Attached Garage, Concrete Driveway, Garage - Front Entry, On Street
- Garage:Yes
- Garage spaces:2
New listings near 6630 Windsor Ct
- Coming Soon
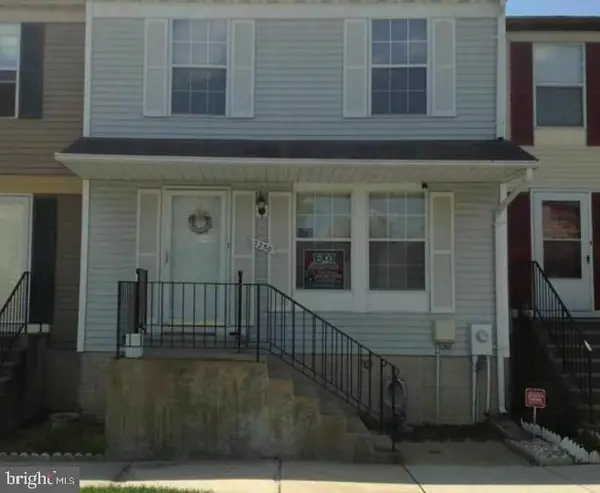 $399,000Coming Soon2 beds 3 baths1,310 sq. ft.
7250 Procopio Cir, COLUMBIA, MD 21046
MLS# MDHW2072606Listed by: REALTY 1 MARYLAND, LLC - Coming SoonOpen Sat, 1 to 3pm
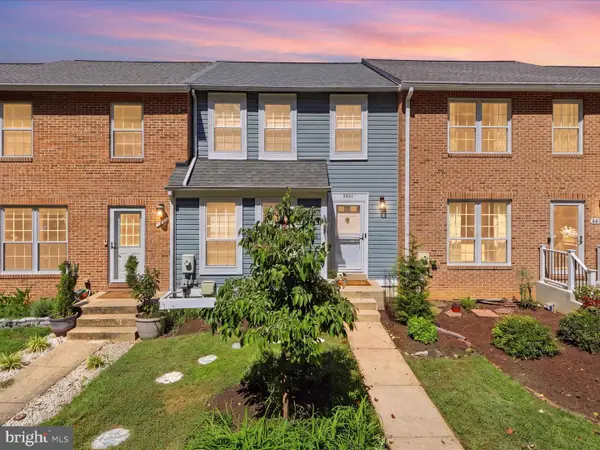 $450,000Coming Soon3 beds 3 baths1,989 sq. ft.
8861 Stonebrook Ln Nw, COLUMBIA, MD 21046
MLS# MDHW2073850Listed by: KELLER WILLIAMS REALTY CENTRE - Coming Soon
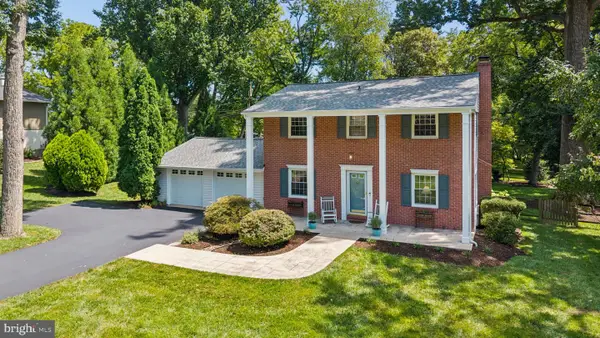 $750,000Coming Soon4 beds 3 baths2,637 sq. ft.
5061 Durham Rd W, COLUMBIA, MD 21044
MLS# MDHW2073046Listed by: CUMMINGS & CO. REALTORS - Coming Soon
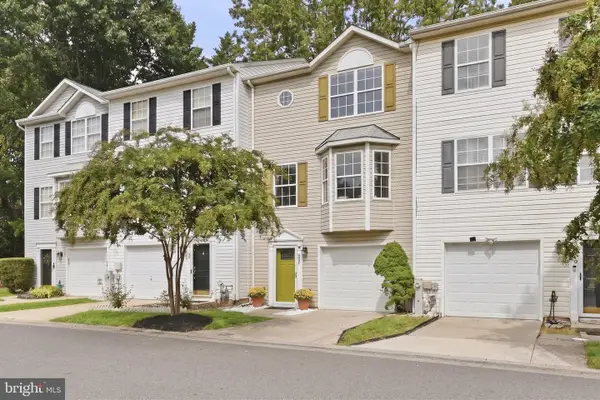 $450,000Coming Soon3 beds 4 baths1,788 sq. ft.
8867 Goose Landing Cir, COLUMBIA, MD 21045
MLS# MDHW2073530Listed by: COMPASS - Coming Soon
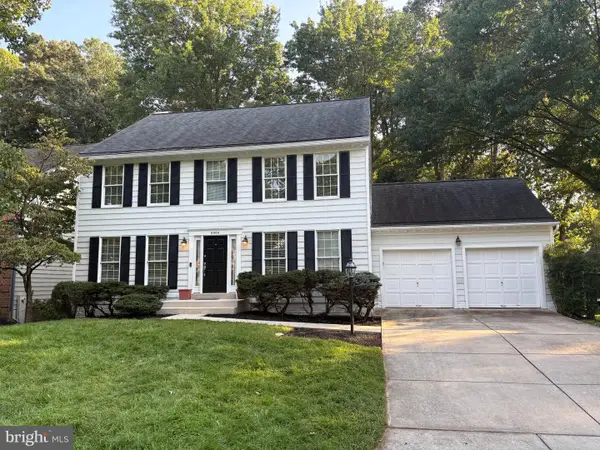 $850,000Coming Soon4 beds 4 baths3,040 sq. ft.
10604 Harpoon Hl, COLUMBIA, MD 21044
MLS# MDHW2073096Listed by: NORTHROP REALTY - Coming Soon
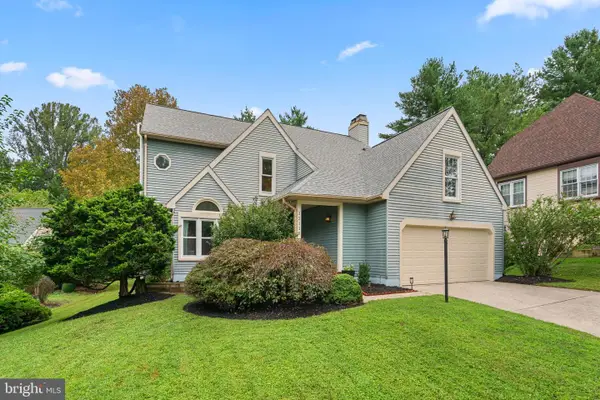 $799,900Coming Soon5 beds 3 baths3,712 sq. ft.
12110 Blue Flag Way, COLUMBIA, MD 21044
MLS# MDHW2073744Listed by: RED CEDAR REAL ESTATE, LLC - Coming SoonOpen Sat, 12 to 2pm
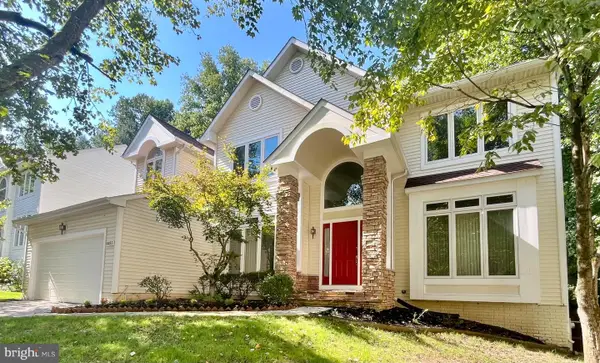 $990,000Coming Soon4 beds 3 baths3,437 sq. ft.
6493 Onward Trail, CLARKSVILLE, MD 21029
MLS# MDHW2073344Listed by: RE/MAX REALTY GROUP - Coming Soon
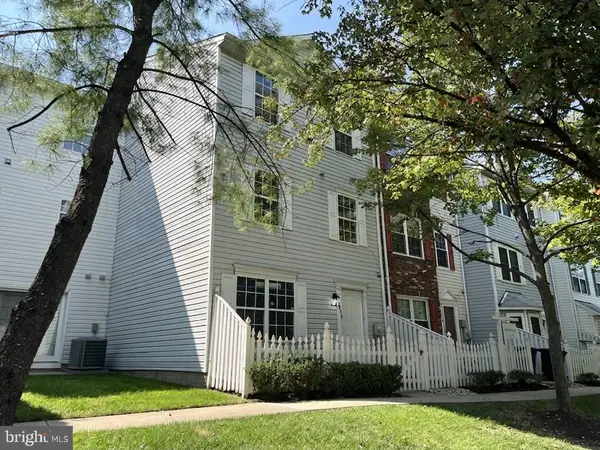 $429,900Coming Soon3 beds 3 baths1,680 sq. ft.
8928 Mallard Ct, COLUMBIA, MD 21045
MLS# MDHW2073794Listed by: SAMSON PROPERTIES - Coming Soon
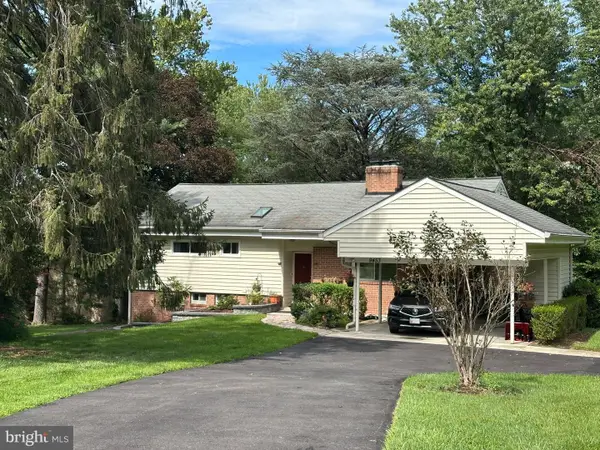 $575,000Coming Soon4 beds 3 baths2,100 sq. ft.
9453 Penfield Ct, COLUMBIA, MD 21045
MLS# MDHW2073622Listed by: COMPASS - Coming SoonOpen Sat, 11am to 1pm
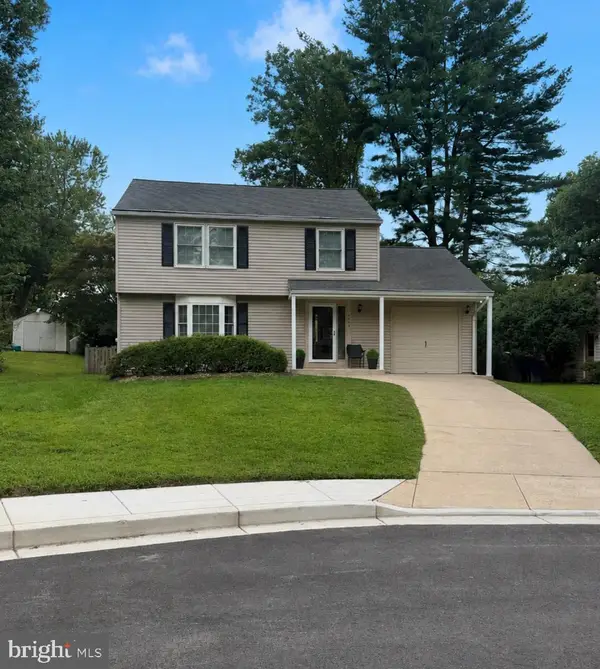 $565,000Coming Soon3 beds 3 baths2,124 sq. ft.
8843 Tidesebb Ct, COLUMBIA, MD 21045
MLS# MDHW2073396Listed by: THE KW COLLECTIVE


Protect your home and budget from life's surprises with an Assurant Home Warranty, backed by a partner that supports you through every step of homeownership. Explore Plans.
© 2026 Better Homes and Gardens Real Estate LLC. An Anywhere Real Estate company. All rights reserved. Better Homes and Gardens® Real Estate is a registered trademark owned by Meredith Operations Corporation, licensed to Better Homes and Gardens Real Estate LLC and used with permission. Better Homes and Gardens Real Estate LLC fully supports the principles of the Fair Housing Act and the Equal Opportunity Act. Listing information is deemed reliable but is not guaranteed accurate.
Each office is independently owned and operated.
Any services or products provided by third parties are not provided by, affiliated with or related to Better Homes and Gardens Real Estate LLC, or its affiliated companies.