
6913 Annabel Ct, Columbia, MD 21044
Local realty services provided by:Better Homes and Gardens Real Estate Murphy & Co.
Listed by: martin e welsh
Office: monument sotheby's international realty
MLS#:MDHW2050306
Source:BRIGHTMLS
Price summary
- Price:$924,900
- Price per sq. ft.:$211.74
About this home
Well-maintained custom-built cedar-sided home on cul-de-sac in River Glen community with five bedrooms, four full ceramic bathrooms and three finished levels. The main level has a flexible floor plan with a bedroom or study and access to the full bath and laundry room. The fully equipped gourmet kitchen features a curved island, gas cooking, stainless steel Jenn Air appliances and plenty of granite countertops. The formal living and dining rooms are adorned with 12-foot vaulted ceilings, recessed lights, and hardwood floors. The family room is equipped with a double-sided wood-burning fireplace and surround mantle and walks out to the screened porch and two decks overlooking the wooded rear yard. The upper level has 4 bedrooms and 2 full baths including a gorgeous primary suite featuring vaulted ceilings, a bright walk-in California closet, and an updated bathroom with jetted Jacuzzi tub, skylights, ceramic tile floors, and double sink vanity with quartz countertops. The walk-out basement provides plenty of space for an in-law or nanny suite, rental apartment, and/or in-home business/office with a fourth full bathroom and huge workshop area. This is a non-CA assessed home which means NO HOA or Columbia Association fees, rare for Columbia. The home is served by public water, public sewer, natural gas and 200 AMP electrical service. Dual fuel heating and central air conditioning. Enjoy the well-equipped Holiday Hills Park, a community playground with a tot-lot, basketball, and tennis courts. Easy access to highly rated schools, four Lake Parks (Lake Elkhorn, Wilde Lake, Lake Kittamaqundi and Centennial Lake), lake activities, tennis courts, sports fields, and miles of paved walking/running/biking paths. Convenient location to downtown Columbia, (Merriweather Post Pavilion, dining and shopping at the mall), DC, Baltimore, and Annapolis, in close proximity to BWI, NSA, NASA, MARC rail and major transportation routes....
Contact an agent
Home facts
- Year built:1989
- Subdivision & Development:RIVER GLEN
- Listing ID #:MDHW2050306
- Added:568 day(s) ago
- Updated:November 20, 2025 at 08:43 AM
Rooms and interior
- Bedrooms:5
- Total bathrooms:4
- Full bathrooms:4
- Flooring:Carpet, Ceramic Tile, Concrete, Hardwood, Luxury Vinyl Plank
- Dining Description:Dining Area, Dining Room, Formal/Separate Dining Room
- Bathrooms Description:Bathroom 1, Bathroom 2, Bathroom 3, Primary Bathroom
- Kitchen Description:Breakfast Area, Carpet, Cooktop, Cooktop - Down Draft, Dishwasher, Disposal, Exhaust Fan, Icemaker, Instant Hot Water, Kitchen - Eat-In, Kitchen - Gourmet, Kitchen - Island, Kitchen - Table Space, Oven - Double, Oven - Self Cleaning, Oven - Wall, Pantry, Recessed Lighting, Refrigerator, Stainless Steel Appliances, Upgraded Countertops, Water Heater
- Bedroom Description:Carpet, Entry Level Bedroom, Primary Bedroom, Walk In Closet(s)
- Basement Description:Connecting Stairway, Daylight, Drainage System, Full, Heated, Improved, Interior Access, Outside Entrance, Partial, Partially Finished, Poured Concrete, Sump Pump, Walkout Level, Windows, Workshop
- Living area:4,368 sq. ft.
Heating and cooling
- Cooling:Ceiling Fan(s), Central A/C, Multi Units, Programmable Thermostat
- Heating:90% Forced Air, Electric, Heat Pump - Gas BackUp, Heat Pump(s), Natural Gas, Programmable Thermostat
Structure and exterior
- Roof:Architectural Shingle, Asphalt
- Year built:1989
- Building area:4,368 sq. ft.
- Lot area:0.51 Acres
- Lot Features:Adjoins - Public Land, Backs - Parkland, Backs to Trees, Cul-de-sac, Landscaping, No Thru Street, Suburban
- Architectural Style:Transitional
- Construction Materials:Frame
- Exterior Features:Deck(s), Exterior Lighting, Porch(es), Screened, Street Lights
- Foundation Description:Concrete Perimeter, Passive Radon Mitigation
- Levels:3 Story
Schools
- High school:ATHOLTON
- Middle school:CLARKSVILLE
- Elementary school:POINTERS RUN
Utilities
- Water:Public
- Sewer:Public Sewer
Finances and disclosures
- Price:$924,900
- Price per sq. ft.:$211.74
- Tax amount:$10,751 (2024)
Features and amenities
- Laundry features:Has Laundry, Hookup, Laundry
- Amenities:200+ Amp Service, Carpet, Double Pane Windows, Insulated Windows, Recessed Lighting, Skylight(s), Window Treatments
Parking
- Parking description:Additional Storage Area, Attached Garage, Concrete Driveway, Garage - Front Entry, Garage Door Opener, Inside Access, Lighted Parking, Paved Driveway
- Garage spaces:2
New listings near 6913 Annabel Ct
- Coming Soon
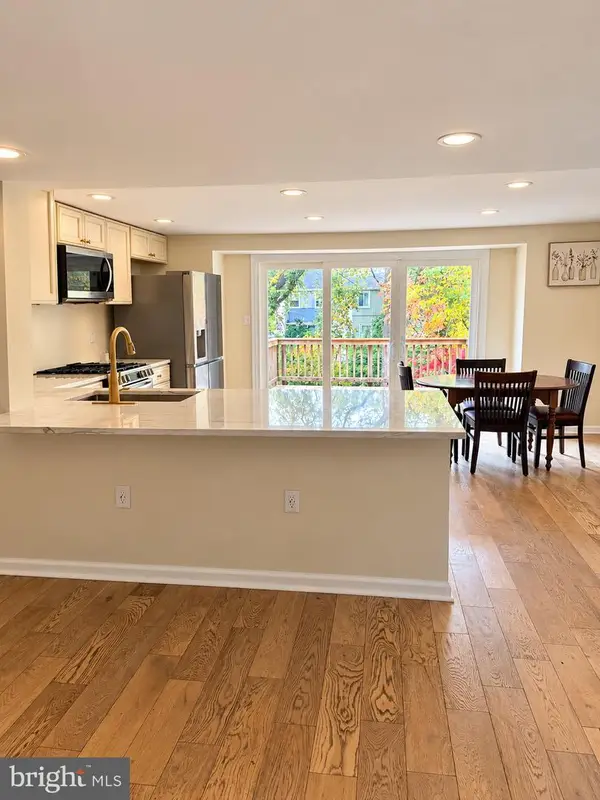 $465,000Coming Soon4 beds 2 baths1,644 sq. ft.
5445 Hildebrand Ct, COLUMBIA, MD 21044
MLS# MDHW2075398Listed by: RE/MAX ASPIRE - Coming SoonOpen Sat, 10am to 12pm
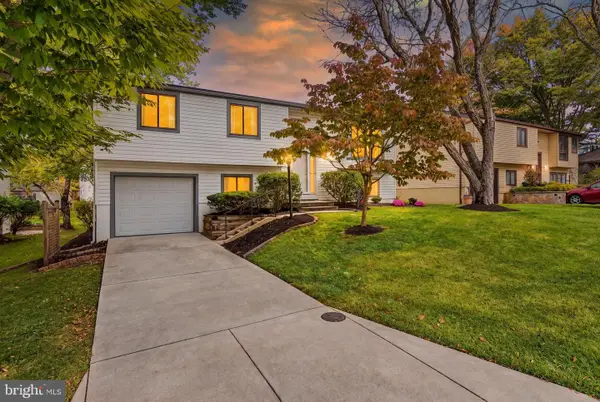 $525,000Coming Soon4 beds 3 baths1,542 sq. ft.
6368 Barefoot Boy, COLUMBIA, MD 21045
MLS# MDHW2075356Listed by: REAL BROKER, LLC - ANNAPOLIS - Coming Soon
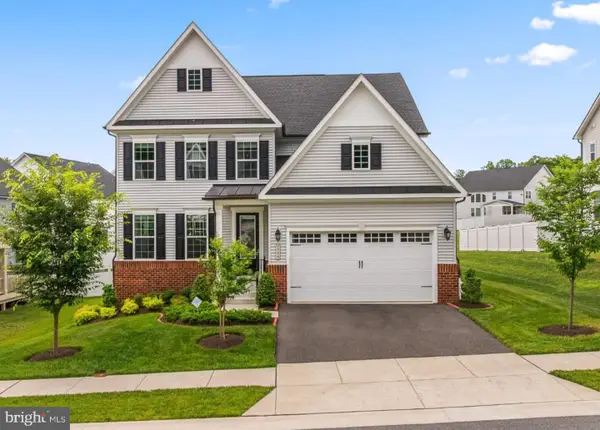 $1,295,000Coming Soon4 beds 5 baths4,630 sq. ft.
7744 Cross Creek Dr, COLUMBIA, MD 21044
MLS# MDHW2075318Listed by: MONUMENT SOTHEBY'S INTERNATIONAL REALTY - Coming Soon
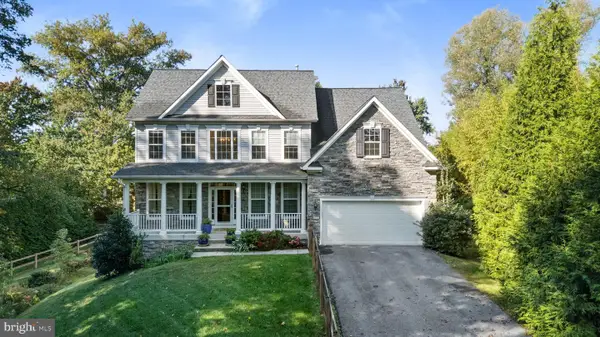 $1,075,000Coming Soon4 beds 4 baths4,091 sq. ft.
10803 Hunting Ln, COLUMBIA, MD 21044
MLS# MDHW2075368Listed by: LONG & FOSTER REAL ESTATE, INC. - Coming Soon
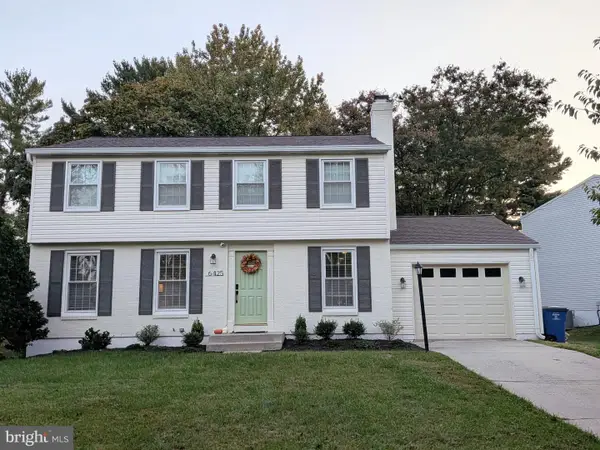 $629,900Coming Soon4 beds 3 baths2,510 sq. ft.
6425 Skyward Ct, COLUMBIA, MD 21045
MLS# MDHW2075282Listed by: MONUMENT SOTHEBY'S INTERNATIONAL REALTY - Coming Soon
 $478,000Coming Soon3 beds 3 baths1,648 sq. ft.
9104 Emersons Reach, COLUMBIA, MD 21045
MLS# MDHW2075170Listed by: PURSUIT REALTY GROUP LLC - Coming Soon
 $720,000Coming Soon4 beds 3 baths2,901 sq. ft.
9708 Polished Stone, COLUMBIA, MD 21046
MLS# MDHW2075180Listed by: HYATT & COMPANY REAL ESTATE, LLC - Coming Soon
 $1,300,000Coming Soon6 beds 5 baths6,326 sq. ft.
6298 Trotter Rd, CLARKSVILLE, MD 21029
MLS# MDHW2075122Listed by: NORTHROP REALTY - Coming Soon
 $750,000Coming Soon5 beds 4 baths3,464 sq. ft.
10410 Green Mountain Cir, COLUMBIA, MD 21044
MLS# MDHW2073340Listed by: KELLER WILLIAMS LUCIDO AGENCY - Coming Soon
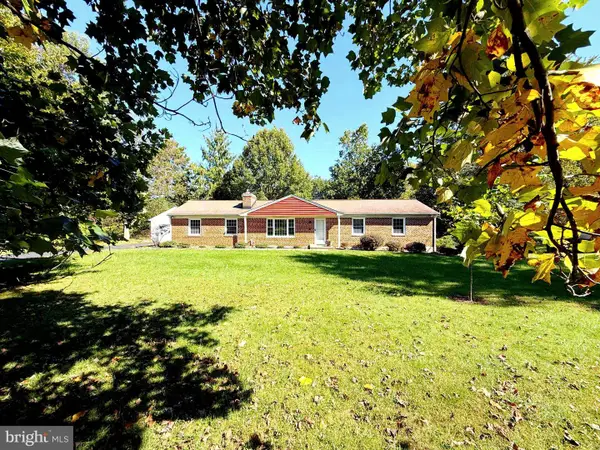 $749,500Coming Soon5 beds 3 baths3,040 sq. ft.
5109 Durham Rd E, COLUMBIA, MD 21044
MLS# MDHW2074904Listed by: REALTY DIRECTIONS


Protect your home and budget from life's surprises with an Assurant Home Warranty, backed by a partner that supports you through every step of homeownership. Explore Plans.
© 2026 Better Homes and Gardens Real Estate LLC. An Anywhere Real Estate company. All rights reserved. Better Homes and Gardens® Real Estate is a registered trademark owned by Meredith Operations Corporation, licensed to Better Homes and Gardens Real Estate LLC and used with permission. Better Homes and Gardens Real Estate LLC fully supports the principles of the Fair Housing Act and the Equal Opportunity Act. Listing information is deemed reliable but is not guaranteed accurate.
Each office is independently owned and operated.
Any services or products provided by third parties are not provided by, affiliated with or related to Better Homes and Gardens Real Estate LLC, or its affiliated companies.