
7228 Dockside Ln, Columbia, MD 21045
Local realty services provided by:Better Homes and Gardens Real Estate Valley Partners
7228 Dockside Ln,Columbia, MD 21045
$545,000
- 4 Beds
- 4 Baths
- 2,192 sq. ft.
- Townhouse
- Active
Upcoming open houses
- Sat, Oct 2411:00 am - 05:00 pm
Listed by: melissa davey, diamond mclean
Office: keller williams realty centre
MLS#:MDHW2075414
Source:BRIGHTMLS
Price summary
- Price:$545,000
- Price per sq. ft.:$248.63
- Monthly HOA dues:$103.67
About this home
Check out the VIDEO PREVIEWS and come to one or many of our OPEN HOUSES Friday 10/23, Saturday 10/24, and Sunday 10/25. Come treat yourself to your rarely available, beautifully RENOVATED spacious FOUR-LEVEL, ALL-BRICK TOWNHOME in the highly sought-after picturesque Lakeside/Dockside community, just steps from scenic Lake Elkhorn that you will want to call home! Offering over 2,200 square feet of living space, 4 bedrooms, a sun-drenched fourth-level loft, 3.5 beautifully appointed baths, an additional den, two decks, and seasonal views of the lake, this exceptional home is one of the largest townhomes in the area.
Having a home in the Lakeside/Dockside community is not just a home it’s a LIFESTYLE. Imagine coming home to a peaceful, lake-oriented community surrounded by scenic walking/running/biking trails, lush greenery, and abundant wildlife, yet just minutes from the exceptional shopping, dining, entertainment, and everyday conveniences Columbia has to offer. With beautiful Lake Elkhorn where you can fish and kayak and its picturesque trails mere steps from your front door, you'll discover the perfect balance of tranquility, natural beauty, and convenience.
Step inside and prepare to be WOWED! Open concept with oversized windows invite an abundance of natural light into the beautifully renovated, open-concept main living level. Gorgeous new light and bright luxury vinyl plank flooring, rich hardwood stair treads, recessed lighting, and custom moldings create a warm and sophisticated atmosphere. The spacious open concept flow makes your new home as perfect for entertaining as it is for everyday living. The open-updated kitchen includes stainless appliances upgraded cabinets, and beautiful counters.
With four finished levels, there's room for everyone and everything! The spacious primary suite offers a walk-in closet and an updated private bath, while 2 additional upper-level bedrooms and beautifully updated hall bath provide comfort and flexibility.
Continue upstairs to the sun-soaked fourth-level loft, a wonderful retreat with endless possibilities. Whether you envision a home office, creative studio, reading sanctuary, or additional guest space, this versatile level offers the flexibility to make it your own.
The finished lower level adds another dimension to this already spacious home, featuring a bedroom, newly renovated full bathroom, and additional living space. Ideal for extended household living arrangements, overnight guests, a private retreat, or roommates this level provides wonderful versatility.
Additional updates include HVAC (2026), Water Heater (2026), Windows (2015) , LVP (2026), Stair treads (2026), Freshly painted (2026), Recessed lighting (2026), Landscaping (2026), Refrigerator (2026), Carpet (2026)
What makes Lakeside/Dockside so desirable? It's the rare combination of tranquility, natural beauty, and convenience. Enjoy Lake Elkhorn and its scenic trails just steps from your door, a welcoming neighborhood with community events, low HOA fees, and easy access to Fort Meade and everything Columbia has to offer. The community is also served by Atholton High School, Lake Elkhorn Middle School, and Cradlerock Elementary School.
Welcome home!...
Contact an agent
Home facts
- Year built:1980
- Subdivision & Development:VILLAGE OF OWEN BROWN
- Listing ID #:MDHW2075414
- Added:3 day(s) ago
- Updated:October 24, 2026 at 04:44 AM
Rooms and interior
- Bedrooms:4
- Total bathrooms:4
- Full bathrooms:3
- Half bathrooms:1
- Flooring:Carpet, Hardwood, Luxury Vinyl Plank
- Dining Description:Combination Kitchen/Dining, Dining Area
- Bathrooms Description:Primary Bath(s)
- Kitchen Description:Built-In Microwave, Carpet, Dishwasher, Disposal, Exhaust Fan, Kitchen - Eat-In, Kitchen - Table Space, Oven/Range - Electric, Pantry, Recessed Lighting, Refrigerator, Stainless Steel Appliances, Upgraded Countertops, Water Heater
- Bedroom Description:Additional Bedroom, Carpet, Walk In Closet(s)
- Basement:Yes
- Basement Description:Connecting Stairway, Daylight, Full, Heated, Improved, Interior Access, Rear Entrance, Space For Rooms, Walkout Level, Windows
- Living area:2,192 sq. ft.
Heating and cooling
- Heating:Electric, Heat Pump(s)
Structure and exterior
- Roof:Architectural Shingle
- Year built:1980
- Building area:2,192 sq. ft.
- Lot area:0.04 Acres
- Lot Features:Adjoins - Open Space, Backs - Open Common Area, Backs - Parkland, Backs to Trees, Cul-de-sac, Lake, Landscaping, No Thru Street
- Architectural Style:Traditional
- Construction Materials:Brick
- Exterior Features:Deck(s)
- Foundation Description:Slab
- Levels:4 Story
Schools
- High school:ATHOLTON
- Middle school:LAKE ELKHORN
- Elementary school:CRADLEROCK
Utilities
- Water:Public
- Sewer:Public Sewer
Finances and disclosures
- Price:$545,000
- Price per sq. ft.:$248.63
- Tax amount:$6,079 (2026)
Features and amenities
- Laundry features:Dryer, Dryer In Unit, Has Laundry, Washer, Washer In Unit
- Amenities:Carpet, Ceiling Fan(s), Chair Railings, Double Hung Windows, Recessed Lighting, Replacement Windows, Skylight(s), Sliding Windows
Parking
- Parking description:Free, General Common Elements, Lighted Parking, Off Street, Parking Lot, Paved Parking
New listings near 7228 Dockside Ln
- Coming Soon
 $825,000Coming Soon3 beds 4 baths3,444 sq. ft.
10433 Owen Brown Rd, COLUMBIA, MD 21044
MLS# MDHW2075626Listed by: COMPASS - Coming Soon
 $635,000Coming Soon4 beds 4 baths2,744 sq. ft.
5137 Driftwood Ct, COLUMBIA, MD 21044
MLS# MDHW2075638Listed by: RE/MAX REALTY CENTRE, INC. - Coming Soon
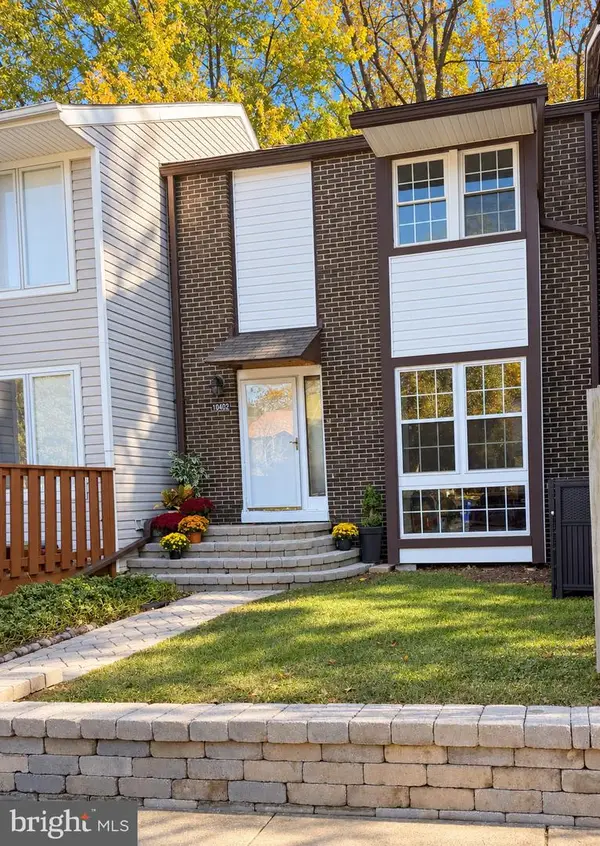 $450,000Coming Soon3 beds 4 baths2,184 sq. ft.
10402 May Wind Ct, COLUMBIA, MD 21044
MLS# MDHW2075530Listed by: NORTHROP REALTY - Coming Soon
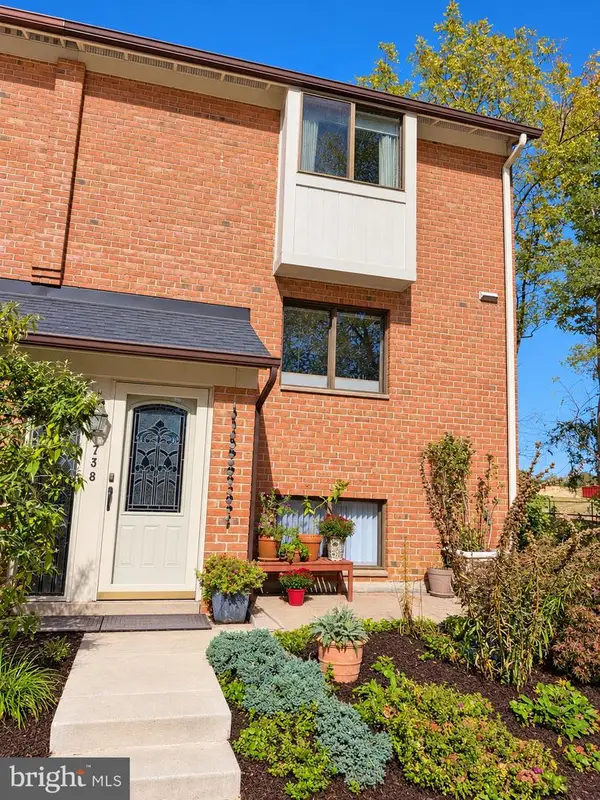 $469,900Coming Soon4 beds 4 baths2,072 sq. ft.
7381 Kerry Hill Ct, COLUMBIA, MD 21045
MLS# MDHW2071220Listed by: NORTHROP REALTY - Coming Soon
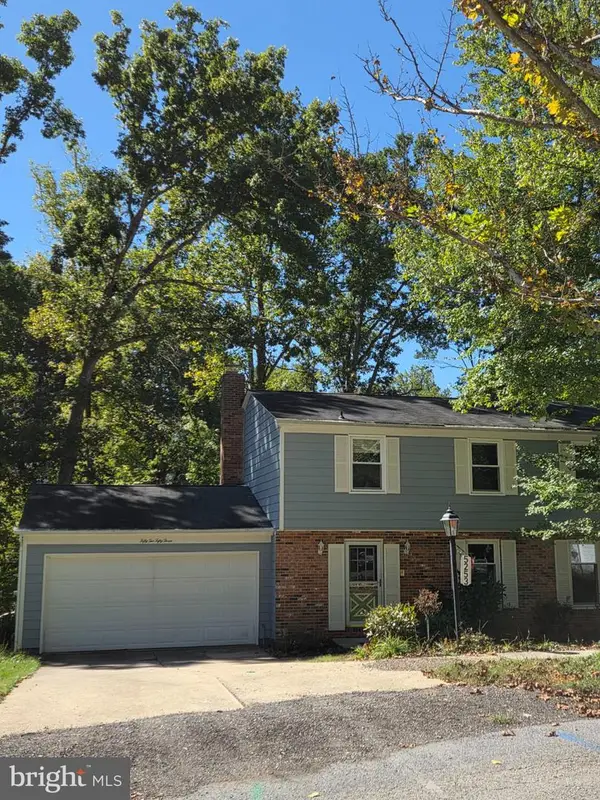 $580,000Coming Soon4 beds 3 baths1,922 sq. ft.
5253 Open Window, COLUMBIA, MD 21044
MLS# MDHW2074142Listed by: NORTHROP REALTY - Coming Soon
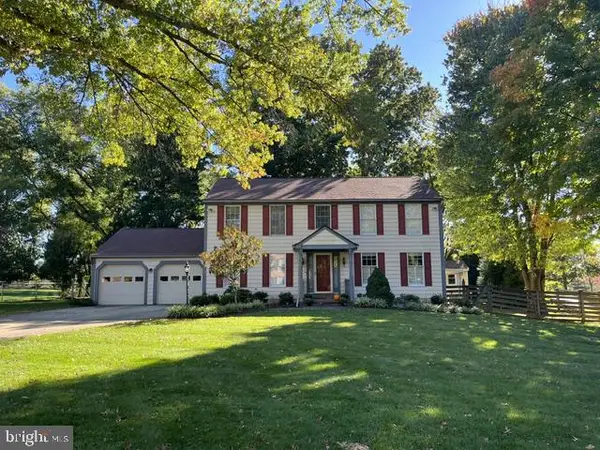 $775,000Coming Soon4 beds 4 baths2,352 sq. ft.
10221 Westwood Dr, COLUMBIA, MD 21044
MLS# MDHW2075126Listed by: KELLER WILLIAMS LUCIDO AGENCY - Coming Soon
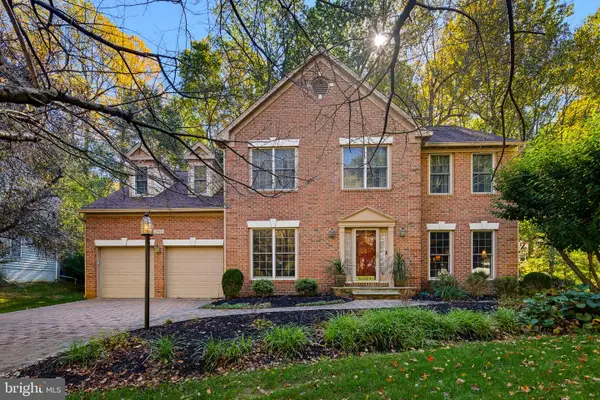 $775,000Coming Soon4 beds 4 baths4,711 sq. ft.
5365 Woodnote Ln, COLUMBIA, MD 21044
MLS# MDHW2075338Listed by: RE/MAX REALTY GROUP - Coming Soon
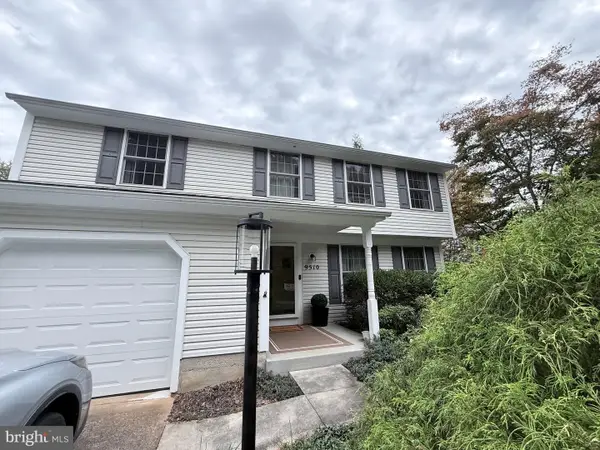 $625,000Coming Soon4 beds 3 baths1,852 sq. ft.
9510 Red Apple Ln, COLUMBIA, MD 21046
MLS# MDHW2075434Listed by: KELLER WILLIAMS LUCIDO AGENCY - Coming Soon
 $520,000Coming Soon2 beds 2 baths1,478 sq. ft.
5801 Clipper Ln #407, CLARKSVILLE, MD 21029
MLS# MDHW2074934Listed by: HYATT & COMPANY REAL ESTATE, LLC - Coming SoonOpen Sat, 12 to 2pm
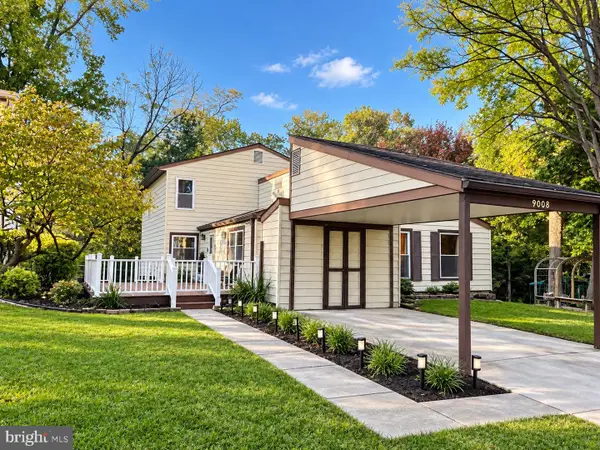 $599,000Coming Soon4 beds 3 baths2,493 sq. ft.
9008 Flicker Pl, COLUMBIA, MD 21045
MLS# MDHW2075380Listed by: EXECUHOME REALTY


Protect your home and budget from life's surprises with an Assurant Home Warranty, backed by a partner that supports you through every step of homeownership. Explore Plans.
© 2026 Better Homes and Gardens Real Estate LLC. An Anywhere Real Estate company. All rights reserved. Better Homes and Gardens® Real Estate is a registered trademark owned by Meredith Operations Corporation, licensed to Better Homes and Gardens Real Estate LLC and used with permission. Better Homes and Gardens Real Estate LLC fully supports the principles of the Fair Housing Act and the Equal Opportunity Act. Listing information is deemed reliable but is not guaranteed accurate.
Each office is independently owned and operated.
Any services or products provided by third parties are not provided by, affiliated with or related to Better Homes and Gardens Real Estate LLC, or its affiliated companies.