
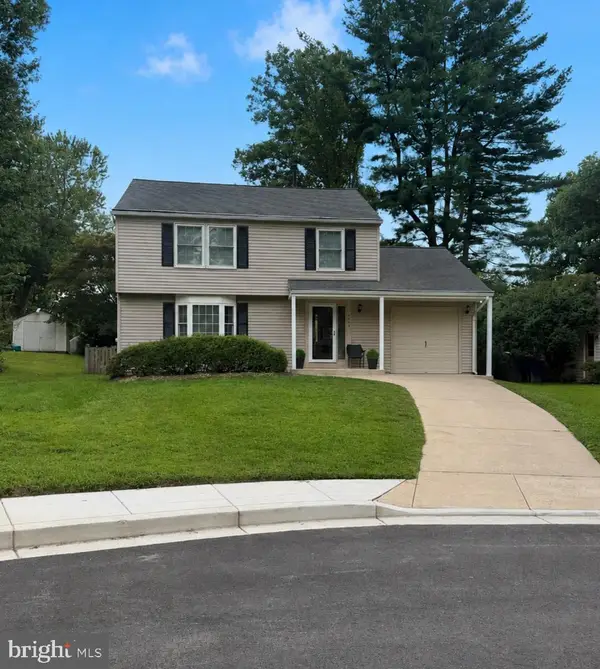
8645 Open Meadow Way, Columbia, MD 21045
Local realty services provided by:Better Homes and Gardens Real Estate Realty Connect
8645 Open Meadow Way,Columbia, MD 21045
$776,000
- 5 Beds
- 4 Baths
- - sq. ft.
- Single family
- Sold
Listed by: jessica v jones
Office: northrop realty
MLS#:MDHW2071022
Source:BRIGHTMLS
Sorry, we are unable to map this address
Price summary
- Price:$776,000
- Monthly HOA dues:$14.58
About this home
Welcome to this lovingly maintained Colonial offering 5 bedrooms, 3.5 bathrooms, and three finished levels of spacious living in one of Ellicott City's most sought-after communities. A bright, open floor plan and thoughtful design create the perfect balance of comfort and functionality for everyday living and entertaining. A dramatic two-story foyer welcomes you inside and is flanked by elegant formal living and dining rooms adorned with classic accent molding. The chef's kitchen features abundant rich wood cabinetry, generous counter space, and a sunny breakfast area with sliding glass doors leading to the upper deck, perfect for enjoying morning coffee or outdoor dining. Just off the kitchen, the inviting family room showcases hardwood flooring, a charming bay window, and a cozy wood-burning fireplace. A convenient laundry room and powder room complete the main level. Upstairs, the spacious primary suite offers a relaxing retreat with a bay window sitting area, walk-in closet, and a luxurious en-suite bath featuring a soaking tub, separate shower, and dual-sink vanity. Three additional generously sized bedrooms and a full hall bathroom complete the upper level. The finished walkout lower level expands the living space with a large recreation room, a 5th bedroom, full bathroom, plus abundant storage. Step outside to a fully fenced backyard featuring multi-level decks overlooking an open view, an ideal setting for entertaining, relaxing, or enjoying the outdoors. Perfectly located near major commuter routes, shopping, dining, parks, and entertainment, this exceptional home offers the ideal combination of space, comfort, and convenience....
Contact an agent
Home facts
- Year built:1988
- Subdivision & Development:LONG MEADOW
- Listing ID #:MDHW2071022
- Added:50 day(s) ago
- Updated:September 05, 2026 at 10:30 AM
Rooms and interior
- Bedrooms:5
- Total bathrooms:4
- Full bathrooms:3
- Half bathrooms:1
- Flooring:Carpet, Ceramic Tile, Concrete, Hardwood, Laminate Plank
- Dining Description:Dining Area, Dining Room
- Bathrooms Description:Primary Bath(s)
- Kitchen Description:Breakfast Area, Carpet, Cooktop, Crown Moldings, Dishwasher, Kitchen - Island, Kitchen - Table Space, Oven - Wall, Refrigerator
- Bedroom Description:Carpet, Primary Bedroom
- Basement:Yes
- Basement Description:Fully Finished, Heated, Improved, Interior Access, Outside Entrance, Rear Entrance, Sump Pump, Walkout Level
Heating and cooling
- Cooling:Ceiling Fan(s), Central A/C, Heat Pump(s)
- Heating:Electric, Heat Pump(s)
Structure and exterior
- Year built:1988
- Lot Features:Front Yard, Rear Yard, SideYard(s), Trees/Wooded
- Architectural Style:Colonial
- Construction Materials:Frame
- Exterior Features:Deck(s), Exterior Lighting, Porch(es)
- Foundation Description:Permanent, Slab
- Levels:3 Story
Utilities
- Water:Public
- Sewer:Public Sewer
Finances and disclosures
- Price:$776,000
- Tax amount:$9,112 (2025)
Features and amenities
- Laundry features:Dryer, Has Laundry, Laundry, Washer
- Amenities:Bay/Bow Windows, Carpet, Ceiling Fan(s), Crown Moldings, Double Hung Windows, Double Pane Windows
Parking
- Parking description:Attached Garage, Concrete Driveway, Garage - Front Entry
- Garage:Yes
- Garage spaces:2
New listings near 8645 Open Meadow Way
- Coming SoonOpen Sat, 12 to 2pm
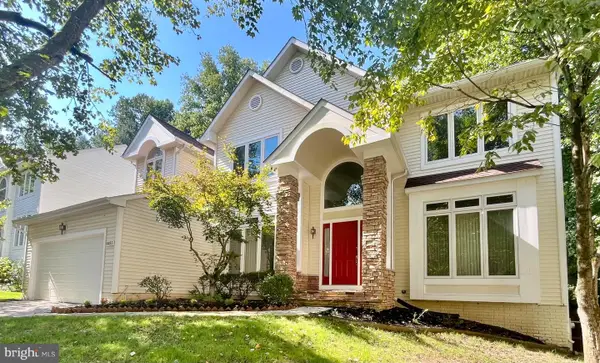 $990,000Coming Soon4 beds 3 baths3,437 sq. ft.
6493 Onward Trail, CLARKSVILLE, MD 21029
MLS# MDHW2073344Listed by: RE/MAX REALTY GROUP - Coming SoonOpen Sun, 1 to 3pm
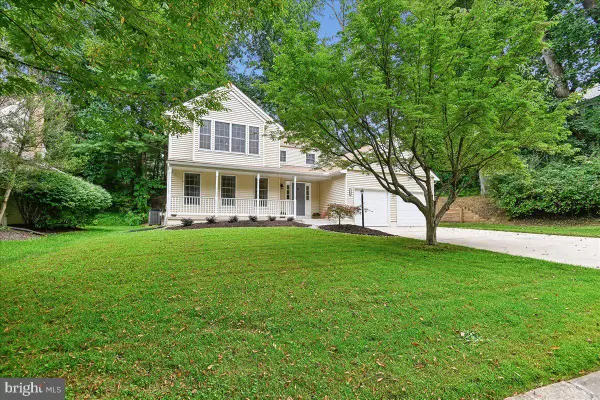 $694,900Coming Soon4 beds 3 baths2,396 sq. ft.
11806 Snow Patch Way, COLUMBIA, MD 21044
MLS# MDHW2073748Listed by: CUMMINGS & CO. REALTORS - Coming Soon
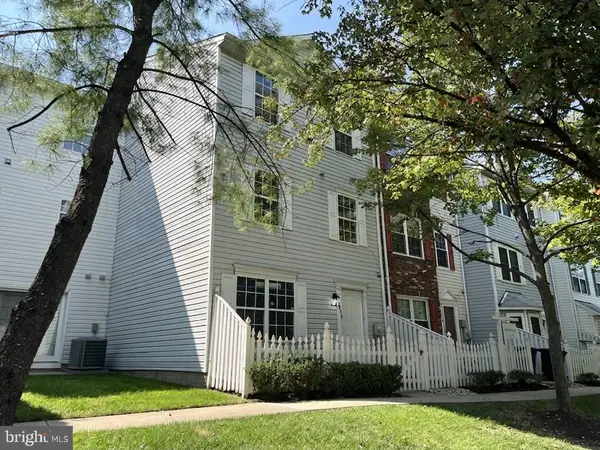 $429,900Coming Soon3 beds 3 baths1,680 sq. ft.
8928 Mallard Ct, COLUMBIA, MD 21045
MLS# MDHW2073794Listed by: SAMSON PROPERTIES - Coming Soon
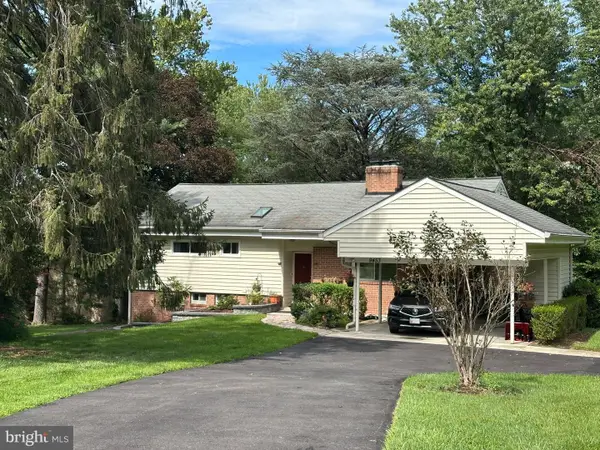 $575,000Coming Soon4 beds 3 baths2,100 sq. ft.
9453 Penfield Ct, COLUMBIA, MD 21045
MLS# MDHW2073622Listed by: COMPASS - Coming SoonOpen Sat, 11am to 1pm
 $565,000Coming Soon3 beds 3 baths2,124 sq. ft.
8843 Tidesebb Ct, COLUMBIA, MD 21045
MLS# MDHW2073396Listed by: THE KW COLLECTIVE - Coming Soon
 $500,000Coming Soon3 beds 2 baths1,603 sq. ft.
5459 Bluecoat Ln, COLUMBIA, MD 21045
MLS# MDHW2073686Listed by: BERKSHIRE HATHAWAY HOMESERVICES PENFED REALTY - Coming Soon
 $315,000Coming Soon2 beds 2 baths1,435 sq. ft.
5255 W Running Brook Rd #101, COLUMBIA, MD 21044
MLS# MDHW2073624Listed by: WINNING EDGE - Coming Soon
 $749,900Coming Soon5 beds 4 baths3,150 sq. ft.
6260 Deer Season Run, COLUMBIA, MD 21045
MLS# MDHW2073578Listed by: RE/MAX LEADING EDGE - Coming Soon
 $400,000Coming Soon3 beds 4 baths1,772 sq. ft.
7000 Knighthood Ln, COLUMBIA, MD 21045
MLS# MDHW2072564Listed by: SAMSON PROPERTIES - Coming Soon
 $350,000Coming Soon3 beds 4 baths1,829 sq. ft.
6546 Quiet Hours, COLUMBIA, MD 21045
MLS# MDHW2072988Listed by: SAMSON PROPERTIES


Protect your home and budget from life's surprises with an Assurant Home Warranty, backed by a partner that supports you through every step of homeownership. Explore Plans.
© 2026 Better Homes and Gardens Real Estate LLC. An Anywhere Real Estate company. All rights reserved. Better Homes and Gardens® Real Estate is a registered trademark owned by Meredith Operations Corporation, licensed to Better Homes and Gardens Real Estate LLC and used with permission. Better Homes and Gardens Real Estate LLC fully supports the principles of the Fair Housing Act and the Equal Opportunity Act. Listing information is deemed reliable but is not guaranteed accurate.
Each office is independently owned and operated.
Any services or products provided by third parties are not provided by, affiliated with or related to Better Homes and Gardens Real Estate LLC, or its affiliated companies.