
9543 Ridgeview Dr, Columbia, MD 21046
Local realty services provided by:Better Homes and Gardens Real Estate Cassidon Realty
9543 Ridgeview Dr,Columbia, MD 21046
$510,000
- 3 Beds
- 3 Baths
- - sq. ft.
- Single family
- Sold
Listed by: wendy slaughter, shannon adler
Office: samson properties
MLS#:MDHW2071892
Source:BRIGHTMLS
Sorry, we are unable to map this address
Price summary
- Price:$510,000
About this home
*Multiple offers received. Offer deadline set for Monday 8/3 at 12pm.
Looking for a spacious home in Columbia without CPRA fees? Welcome home! This split-level residence offers a comfortable layout, convenient location, and plenty of opportunity to make the space your own.
Pull into the driveway and head into the attached one-car garage, keeping you covered on rainy days while unloading groceries or coming home from work. The tiled entryway provides a welcoming first impression with a wonderful cedar closet for coats, shoes, and everyday essentials.
The main level features a light and airy living room that flows into the dining area, with engineered maple hardwood flooring continuing into the kitchen. The kitchen offers ample cabinetry, generous prep space, and a center island perfect for casual meals, entertaining, or everyday convenience. The updated custom Andersen windows and doors help make the house bright and energy efficient!
Upstairs, the owner’s suite provides a private retreat with its own attached full bathroom featuring a walk-in shower. Two additional bedrooms and a full hall bath complete the bedroom level.
The lower level offers endless possibilities with unfinished space ready for your vision. Create a recreation room, home office, workout area, or additional living space, the choice is yours! Please note this unfinished level is not captured in the current tax record. The crawlspace provides ample storage. A convenient half bath, laundry room and garage access are also located on this level.
Enjoy outdoor living in the level fenced backyard, perfect for relaxing, gardening, or letting pets play. Ideally located near Fort Meade, Route 32 and I-95, with easy access to shopping, dining, and entertainment along Snowden River Parkway, this Columbia home offers the convenience you’ve been looking for....
Contact an agent
Home facts
- Year built:1996
- Subdivision & Development:RUPPERT WOODS
- Listing ID #:MDHW2071892
- Added:30 day(s) ago
- Updated:August 27, 2026 at 06:01 AM
Rooms and interior
- Bedrooms:3
- Total bathrooms:3
- Full bathrooms:2
- Half bathrooms:1
- Flooring:Carpet, Engineered Wood, Tile/Brick
- Dining Description:Dining Room
- Bathrooms Description:Full Bath, Half Bath, Primary Bath(s), Primary Bathroom
- Kitchen Description:Carpet, Cedar Closet(s), Dishwasher, Disposal, Kitchen - Island, Microwave, Oven/Range - Electric, Refrigerator
- Bedroom Description:Carpet, Cedar Closet(s), Primary Bedroom
- Basement:Yes
- Basement Description:Daylight, Garage Access, Partial, Space For Rooms, Unfinished
Heating and cooling
- Cooling:Central A/C, Heat Pump(s)
- Heating:Electric, Forced Air, Heat Pump(s)
Structure and exterior
- Roof:Architectural Shingle
- Year built:1996
- Lot Features:Cul-de-sac, Front Yard, Landscaping, Rear Yard
- Architectural Style:Split Level
- Construction Materials:Frame
- Foundation Description:Concrete Perimeter, Crawl Space, Permanent
- Levels:3 Story
Utilities
- Water:Public
- Sewer:Public Sewer
Finances and disclosures
- Price:$510,000
- Tax amount:$6,147 (2025)
Features and amenities
- Laundry features:Dryer - Electric, Laundry, Washer
- Amenities:Bay/Bow Windows, Carpet, Cedar Closet(s), Insulated Windows, Window Treatments
Parking
- Parking description:Asphalt Driveway, Attached Garage, Garage Door Opener, Inside Access
- Garage:Yes
- Garage spaces:1
New listings near 9543 Ridgeview Dr
- Coming Soon
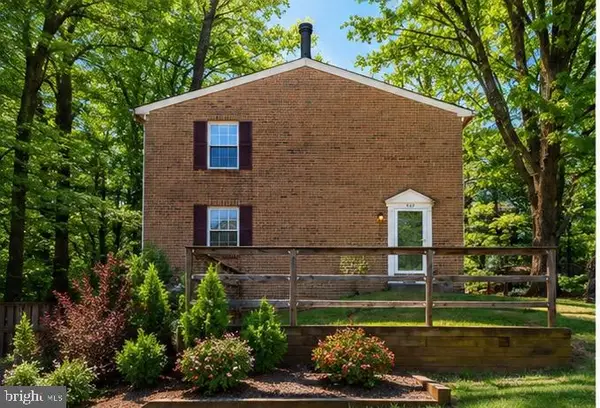 $405,000Coming Soon3 beds 3 baths1,540 sq. ft.
9142 Lambskin Ln, COLUMBIA, MD 21045
MLS# MDHW2073242Listed by: COMPASS - Coming Soon
 $899,900Coming Soon4 beds 3 baths2,529 sq. ft.
6176 Wooded Run Dr, COLUMBIA, MD 21044
MLS# MDHW2073300Listed by: CUMMINGS & CO. REALTORS - Coming Soon
 $699,900Coming Soon3 beds 5 baths5,045 sq. ft.
8833 Shining Oceans Way #41, COLUMBIA, MD 21045
MLS# MDHW2073256Listed by: RE/MAX ADVANTAGE REALTY - Coming Soon
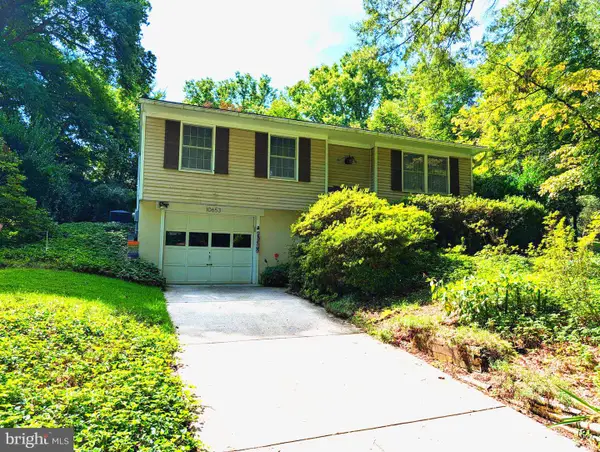 $499,900Coming Soon4 beds 2 baths1,452 sq. ft.
10653 Faulkner Ridge Cir, COLUMBIA, MD 21044
MLS# MDHW2073266Listed by: EQUITY ONE REALTY - Coming Soon
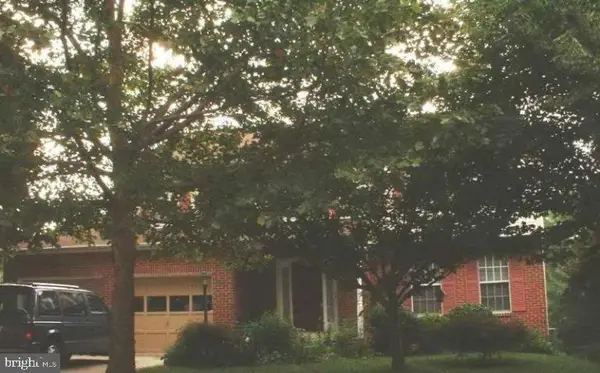 $749,900Coming Soon5 beds 4 baths3,034 sq. ft.
8107 Tide Rock Sq Se, COLUMBIA, MD 21045
MLS# MDHW2073240Listed by: RE/MAX PROFESSIONALS - Coming Soon
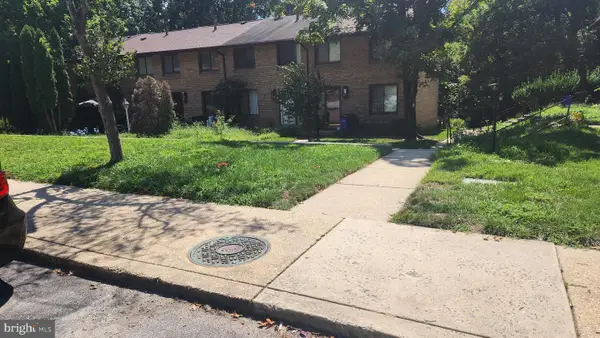 $300,000Coming Soon3 beds 3 baths1,395 sq. ft.
8990 Watchlight Ct, COLUMBIA, MD 21045
MLS# MDHW2072410Listed by: HOUWZER, LLC - Coming SoonOpen Sun, 1 to 3pm
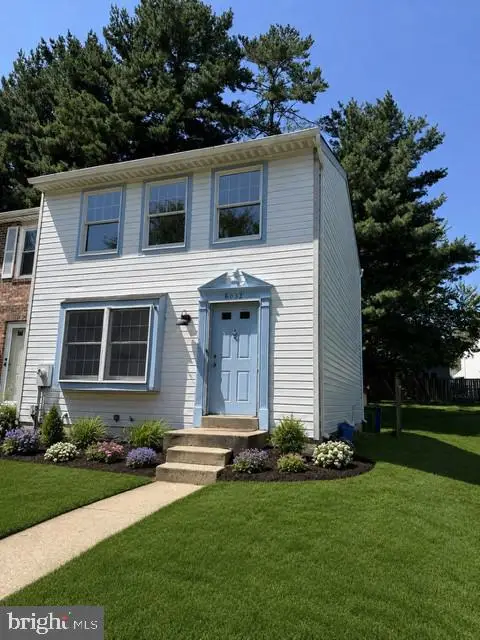 $389,900Coming Soon3 beds 3 baths3,274 sq. ft.
6032 Tree Swallow Ct, COLUMBIA, MD 21044
MLS# MDHW2073084Listed by: NORTHROP REALTY - Coming Soon
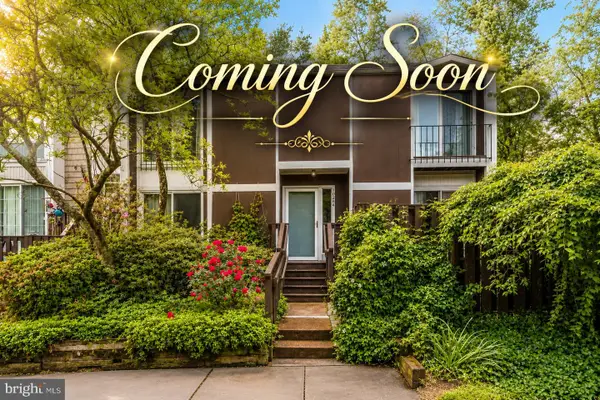 $525,000Coming Soon4 beds 3 baths3,212 sq. ft.
10384 May Wind Ct, COLUMBIA, MD 21044
MLS# MDHW2073072Listed by: EXP REALTY, LLC - Coming Soon
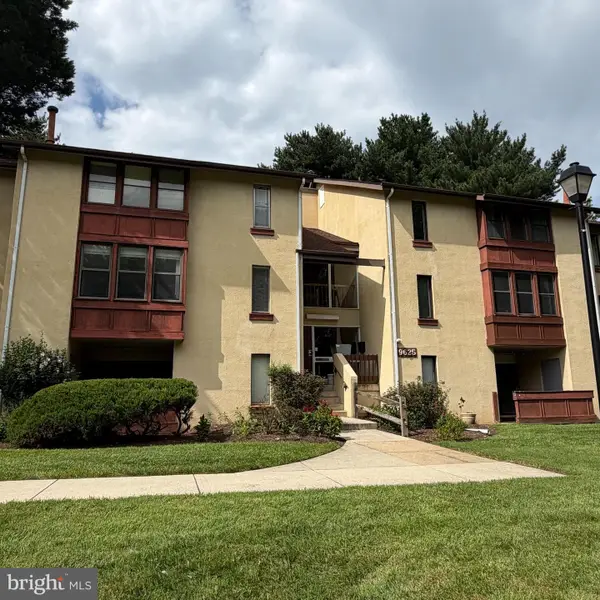 $155,000Coming Soon1 beds 1 baths734 sq. ft.
9625 Whiteacre Rd #c-1, COLUMBIA, MD 21045
MLS# MDHW2073024Listed by: THE KW COLLECTIVE - Coming Soon
 $375,000Coming Soon2 beds 2 baths1,134 sq. ft.
5827 Wyndham Cir #102, COLUMBIA, MD 21044
MLS# MDHW2072720Listed by: NORTHROP REALTY


Protect your home and budget from life's surprises with an Assurant Home Warranty, backed by a partner that supports you through every step of homeownership. Explore Plans.
© 2026 Better Homes and Gardens Real Estate LLC. An Anywhere Real Estate company. All rights reserved. Better Homes and Gardens® Real Estate is a registered trademark owned by Meredith Operations Corporation, licensed to Better Homes and Gardens Real Estate LLC and used with permission. Better Homes and Gardens Real Estate LLC fully supports the principles of the Fair Housing Act and the Equal Opportunity Act. Listing information is deemed reliable but is not guaranteed accurate.
Each office is independently owned and operated.
Any services or products provided by third parties are not provided by, affiliated with or related to Better Homes and Gardens Real Estate LLC, or its affiliated companies.