
652 Liberty Grove Rd, Conowingo, MD 21918
Local realty services provided by:Better Homes and Gardens Real Estate Realty Connect
652 Liberty Grove Rd,Conowingo, MD 21918
$599,900
- 5 Beds
- 4 Baths
- 3,760 sq. ft.
- Single family
- Active
Listed by: alfred w peteraf jr.
Office: integrity real estate
MLS#:MDCC2022438
Source:BRIGHTMLS
Price summary
- Price:$599,900
- Price per sq. ft.:$159.55
About this home
Must see! Welcome to 652 Liberty Grove Road. Amazing and truly unique custom built home in a quiet natural setting surrounded by trees. At every turn you will find interesting artistic touches that make this home fascinating. Built with extra strength from the foundation up. This beautiful home is virtually storm proof.
Notice the double arch support structures and massive granite ledges. 2x6 framing walls and 12" center strong Douglas Fir joist support.
Rear exterior wall is porcelain. Side walls are stucco and front wall is granite. Architectural shingle roof.
Lovely landscaped grounds and a detached barn style garage. Inside you will find a huge family room with stone mantle fireplace and 12 ft ceiling. Formal dining area, large kitchen with granite counters and custom cabinets. Main level full bath and primary bedroom with private half bath. Upstairs a landing with a beautiful large arch window overlooking the front grounds. 2 bedrooms and 2nd full bath. Lower level has 2 additional large bedrooms, exercise room, combo kitchen and recreation room and 3rd full bath with private commode. Utility room and potential wine cellar. It also has a level walk out to rear driveway.
Large rear 24x12 composite deck with automatic awning overlooking a wooded landscape. Detached garage with electric.
Seller often makes $2,000-$3,000 with lower level Air B&B.
This is a one of a kind home. Make it yours......
Contact an agent
Home facts
- Year built:1984
- Subdivision & Development:CONOWINGO
- Listing ID #:MDCC2022438
- Added:50 day(s) ago
- Updated:September 14, 2026 at 01:49 PM
Rooms and interior
- Bedrooms:5
- Total bathrooms:4
- Full bathrooms:3
- Half bathrooms:1
- Flooring:Hardwood
- Dining Description:Dining Room
- Bathrooms Description:Bathroom 2, Bathroom 3
- Basement:Yes
- Basement Description:Fully Finished, Walkout Level
- Living area:3,760 sq. ft.
Heating and cooling
- Cooling:Central A/C
- Heating:Forced Air, Propane - Leased
Structure and exterior
- Roof:Architectural Shingle
- Year built:1984
- Building area:3,760 sq. ft.
- Lot area:1.02 Acres
- Construction Materials:Stucco
- Exterior Features:Awning(s)
- Foundation Description:Block, Brick/Mortar, Stone
- Levels:3 Story
Schools
- High school:PERRYVILLE
- Middle school:PERRYVILLE
- Elementary school:CONOWINGO
Utilities
- Water:Well
- Sewer:On Site Septic
Finances and disclosures
- Price:$599,900
- Price per sq. ft.:$159.55
- Tax amount:$3,650 (2026)
Parking
- Parking description:Additional Storage Area, Detached Garage, Garage - Front Entry, Stone Driveway
- Garage:Yes
- Garage spaces:1
New listings near 652 Liberty Grove Rd
- New
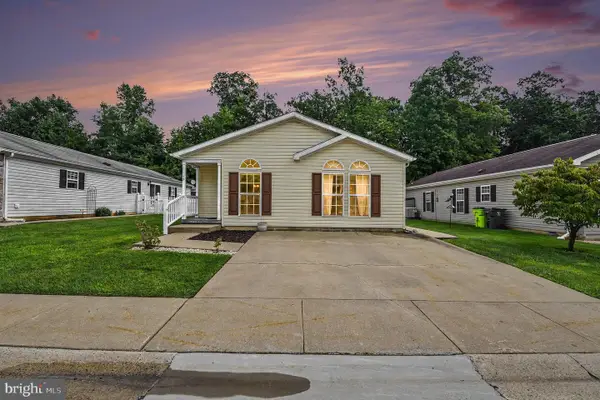 $185,000Active2 beds 2 baths1,924 sq. ft.
17 Cinnamon Dr, CONOWINGO, MD 21918
MLS# MDCC2022950Listed by: COLDWELL BANKER REALTY - New
 $594,990Active3 beds 3 baths2,118 sq. ft.
1020 Rock Springs Rd, CONOWINGO, MD 21918
MLS# MDCC2022996Listed by: COLDWELL BANKER REALTY 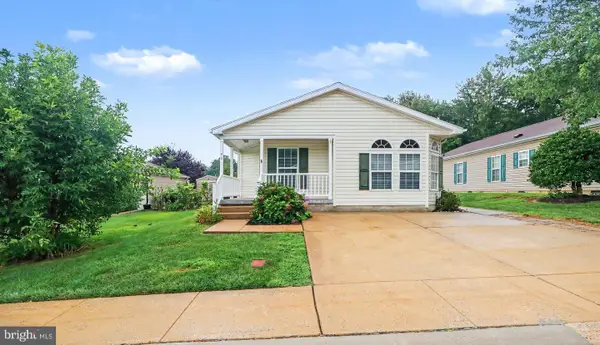 $155,000Active2 beds 2 baths1,548 sq. ft.
46 Cinnamon Dr, CONOWINGO, MD 21918
MLS# MDCC2022808Listed by: RE/MAX CHESAPEAKE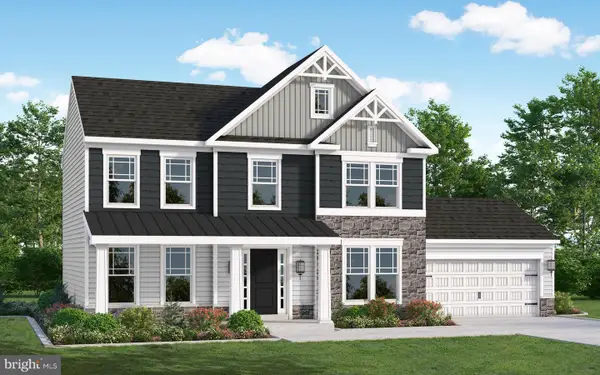 $549,990Active4 beds 3 baths1,948 sq. ft.
Tbd Mccauley Rd, CONOWINGO, MD 21918
MLS# MDCC2022778Listed by: MARY ANN HAMMEL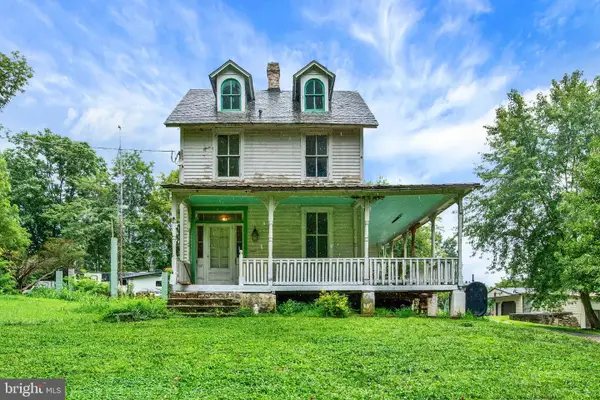 $200,000Active4 beds 3 baths3,000 sq. ft.
138 Conowingo Lake Rd, CONOWINGO, MD 21918
MLS# MDCC2022652Listed by: DOUGLAS REALTY, LLC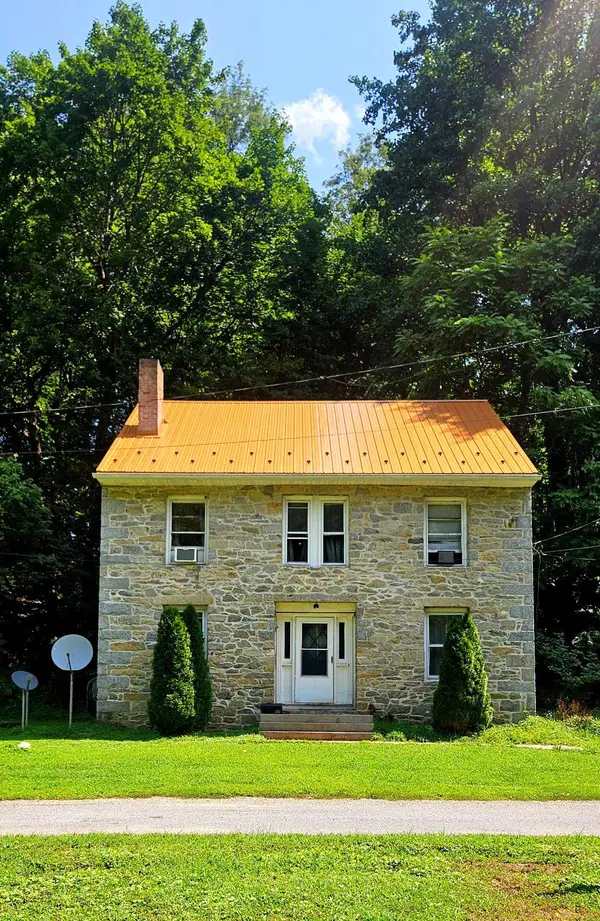 $395,000Active4 beds 2 baths2,400 sq. ft.
206 Octoraro Rd, CONOWINGO, MD 21918
MLS# MDCC2022186Listed by: LONG & FOSTER REAL ESTATE, INC. $428,700Active4 beds 2 baths1,890 sq. ft.
86 Tulip Dr, CONOWINGO, MD 21918
MLS# MDCC2022148Listed by: INTEGRITY REAL ESTATE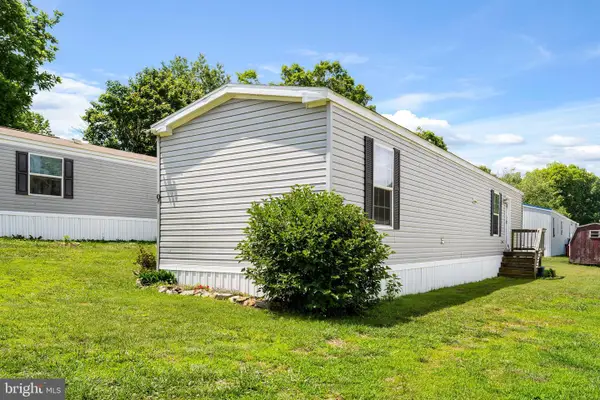 $62,500Pending2 beds 2 baths747 sq. ft.
9 Northview, CONOWINGO, MD 21918
MLS# MDCC2022052Listed by: REMAX VISION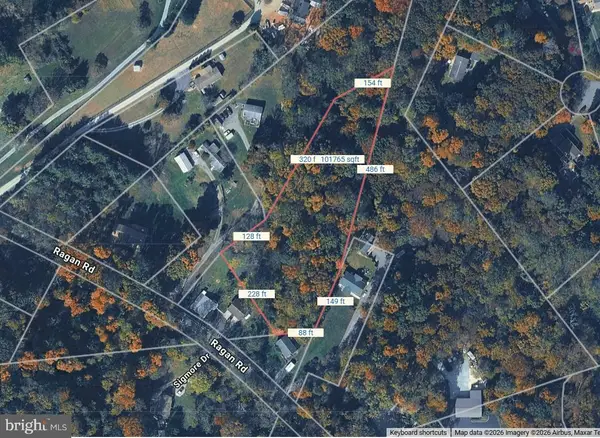 $125,000Active2.37 Acres
Ragan Rd, CONOWINGO, MD 21918
MLS# MDCC2021976Listed by: BEILER-CAMPBELL REALTORS-OXFORD


Protect your home and budget from life's surprises with an Assurant Home Warranty, backed by a partner that supports you through every step of homeownership. Explore Plans.
© 2026 Better Homes and Gardens Real Estate LLC. An Anywhere Real Estate company. All rights reserved. Better Homes and Gardens® Real Estate is a registered trademark owned by Meredith Operations Corporation, licensed to Better Homes and Gardens Real Estate LLC and used with permission. Better Homes and Gardens Real Estate LLC fully supports the principles of the Fair Housing Act and the Equal Opportunity Act. Listing information is deemed reliable but is not guaranteed accurate.
Each office is independently owned and operated.
Any services or products provided by third parties are not provided by, affiliated with or related to Better Homes and Gardens Real Estate LLC, or its affiliated companies.