
14170 Monticello Dr, Cooksville, MD 21723
Local realty services provided by:Better Homes and Gardens Real Estate Premier
14170 Monticello Dr,Cooksville, MD 21723
$659,000
- 4 Beds
- 3 Baths
- 1,848 sq. ft.
- Single family
- Pending
Listed by: ann r pease
Office: keller williams flagship
MLS#:MDHW2068280
Source:BRIGHTMLS
Price summary
- Price:$659,000
- Price per sq. ft.:$356.6
About this home
Welcome home to space, serenity, and endless potential. Nestled on a secluded 5-acre retreat in Cooksville, this property offers timeless charm, scenic views, and exceptional privacy—all just minutes from Rt. 70 with convenient access to Baltimore, Frederick, Washington, DC, parks, and local amenities. Lovingly maintained by its original owners, this 4-bedroom, 2.5-bath home features two full levels of comfortable living space. The upper level includes a bright and inviting living room, a formal dining room, and a spacious eat-in kitchen, along with three bedrooms—including a primary suite with a private half bath—and a full hall bath. A large deck extends the living space outdoors, providing the perfect place to relax and enjoy peaceful views of the surrounding acres. The lower level offers a generous family room centered around a cozy wood stove, as well as a fourth bedroom, a full bath, a laundry area, a utility room, and additional storage space. A walkout provides direct access to the expansive backyard and surrounding grounds. Outside, you'll find a detached one-car garage with electricity, a storage shed, and ample driveway parking. Additional updates and features include a whole-house backup generator for added peace of mind and a new hot water heater. The property also features a second water well located near the old barn pad, offering added convenience and potential for the horse enthusiast (needs electricity to work). The 5-acre lot offers the best of both worlds, with wooded seclusion and open space ideal for recreation, gardening, or simply enjoying nature. Adding to its appeal, the property backs to 55 acres of protected conservation land that will never be developed. This is a rare opportunity to own a private retreat in Howard County—filled with character, surrounded by nature, and ready for your personal touch....
Contact an agent
Home facts
- Year built:1977
- Subdivision & Development:NONE AVAILABLE
- Listing ID #:MDHW2068280
- Added:149 day(s) ago
- Updated:October 08, 2026 at 08:47 AM
Rooms and interior
- Bedrooms:4
- Total bathrooms:3
- Full bathrooms:2
- Half bathrooms:1
- Flooring:Carpet, Hardwood, Laminated, Vinyl
- Dining Description:Dining Room, Formal/Separate Dining Room
- Bathrooms Description:Bathroom 1, Bathroom 2, Half Bath, Primary Bath(s)
- Kitchen Description:Carpet, Kitchen - Gourmet
- Bedroom Description:Carpet, Primary Bedroom
- Basement:Yes
- Basement Description:Connecting Stairway, Daylight, Full, Heated, Rear Entrance, Walkout Level, Windows
- Living area:1,848 sq. ft.
Heating and cooling
- Cooling:Central A/C
- Heating:Baseboard - Electric, Electric, Propane - Owned, Wood Burn Stove
Structure and exterior
- Roof:Architectural Shingle
- Year built:1977
- Building area:1,848 sq. ft.
- Lot area:5 Acres
- Lot Features:Backs to Trees, Front Yard
- Architectural Style:Raised Ranch/Rambler, Split Foyer
- Construction Materials:Vinyl Siding
- Exterior Features:Deck(s)
- Foundation Description:Slab
- Levels:2 Stories
Schools
- High school:CALL SCHOOL BOARD
- Middle school:CALL SCHOOL BOARD
- Elementary school:CALL SCHOOL BOARD
Utilities
- Water:Well
- Sewer:Private Septic Tank
Finances and disclosures
- Price:$659,000
- Price per sq. ft.:$356.6
- Tax amount:$5,749 (2025)
Features and amenities
- Laundry features:Laundry
- Amenities:Carpet, Electric Available, Water Treat System
Parking
- Parking description:Asphalt Driveway, Detached Garage, Garage - Front Entry, Private
- Garage:Yes
- Garage spaces:1
New listings near 14170 Monticello Dr
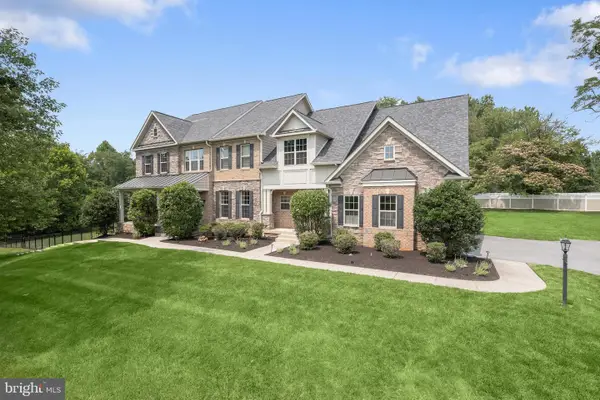 $1,900,000Pending5 beds 5 baths7,928 sq. ft.
2021 Drovers Ln, COOKSVILLE, MD 21723
MLS# MDHW2070872Listed by: NORTHROP REALTY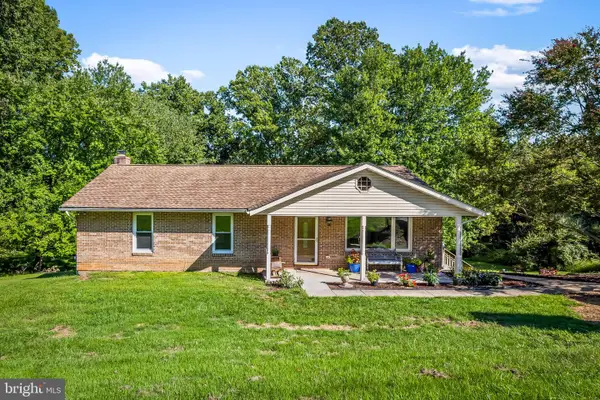 $595,000Pending3 beds 2 baths1,994 sq. ft.
14160 Monticello Dr, COOKSVILLE, MD 21723
MLS# MDHW2070590Listed by: AB & CO REALTORS, INC.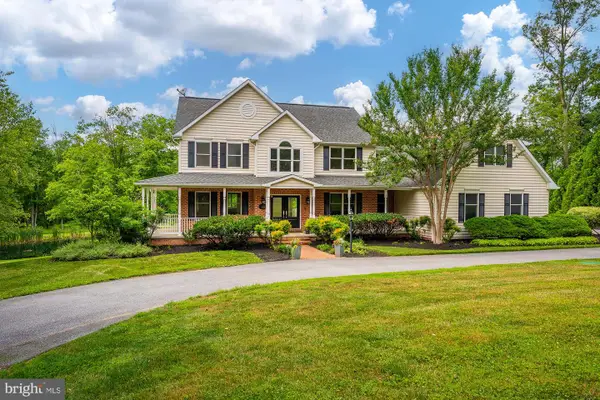 $1,390,000Active6 beds 6 baths5,412 sq. ft.
14542 Monticello Dr, COOKSVILLE, MD 21723
MLS# MDHW2071568Listed by: CHARIS REALTY GROUP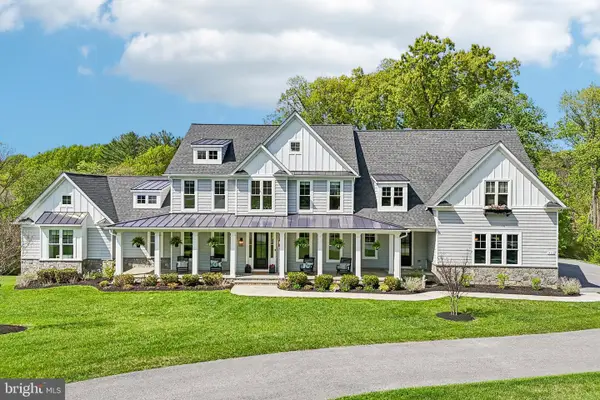 $1,750,000Pending6 beds 6 baths7,335 sq. ft.
14516 Old Frederick Rd, COOKSVILLE, MD 21723
MLS# MDHW2067586Listed by: CUMMINGS & CO. REALTORS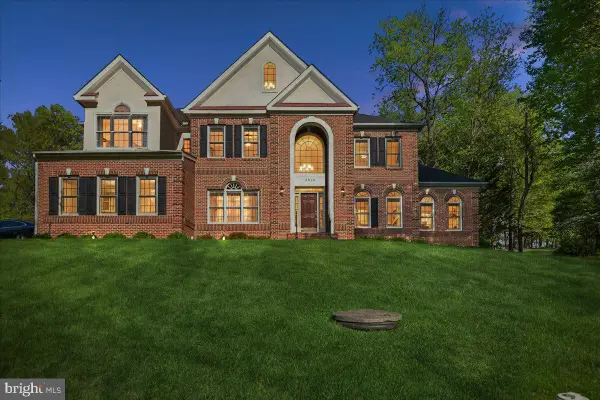 $1,250,000Pending6 beds 5 baths5,730 sq. ft.
2010 Drovers Ln, COOKSVILLE, MD 21723
MLS# MDHW2067508Listed by: COLDWELL BANKER REALTY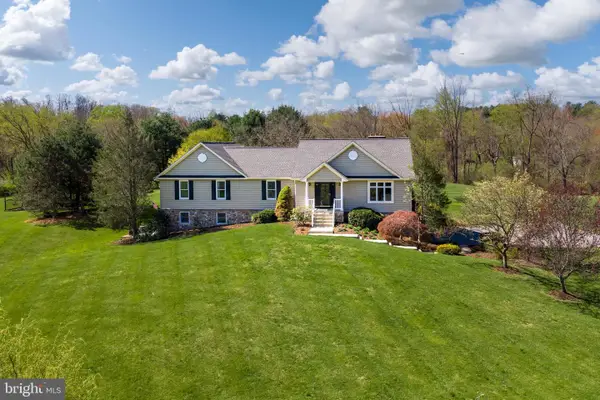 $950,000Pending5 beds 3 baths4,780 sq. ft.
14289 Old Frederick Rd, COOKSVILLE, MD 21723
MLS# MDHW2063084Listed by: NORTHROP REALTY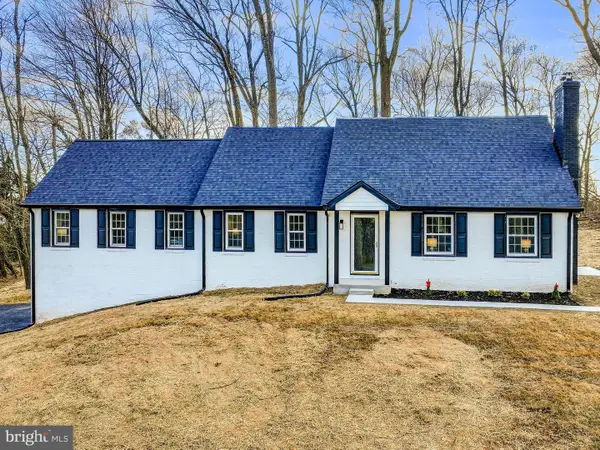 $749,900Pending4 beds 4 baths3,858 sq. ft.
14081 Monticello Dr, COOKSVILLE, MD 21723
MLS# MDHW2062412Listed by: DOUGLAS REALTY LLC $499,900Pending3 beds 1 baths1,040 sq. ft.
2440 Millers Mill Rd, COOKSVILLE, MD 21723
MLS# MDHW2061026Listed by: UNIONPLUS REALTY, INC. $1,899,999Active5 beds 6 baths6,700 sq. ft.
14069 Montecillo Dr, COOKSVILLE, MD 21723
MLS# MDHW2060648Listed by: HOMECOIN.COM


Protect your home and budget from life's surprises with an Assurant Home Warranty, backed by a partner that supports you through every step of homeownership. Explore Plans.
© 2026 Better Homes and Gardens Real Estate LLC. An Anywhere Real Estate company. All rights reserved. Better Homes and Gardens® Real Estate is a registered trademark owned by Meredith Operations Corporation, licensed to Better Homes and Gardens Real Estate LLC and used with permission. Better Homes and Gardens Real Estate LLC fully supports the principles of the Fair Housing Act and the Equal Opportunity Act. Listing information is deemed reliable but is not guaranteed accurate.
Each office is independently owned and operated.
Any services or products provided by third parties are not provided by, affiliated with or related to Better Homes and Gardens Real Estate LLC, or its affiliated companies.