
14022 Cedarwood Dr Sw, Cresaptown, MD 21502
Local realty services provided by:Better Homes and Gardens Real Estate Valley Partners
14022 Cedarwood Dr Sw,Cresaptown, MD 21502
$254,900
- 3 Beds
- 2 Baths
- 1,650 sq. ft.
- Single family
- Active
Listed by: joseph e hawkins
Office: hawkins real estate company
MLS#:MDAL2015820
Source:BRIGHTMLS
Price summary
- Price:$254,900
- Price per sq. ft.:$154.48
About this home
UPDATES GALORE!!! NEW ROOF, entire house freshly painted (interior & exterior), NEW windows, NEW water heater, NEW light fixtures, NEW Pergo LVP flooring in kitchen, beautifully refinished hardwood flooring in living area/hallway, completely renovated and heated finished basement/bath with TopCoat epoxy flooring, 1-car garage, NEW W/D that conveys, NEW sump pump and below slab drainage system, etc, etc. The adorable side porch has bamboo privacy accents, and a NEW wooden staircase leading to the back yard and beautiful views of Dan's Mountain! One of the ony houses to have VINYL FENCING in the front yard (2022), and to top it all off, a SAVARIA ELEVATOR LIFT (2018) so you don't have to do stairs!
Contact an agent
Home facts
- Year built:1961
- Subdivision & Development:AMCELLE ACRES
- Listing ID #:MDAL2015820
- Added:1 day(s) ago
- Updated:September 10, 2026 at 05:44 AM
Rooms and interior
- Bedrooms:3
- Total bathrooms:2
- Full bathrooms:2
- Flooring:Carpet, Luxury Vinyl Plank
- Bathrooms Description:Bathroom 1, Bathroom 2, Primary Bath(s)
- Kitchen Description:Breakfast Area, Built-In Microwave, Built-In Range, Carpet, Dishwasher, Kitchen - Eat-In, Microwave, Oven - Self Cleaning, Oven/Range - Electric, Pantry, Refrigerator, Water Heater
- Bedroom Description:Carpet
- Basement:Yes
- Basement Description:Drain, Garage Access, Heated, Outside Entrance, Partially Finished, Poured Concrete, Sump Pump, Walkout Level, Windows
- Living area:1,650 sq. ft.
Heating and cooling
- Cooling:Ceiling Fan(s), Central A/C, Programmable Thermostat
- Heating:Forced Air, Natural Gas
Structure and exterior
- Roof:Architectural Shingle
- Year built:1961
- Building area:1,650 sq. ft.
- Lot area:0.22 Acres
- Lot Features:Corner, Front Yard, Rear Yard
- Architectural Style:Raised Ranch/Rambler
- Construction Materials:Concrete, Frame, Wood Siding
- Exterior Features:Exterior Lighting, Porch(es), Roof
- Foundation Description:Slab
- Levels:2 Stories
Utilities
- Water:Public
- Sewer:Public Sewer
Finances and disclosures
- Price:$254,900
- Price per sq. ft.:$154.48
- Tax amount:$1,837 (2026)
Features and amenities
- Laundry features:Dryer - Electric, Washer
- Amenities:100 Amp Service, Cable TV, Carbon Monoxide Detector(s), Carpet, Ceiling Fan(s), Double Pane Windows, Elevator, Natural Gas Available
Parking
- Parking description:Attached Garage, Basement Garage, Garage - Side Entry, Gravel Driveway, Inside Access
- Garage:Yes
- Garage spaces:1
New listings near 14022 Cedarwood Dr Sw
- Coming Soon
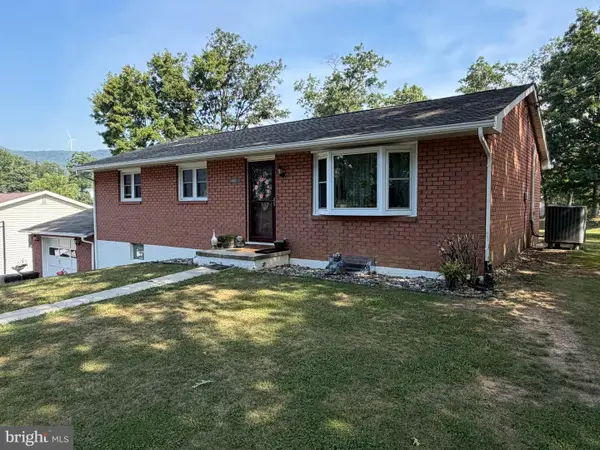 Listed by BHGRE$259,900Coming Soon3 beds 2 baths1,444 sq. ft.
14111 Royal Oak Dr Sw, CRESAPTOWN, MD 21502
MLS# MDAL2015770Listed by: BETTER HOMES & GARDENS REAL ESTATE OLD LINE GROUP - New
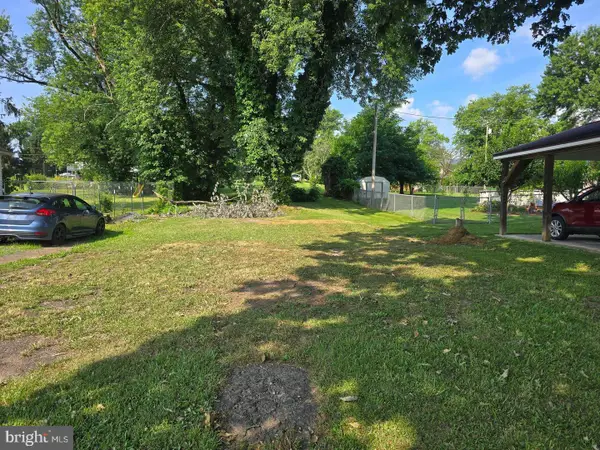 $9,500Active0.18 Acres
12706 Darrows Ave, CRESAPTOWN, MD 21502
MLS# MDAL2015780Listed by: CHARIS REALTY GROUP 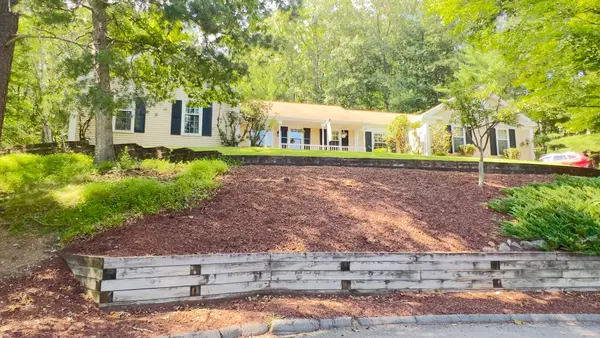 $409,900Active4 beds 3 baths2,920 sq. ft.
15403 High Point Ct Sw, CRESAPTOWN, MD 21502
MLS# MDAL2015648Listed by: CENTURY 21 POTOMAC WEST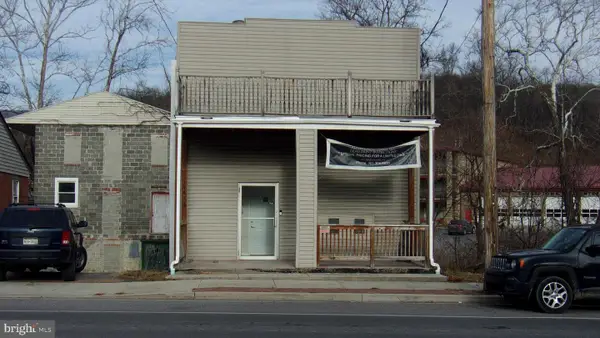 $155,000Active4 beds -- baths2,560 sq. ft.
14615 Mcmullen Hwy Sw, CRESAPTOWN, MD 21502
MLS# MDAL2015642Listed by: CENTURY 21 POTOMAC WEST $169,499Active4 beds 2 baths2,088 sq. ft.
14300 Winchester Rd Sw, CUMBERLAND, MD 21502
MLS# MDAL2015574Listed by: SAMSON PROPERTIES $385,500Active4 beds 4 baths2,786 sq. ft.
15103 Colonial Ct Sw, CRESAPTOWN, MD 21502
MLS# MDAL2015542Listed by: CHARIS REALTY GROUP $285,000Active3 beds 2 baths2,500 sq. ft.
15409 Shamrock Rd Sw, CRESAPTOWN, MD 21502
MLS# MDAL2015508Listed by: MOUNTAINSIDE HOME REALTY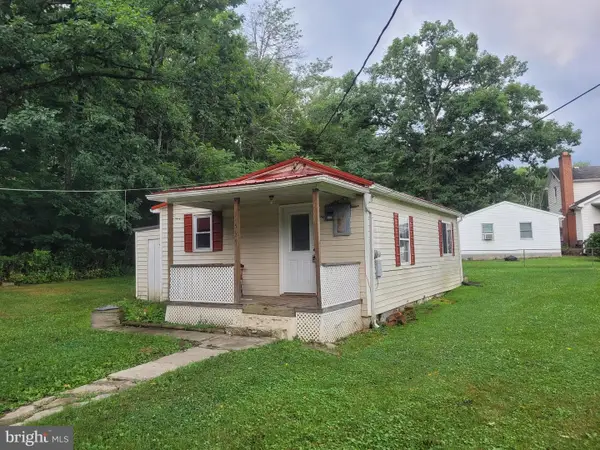 $99,900Active2 beds 1 baths600 sq. ft.
14507 Cedar St, CRESAPTOWN, MD 21502
MLS# MDAL2015392Listed by: COLDWELL BANKER PREMIER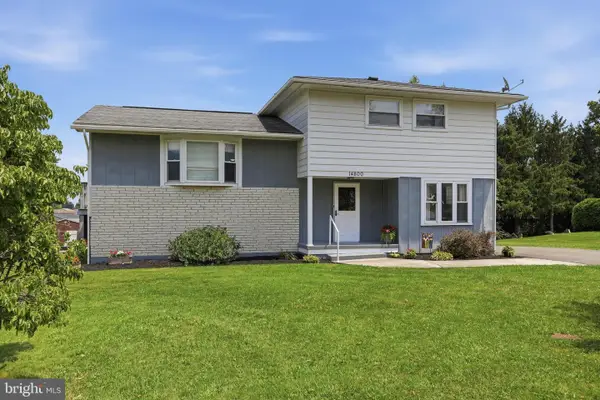 $269,900Pending4 beds 2 baths1,786 sq. ft.
14800 Vermont Ave, CRESAPTOWN, MD 21502
MLS# MDAL2015376Listed by: CHARIS REALTY GROUP


Protect your home and budget from life's surprises with an Assurant Home Warranty, backed by a partner that supports you through every step of homeownership. Explore Plans.
© 2026 Better Homes and Gardens Real Estate LLC. An Anywhere Real Estate company. All rights reserved. Better Homes and Gardens® Real Estate is a registered trademark owned by Meredith Operations Corporation, licensed to Better Homes and Gardens Real Estate LLC and used with permission. Better Homes and Gardens Real Estate LLC fully supports the principles of the Fair Housing Act and the Equal Opportunity Act. Listing information is deemed reliable but is not guaranteed accurate.
Each office is independently owned and operated.
Any services or products provided by third parties are not provided by, affiliated with or related to Better Homes and Gardens Real Estate LLC, or its affiliated companies.