
14300 N Bel Air Dr Sw, Cresaptown, MD 21502
Local realty services provided by:Better Homes and Gardens Real Estate GSA Realty
14300 N Bel Air Dr Sw,Cresaptown, MD 21502
$199,900
- 3 Beds
- 2 Baths
- 1,416 sq. ft.
- Single family
- Active
Listed by: paula renee reeves
Office: perry wellington realty, llc.
MLS#:MDAL2014876
Source:BRIGHTMLS
Price summary
- Price:$199,900
- Price per sq. ft.:$141.17
About this home
Discover this charming split-foyer home situated on a 0.29-acre lot backing to mature trees and a tranquil creek, offering a beautiful blend of privacy and convenience. A welcoming covered front porch invites you inside, where hardwood floors extend throughout the upper level. Both full bathrooms were updated in 2026 with new vanity cabinets and flooring while preserving the home’s original mid-century modern tile and fixtures. The fully finished lower level includes a kitchen, dining room, and versatile living space with direct access to the private backyard patio—a perfect place to relax and enjoy the surrounding natural beauty. A detached carport and paved driveway provide ample off-street parking. Conveniently located near parks, schools, shopping, and everyday amenities, this property offers a balance of quiet living and convenience.
Contact an agent
Home facts
- Year built:1962
- Listing ID #:MDAL2014876
- Added:55 day(s) ago
- Updated:July 26, 2026 at 01:55 PM
Rooms and interior
- Bedrooms:3
- Total bathrooms:2
- Full bathrooms:2
- Rooms Total:10
- Flooring:Hardwood
- Dining Description:Dining Area, Dining Room
- Kitchen Description:Oven/Range - Electric
- Basement:Yes
- Basement Description:Daylight, Front Entrance, Full, Fully Finished, Rear Entrance
- Living area:1,416 sq. ft.
Heating and cooling
- Cooling:Central A/C
- Heating:Forced Air, Natural Gas
Structure and exterior
- Roof:Shingle
- Year built:1962
- Building area:1,416 sq. ft.
- Lot area:0.36 Acres
- Lot Features:Backs to Trees, Creek/Stream, Front Yard, Level, Rear Yard, Stream/Creek, Trees/Wooded
- Architectural Style:Split Foyer
- Construction Materials:Wood Siding
- Exterior Features:Patio(s)
- Foundation Description:Brick/Mortar
- Levels:2 Stories
Schools
- High school:FORT HILL
- Middle school:WASHINGTON
- Elementary school:BEL AIR
Utilities
- Water:Public
- Sewer:Public Sewer
Finances and disclosures
- Price:$199,900
- Price per sq. ft.:$141.17
- Tax amount:$1,573 (2026)
Features and amenities
- Laundry features:Laundry
- Amenities:Window Treatments
Parking
- Parking description:Detached Carport, Paved Driveway, Paved Parking, Private
New listings near 14300 N Bel Air Dr Sw
- New
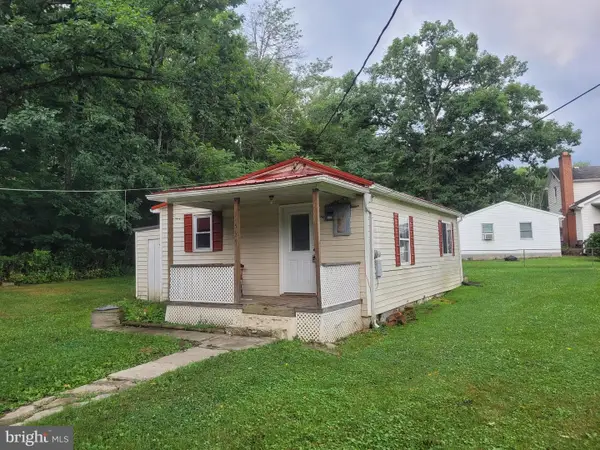 $99,900Active2 beds 1 baths600 sq. ft.
14507 Cedar St, CRESAPTOWN, MD 21502
MLS# MDAL2015392Listed by: COLDWELL BANKER PREMIER - New
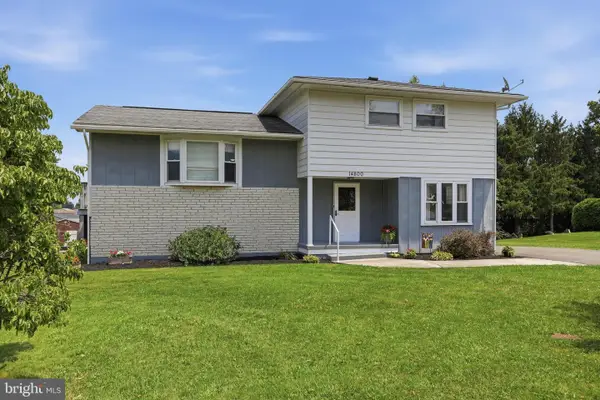 $300,000Active5 beds 2 baths1,786 sq. ft.
14800 Vermont Ave, CRESAPTOWN, MD 21502
MLS# MDAL2015376Listed by: CHARIS REALTY GROUP - New
 $250,000Active4 beds -- baths1,666 sq. ft.
15820 Mcmullen Hwy Sw, CRESAPTOWN, MD 21502
MLS# MDAL2015348Listed by: CHARIS REALTY GROUP - New
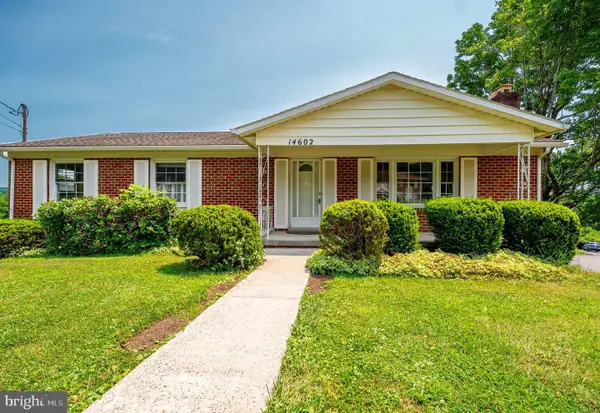 $285,000Active3 beds 3 baths2,184 sq. ft.
14602 Mcgill Dr Sw, CRESAPTOWN, MD 21502
MLS# MDAL2015322Listed by: CHARIS REALTY GROUP  $138,000Active3 beds 1 baths1,056 sq. ft.
15117 Haines Dr Sw, CRESAPTOWN, MD 21502
MLS# MDAL2015188Listed by: COLDWELL BANKER PREMIER Listed by BHGRE$275,000Active3 beds 2 baths1,444 sq. ft.
15612 Harvest Dr Sw, CRESAPTOWN, MD 21502
MLS# MDAL2014012Listed by: BETTER HOMES & GARDENS REAL ESTATE OLD LINE GROUP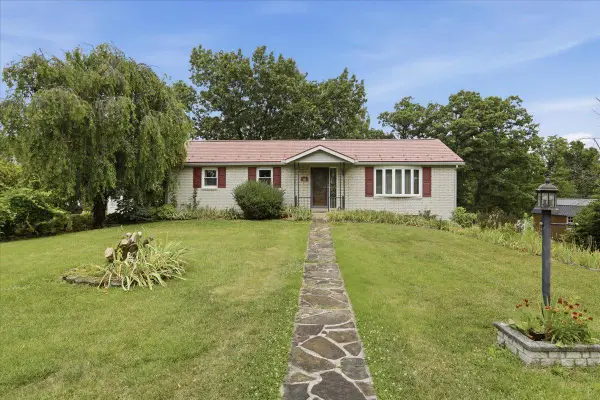 $265,000Pending3 beds 3 baths1,438 sq. ft.
14105 Royal Oak Dr Sw, CRESAPTOWN, MD 21502
MLS# MDAL2015158Listed by: COLDWELL BANKER PREMIER $150,000Active3 beds 2 baths1,248 sq. ft.
14222 N Bel Air Dr Sw, CRESAPTOWN, MD 21502
MLS# MDAL2015146Listed by: JULIAN AGENCY REAL ESTATE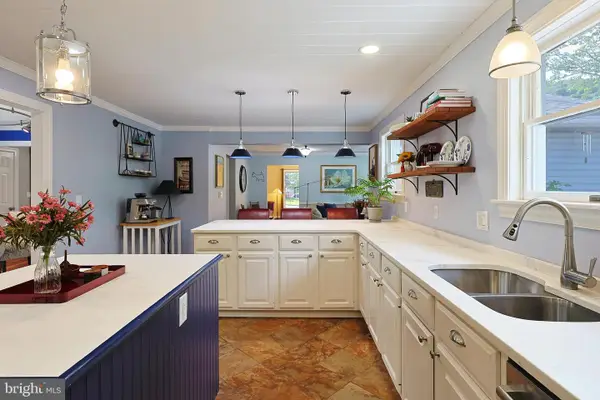 $385,000Active3 beds 3 baths2,484 sq. ft.
15206 Bourbon St Sw, CRESAPTOWN, MD 21502
MLS# MDAL2015048Listed by: EXP REALTY, LLC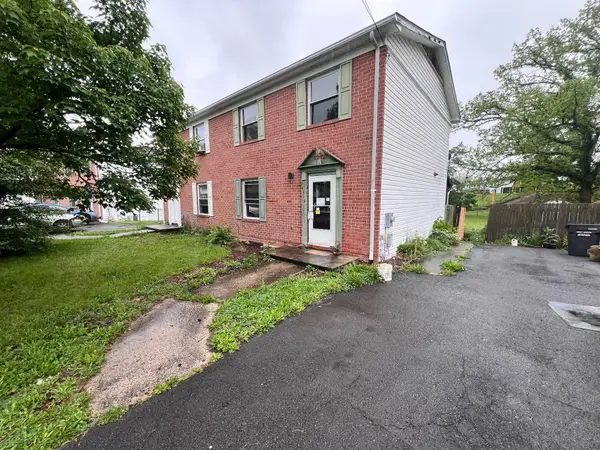 $44,900Pending3 beds 2 baths1,716 sq. ft.
14310 Greenfield Cres Sw, CRESAPTOWN, MD 21502
MLS# MDAL2015044Listed by: JULIAN AGENCY REAL ESTATE


Protect your home and budget from life's surprises with an Assurant Home Warranty, backed by a partner that supports you through every step of homeownership. Explore Plans.
© 2026 Better Homes and Gardens Real Estate LLC. An Anywhere Real Estate company. All rights reserved. Better Homes and Gardens® Real Estate is a registered trademark owned by Meredith Operations Corporation, licensed to Better Homes and Gardens Real Estate LLC and used with permission. Better Homes and Gardens Real Estate LLC fully supports the principles of the Fair Housing Act and the Equal Opportunity Act. Listing information is deemed reliable but is not guaranteed accurate.
Each office is independently owned and operated.
Any services or products provided by third parties are not provided by, affiliated with or related to Better Homes and Gardens Real Estate LLC, or its affiliated companies.