
15403 Brandywine Dr Sw, Cresaptown, MD 21502
Local realty services provided by:Better Homes and Gardens Real Estate Murphy & Co.
15403 Brandywine Dr Sw,Cresaptown, MD 21502
$399,500
- 5 Beds
- 3 Baths
- 2,417 sq. ft.
- Single family
- Active
Listed by: linda s deremer
Office: appalachian realty
MLS#:MDAL2014166
Source:BRIGHTMLS
Price summary
- Price:$399,500
- Price per sq. ft.:$165.29
About this home
Price Reduction on this lovely home with 4 true bedrooms on the 2nd floor. This home has been rehabbed. This one is a Must See! Some of the photos are virtually staged along with the un-staged photo to give an idea of the inviting warmth with your personal touches. 5 Bedrooms, (the bedrooms are true 2nd floor bedrooms which are adequately sized, there is also a room on first (family room) which could also be utilized as a bedroom, this feature is very difficult to find, 2 1/2 baths, living room, dining room, kitchen, family room, sun room and two car attached garage. All the work has been done for you, move right in have dinner that evening. Recent improvements include new furnace, heat pump and air conditioning, new ductwork due to previous bb heat, new kitchen appliances, new granite countertop, new painted glass backsplash (easy clean and use dry erase markers like a whiteboard), replacement windows, new flooring in kitchen, breakfast nook, laundry room and family room, refinished hardwood flooring, interior and exterior painting, new light fixtures, new faucets and shower heads, new garage doors, blacktop driveway, new water and sewer line from tap at street to house, regraded backyard and new french drain installed....
Contact an agent
Home facts
- Year built:1968
- Subdivision & Development:BEL AIR
- Listing ID #:MDAL2014166
- Added:202 day(s) ago
- Updated:October 08, 2026 at 02:05 PM
Rooms and interior
- Bedrooms:5
- Total bathrooms:3
- Full bathrooms:2
- Half bathrooms:1
- Dining Description:Dining Room
- Bathrooms Description:Bathroom 1, Bathroom 2, Half Bath
- Kitchen Description:Built-In Microwave, Dishwasher, Refrigerator, Stove
- Basement:Yes
- Basement Description:Full, Unfinished
- Living area:2,417 sq. ft.
Heating and cooling
- Cooling:Central A/C
- Heating:Electric, Heat Pump(s)
Structure and exterior
- Year built:1968
- Building area:2,417 sq. ft.
- Lot area:0.41 Acres
- Architectural Style:Bi-level
- Construction Materials:Frame
- Exterior Features:Patio(s), Porch(es)
- Foundation Description:Block
- Levels:3 Story
Utilities
- Water:Public
- Sewer:Public Sewer
Finances and disclosures
- Price:$399,500
- Price per sq. ft.:$165.29
- Tax amount:$1,629 (2025)
Parking
- Parking description:Attached Garage, Garage - Front Entry, Paved Driveway
- Garage:Yes
- Garage spaces:2
New listings near 15403 Brandywine Dr Sw
- Coming Soon
 $175,000Coming Soon3 beds 1 baths1,868 sq. ft.
13510 Craddock Rd Sw, LAVALE, MD 21502
MLS# MDAL2016096Listed by: COLDWELL BANKER PREMIER - New
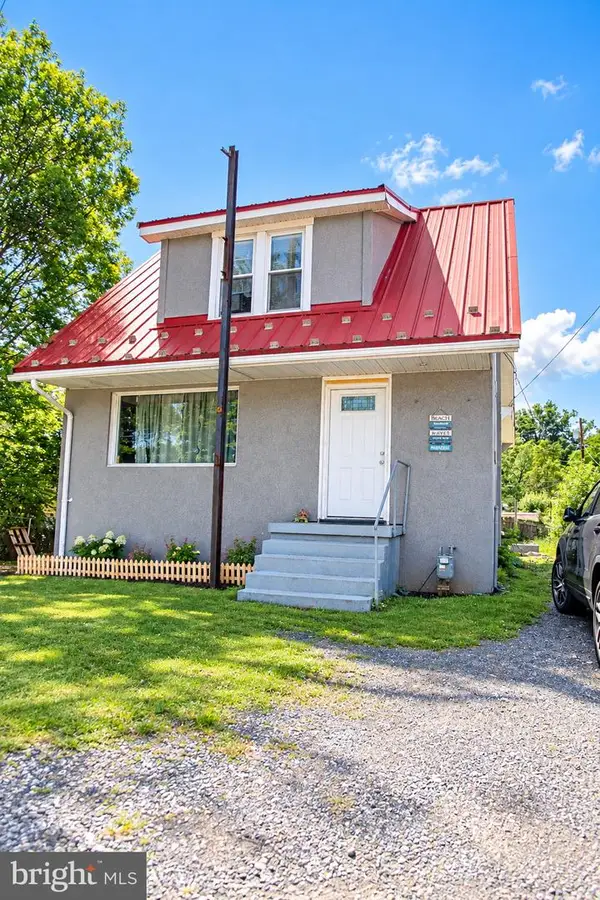 $119,900Active3 beds 2 baths936 sq. ft.
14526 Mcmullen Hwy Sw, CRESAPTOWN, MD 21502
MLS# MDAL2016124Listed by: CHARIS REALTY GROUP  $185,000Pending3 beds 2 baths1,758 sq. ft.
14200 Walter Dr Sw, CUMBERLAND, MD 21502
MLS# MDAL2016068Listed by: CHARIS REALTY GROUP $410,000Active6 beds 3 baths2,859 sq. ft.
14804 Lone Oak Rd, CUMBERLAND, MD 21501
MLS# MDAL2015940Listed by: CHARIS REALTY GROUP $253,000Active3 beds 2 baths1,786 sq. ft.
15707 Winslow St Sw, CRESAPTOWN, MD 21502
MLS# MDAL2015992Listed by: EXP REALTY, LLC $274,500Active3 beds 2 baths1,215 sq. ft.
14603 Mcgill Dr Sw, CRESAPTOWN, MD 21502
MLS# MDAL2015872Listed by: GATES REALTY- Open Sat, 12 to 1pm
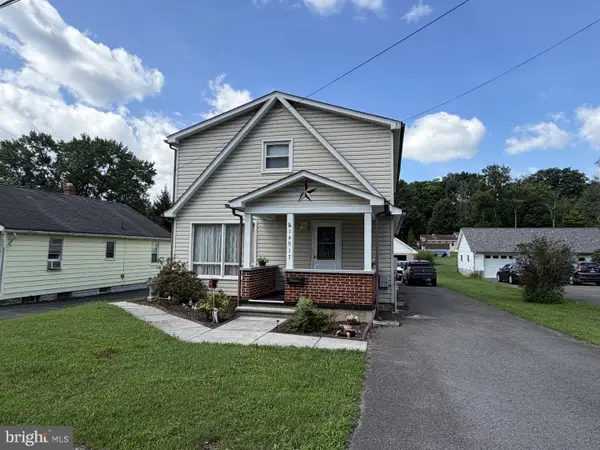 $159,000Active3 beds 2 baths1,631 sq. ft.
14917 Lone Oak Rd, CRESAPTOWN, MD 21502
MLS# MDAL2015834Listed by: HURLEY REAL ESTATE & AUCTIONS  $150,000Pending2 beds 1 baths840 sq. ft.
13813 Brant Rd Sw, CUMBERLAND, MD 21502
MLS# MDAL2015864Listed by: CHARIS REALTY GROUP $179,900Active3 beds 2 baths1,230 sq. ft.
13709 Brant Rd Sw, CRESAPTOWN, MD 21502
MLS# MDAL2015848Listed by: MOUNTAINSIDE HOME REALTY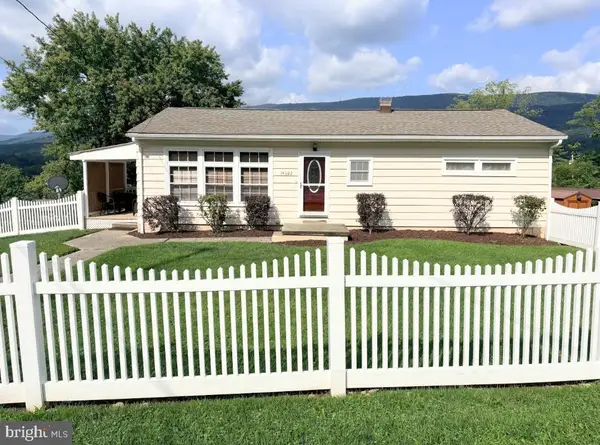 $238,900Active3 beds 2 baths1,650 sq. ft.
14022 Cedarwood Dr Sw, CRESAPTOWN, MD 21502
MLS# MDAL2015820Listed by: HAWKINS REAL ESTATE COMPANY


Protect your home and budget from life's surprises with an Assurant Home Warranty, backed by a partner that supports you through every step of homeownership. Explore Plans.
© 2026 Better Homes and Gardens Real Estate LLC. An Anywhere Real Estate company. All rights reserved. Better Homes and Gardens® Real Estate is a registered trademark owned by Meredith Operations Corporation, licensed to Better Homes and Gardens Real Estate LLC and used with permission. Better Homes and Gardens Real Estate LLC fully supports the principles of the Fair Housing Act and the Equal Opportunity Act. Listing information is deemed reliable but is not guaranteed accurate.
Each office is independently owned and operated.
Any services or products provided by third parties are not provided by, affiliated with or related to Better Homes and Gardens Real Estate LLC, or its affiliated companies.