
15707 Winslow St Sw, Cresaptown, MD 21502
Local realty services provided by:Better Homes and Gardens Real Estate Valley Partners
15707 Winslow St Sw,Cresaptown, MD 21502
$253,000
- 3 Beds
- 2 Baths
- 1,786 sq. ft.
- Single family
- Active
Listed by: jennifer malcolm
Office: exp realty, llc.
MLS#:MDAL2015992
Source:BRIGHTMLS
Price summary
- Price:$253,000
- Price per sq. ft.:$141.66
About this home
BEL AIR, CRESAPTOWN RANCHER PRICED TO SELL!!! This 3 bedroom, 2 full bathroom brick rancher features 1786 finished sq ft with hardwood floors, formal living and dining rooms, lower level family room with fireplace (woodstove insert), and a large screened-in 3 season porch overlooking a fully fenced backyard with shed! Mid-Century Modern fans will love the wood accents, hardwood floors, arches, and MCM kitchen. Entertaining is a breeze in the spacious and comfortable screened-in porch and lower level family room with attached full bathroom. There are so many storage options - a coat closet in the foyer, dual closets in the primary bedroom, linen closets, and 940 square feet of lower level storage and workshop space. The finished and unfinished rooms of the lower level are accessible via interior carpeted stairwell from the kitchen and an exterior entrance via the backdoor into the backyard. Situated on almost 1/4 of an acre in the Bel Air neighborhood in Cresaptown, you'll immediately feel at home in this walkable community surrounded by mountain views and friendly neighbors! The community pool, basketball court, and nearby tennis and pickleball courts are all a short walk, bike, or car ride away on the 25 mph neighborhood roads with only local neighborhood traffic. Pet owners will appreciate the home's dog doors, the fully fenced backyard, and the easy-to-walk roads with mountain views. This welcoming community even has its own Facebook group where neighbors post community news and activities. The neighborhood is so quiet once you turn off McMullen Highway that you may forget just how close you are to all of Cumberland's landmarks, restaurants, shopping, and amenities. This seller truly loves this home and community but is ready to move so they are motivated and ready for offers - schedule your tour today! Room sizes are approximate; buyer and agent to confirm all measurements, taxes, zoning, schools, and local regulations....
Contact an agent
Home facts
- Year built:1964
- Subdivision & Development:BEL AIR
- Listing ID #:MDAL2015992
- Added:1 day(s) ago
- Updated:September 29, 2026 at 03:44 AM
Rooms and interior
- Bedrooms:3
- Total bathrooms:2
- Full bathrooms:2
- Flooring:Hardwood
- Dining Description:Dining Room
- Bathrooms Description:Full Bath
- Kitchen Description:Cooktop, Dishwasher, Disposal, Microwave, Oven - Wall, Refrigerator, Water Heater
- Basement:Yes
- Basement Description:Connecting Stairway, Daylight, Full, Outside Entrance, Partial, Partially Finished, Rear Entrance, Space For Rooms, Walkout Stairs, Workshop
- Living area:1,786 sq. ft.
Heating and cooling
- Cooling:Central A/C
- Heating:Forced Air, Natural Gas
Structure and exterior
- Year built:1964
- Building area:1,786 sq. ft.
- Lot area:0.22 Acres
- Lot Features:Front Yard, Rear Yard
- Architectural Style:Ranch/Rambler
- Construction Materials:Brick
- Exterior Features:Outbuilding(s), Patio(s), Porch(es), Screened
- Foundation Description:Block
- Levels:2 Stories
Utilities
- Water:Public
- Sewer:Public Sewer
Finances and disclosures
- Price:$253,000
- Price per sq. ft.:$141.66
- Tax amount:$1,923 (2026)
Features and amenities
- Laundry features:Dryer, Laundry, Washer
- Amenities:Ceiling Fan(s), Security System
Parking
- Parking description:Attached Carport
New listings near 15707 Winslow St Sw
- New
 $410,000Active6 beds 3 baths2,619 sq. ft.
14804 Lone Oak Rd, CRESAPTOWN, MD 21502
MLS# MDAL2015940Listed by: CHARIS REALTY GROUP  $279,500Active3 beds 2 baths1,215 sq. ft.
14603 Mcgill Dr Sw, CRESAPTOWN, MD 21502
MLS# MDAL2015872Listed by: GATES REALTY- Open Wed, 5 to 6pm
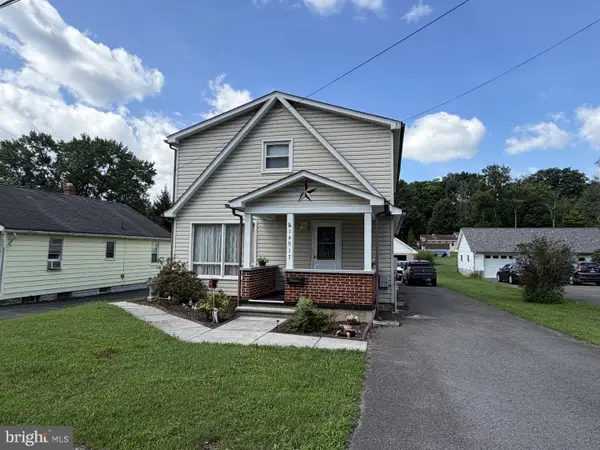 $189,900Active3 beds 2 baths1,631 sq. ft.
14917 Lone Oak Rd, CRESAPTOWN, MD 21502
MLS# MDAL2015834Listed by: HURLEY REAL ESTATE & AUCTIONS  $150,000Pending2 beds 1 baths840 sq. ft.
13813 Brant Rd Sw, CUMBERLAND, MD 21502
MLS# MDAL2015864Listed by: CHARIS REALTY GROUP $179,900Active3 beds 2 baths1,230 sq. ft.
13709 Brant Rd Sw, CRESAPTOWN, MD 21502
MLS# MDAL2015848Listed by: MOUNTAINSIDE HOME REALTY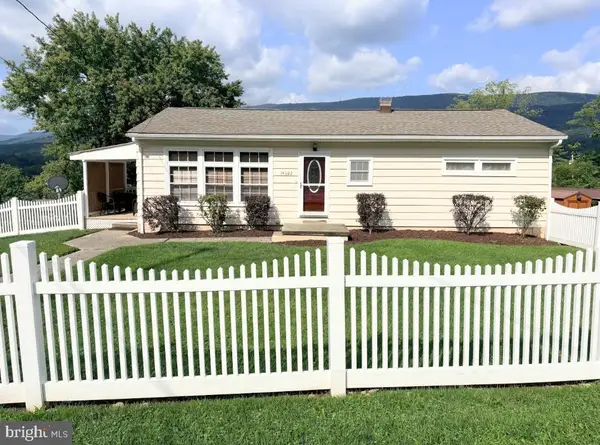 $238,900Active3 beds 2 baths1,650 sq. ft.
14022 Cedarwood Dr Sw, CRESAPTOWN, MD 21502
MLS# MDAL2015820Listed by: HAWKINS REAL ESTATE COMPANY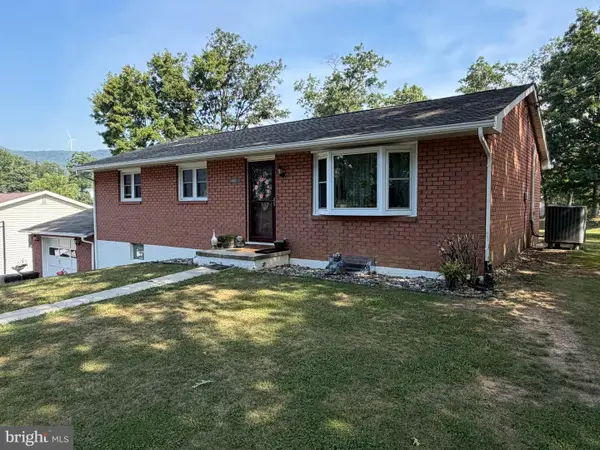 Listed by BHGRE$259,900Active3 beds 2 baths1,444 sq. ft.
14111 Royal Oak Dr Sw, CRESAPTOWN, MD 21502
MLS# MDAL2015770Listed by: BETTER HOMES & GARDENS REAL ESTATE OLD LINE GROUP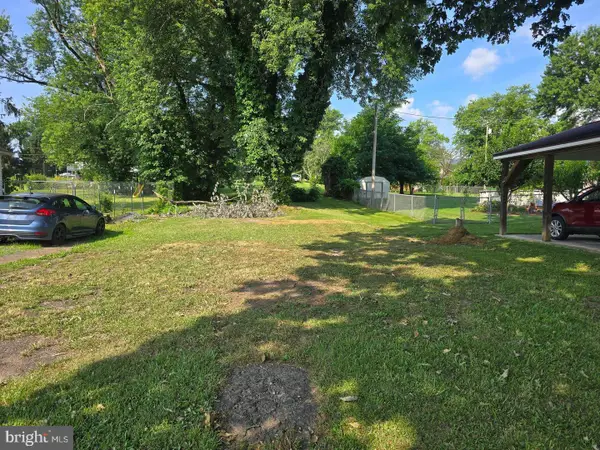 $9,500Active0.18 Acres
12706 Darrows Ave, CRESAPTOWN, MD 21502
MLS# MDAL2015780Listed by: CHARIS REALTY GROUP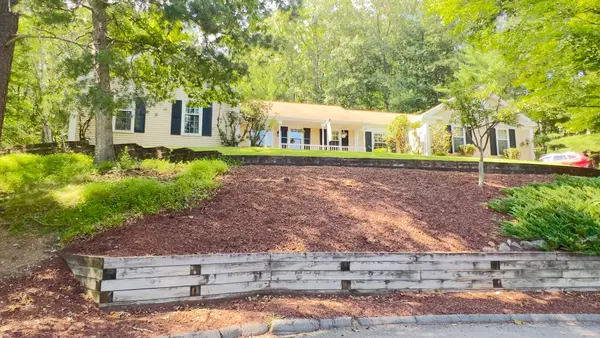 $409,900Active4 beds 3 baths2,920 sq. ft.
15403 High Point Ct Sw, CRESAPTOWN, MD 21502
MLS# MDAL2015648Listed by: CENTURY 21 POTOMAC WEST


Protect your home and budget from life's surprises with an Assurant Home Warranty, backed by a partner that supports you through every step of homeownership. Explore Plans.
© 2026 Better Homes and Gardens Real Estate LLC. An Anywhere Real Estate company. All rights reserved. Better Homes and Gardens® Real Estate is a registered trademark owned by Meredith Operations Corporation, licensed to Better Homes and Gardens Real Estate LLC and used with permission. Better Homes and Gardens Real Estate LLC fully supports the principles of the Fair Housing Act and the Equal Opportunity Act. Listing information is deemed reliable but is not guaranteed accurate.
Each office is independently owned and operated.
Any services or products provided by third parties are not provided by, affiliated with or related to Better Homes and Gardens Real Estate LLC, or its affiliated companies.