
26835 & 26841 Roland Tyler Rd, Crisfield, MD 21817
Local realty services provided by:Better Homes and Gardens Real Estate Reserve
26835 & 26841 Roland Tyler Rd,Crisfield, MD 21817
$895,000
- 4 Beds
- 2 Baths
- 2,457 sq. ft.
- Single family
- Active
Listed by: gregory johnson
Office: era martin associates
MLS#:MDSO2007406
Source:BRIGHTMLS
Price summary
- Price:$895,000
- Price per sq. ft.:$364.27
About this home
Presenting 26835 Roland Tyler Road, a distinguished, gated estate encompassing approximately twenty acres with direct waterfront access to Johnson’s Creek, which opens to ape Hole and then Big water of the Sounds. A private asphalt drive, flanked by mature crape myrtles, four brick lighted pillars, and a professionally riprapped drainage swale, establishes a refined approach. The circular drive and dedicated hardscaped parking pad provide ample guest parking. The grounds comprise roughly twelve acres of mature timber with income potential and eight acres of marshland, creating a serene natural sanctuary with direct water access.
This property supports a wide range of outdoor pursuits. Sportsmen will appreciate opportunities for deer, turkey, and waterfowl hunting, as well as crabbing, fishing, and boating from the creek. The tranquil setting is equally suited to nature observation, birdwatching, and peaceful walks with sweeping marsh views. Homestead amenities include a chicken coop, raised garden beds, a greenhouse, and extensive landscaping. A private road extends to the water for convenient shoreline access and small-craft launch, and a substantial outbuilding accommodates storage and large-scale outdoor entertaining, including traditional crab feasts. For equestrian interests, there is ample acreage for future pasture, and select existing structures are adaptable for stalls or weather shelter.
Approached via a hardscaped walk, the brick-front country porch opens to interiors distinguished by quality construction, custom millwork, and handsome hardwoods. The formal dining room features picture-frame wall detailing, dental crown molding, extensive chair rail, and hardwood flooring. The family room offers a brick fireplace with a gas insert and a wood-beamed ceiling for inviting, four-season comfort. The chef’s kitchen is appointed with brick flooring, a generous seating island, granite countertops, a tiled backsplash, a farmhouse sink, stainless steel appliances including double ovens and a cooktop, a premium refrigerator, dual pantries, and a wood-beamed ceiling.
Adjacent to the kitchen, a private four-season laundry suite presents a cathedral wood ceiling, bay and transom windows, LVP flooring, a sliding barn door, custom doors and shutters, abundant cabinetry, and an additional exterior entry, and it is equipped with a front-loading washer and dryer (gas).
The primary suite is a restful retreat with hardwood floors, a cathedral wood-beam ceiling, wainscoting below the chair rail, a sliding door to a private deck, pocket and custom barn doors, a large walk-in closet, and an adjoining reading or study room, with the safe conveying. The en suite bath includes a tiled walk-in glass shower, tiled flooring, dual granite vanities, and a soaking tub. On the main
level, an additional bedroom currently utilized as an office offers a walk-in closet, a bay window, LVP flooring, and access to a nearby full bath. The upper level provides two additional bedrooms—one with a walk-in closet—highlighted by knotty pine ceilings and floors and knee-wall storage, reached via a custom wood staircase with picture-framed wall detailing.
Systems and enhancements include a private generator, an encapsulated crawl space with dehumidifier, recessed lighting throughout, public water service with reverse osmosis filtration, a Rinnai gas tankless water heater for on-demand hot water, an ADT security system, and Andersen and Pella windows.
In summary, 26835 Roland Tyler Road offers a rare combination of privacy, recreational opportunity, and craftsmanship in a classic Eastern Shore setting. Private showings are available by appointment....
Contact an agent
Home facts
- Year built:1954
- Subdivision & Development:NONE AVAILABLE
- Listing ID #:MDSO2007406
- Added:139 day(s) ago
- Updated:October 14, 2026 at 01:42 PM
Rooms and interior
- Bedrooms:4
- Total bathrooms:2
- Full bathrooms:2
- Flooring:Carpet, Ceramic Tile, Hardwood, Laminated, Tile/Brick
- Dining Description:Dining Area
- Bathrooms Description:Primary Bath(s)
- Kitchen Description:Breakfast Area, Built-In Microwave, Butlers Pantry, Carpet, Cooktop, Crown Moldings, Dishwasher, Extra Refrigerator/Freezer, Instant Hot Water, Kitchen - Gourmet, Kitchen - Island, Oven - Double, Recessed Lighting, Refrigerator, Stainless Steel Appliances, Upgraded Countertops, Water Heater - Tankless
- Bedroom Description:Carpet, Entry Level Bedroom, Walk In Closet(s)
- Living area:2,457 sq. ft.
Heating and cooling
- Cooling:Central A/C, Heat Pump(s)
- Heating:Central, Electric
Structure and exterior
- Roof:Architectural Shingle
- Year built:1954
- Building area:2,457 sq. ft.
- Lot area:20 Acres
- Lot Features:Creek/Stream, Front Yard, Landscaping, Not In Development, Private, Rear Yard, Road Frontage, Tidal Wetland, Trees/Wooded
- Architectural Style:Cape Cod
- Construction Materials:Batts Insulation, Brick Front, Frame, Stick Built, Tile, Vinyl Siding
- Exterior Features:Boat Storage, Deck(s), Enclosed, Extensive Hardscape, Exterior Lighting, Flood Lights, Outbuilding(s), Patio(s), Play Area, Play Equipment, Porch(es), Satellite Dish, Sidewalks, Stone Retaining Walls
- Foundation Description:Brick/Mortar, Crawl Space
- Levels:2 Stories
Utilities
- Water:Public
Finances and disclosures
- Price:$895,000
- Price per sq. ft.:$364.27
- Tax amount:$2,499 (2025)
Features and amenities
- Laundry features:Dryer - Front Loading, Dryer - Gas, Dryer In Unit, Washer - Front Loading, Washer In Unit
- Amenities:120/240V, Atrium Windows, Attic, Bay/Bow Windows, Cable TV Available, Carpet, Ceiling Fan(s), Chair Railings, Crown Moldings, Electric Available, Exposed Beams, Recessed Lighting, Security Gate, Security System, Sliding Windows, Smoke Detector, Transom Windows, Window Treatments
Parking
- Parking description:Asphalt Driveway, Detached Carport, Stone Driveway
New listings near 26835 & 26841 Roland Tyler Rd
- New
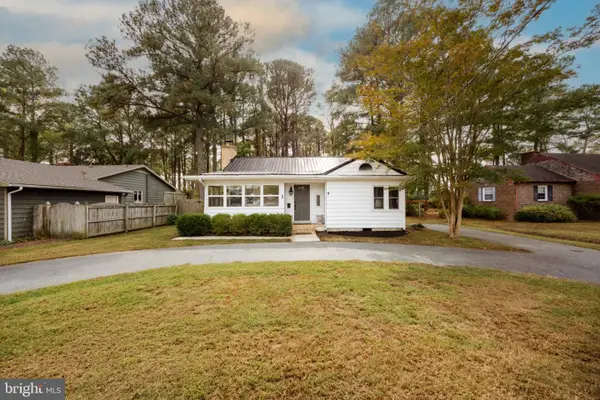 $165,800Active2 beds 1 baths1,136 sq. ft.
13 Hall Hwy, CRISFIELD, MD 21817
MLS# MDSO2007944Listed by: COLDWELL BANKER REALTY - New
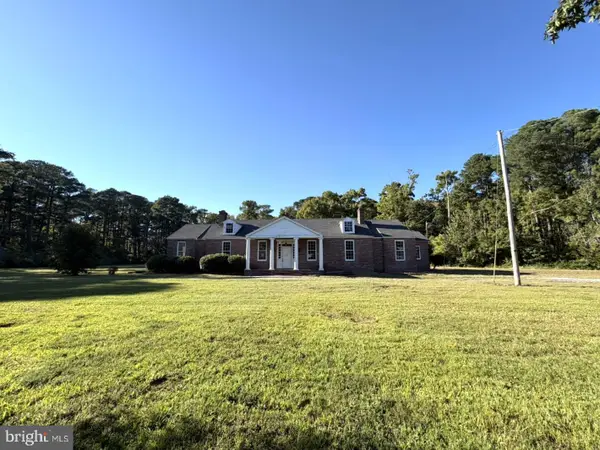 $229,900Active3 beds 2 baths3,054 sq. ft.
4312 Crisfield Hwy, CRISFIELD, MD 21817
MLS# MDSO2007946Listed by: NORTHROP REALTY 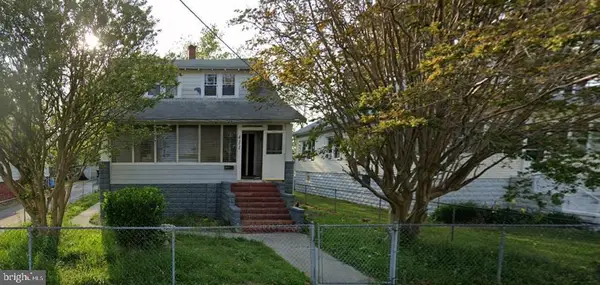 $50,000Pending3 beds 2 baths936 sq. ft.
411 Myrtle St, CRISFIELD, MD 21817
MLS# MDSO2007932Listed by: COLDWELL BANKER REALTY $334,900Active4 beds 2 baths1,590 sq. ft.
205 N Somerset Ave, CRISFIELD, MD 21817
MLS# MDSO2007898Listed by: COMPASS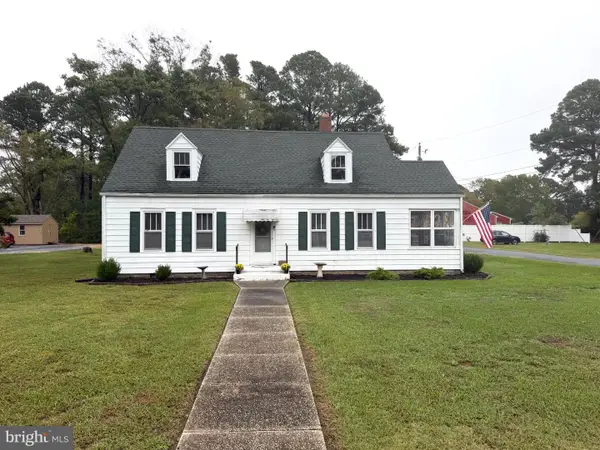 $149,900Active2 beds 1 baths1,482 sq. ft.
4189 Jacksonville Rd, CRISFIELD, MD 21817
MLS# MDSO2007924Listed by: LAIRD & ASSOCIATES $179,900Active4 beds 2 baths1,680 sq. ft.
3 Standard Ave, CRISFIELD, MD 21817
MLS# MDSO2007926Listed by: LAIRD & ASSOCIATES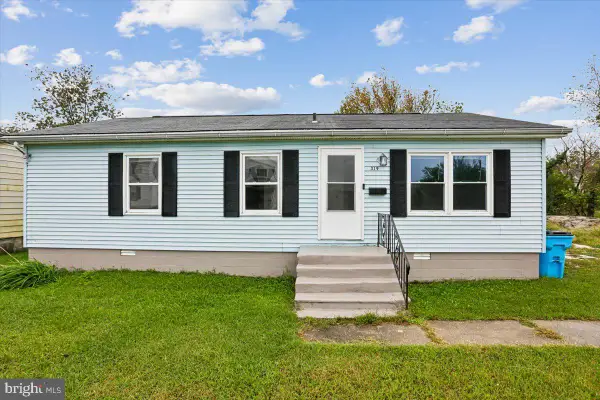 $139,900Active3 beds 1 baths960 sq. ft.
319 W Chesapeake Ave, CRISFIELD, MD 21817
MLS# MDSO2007922Listed by: COLDWELL BANKER REALTY $250,000Active3 beds 2 baths1,682 sq. ft.
1 Potomac St, CRISFIELD, MD 21817
MLS# MDSO2007914Listed by: COLDWELL BANKER REALTY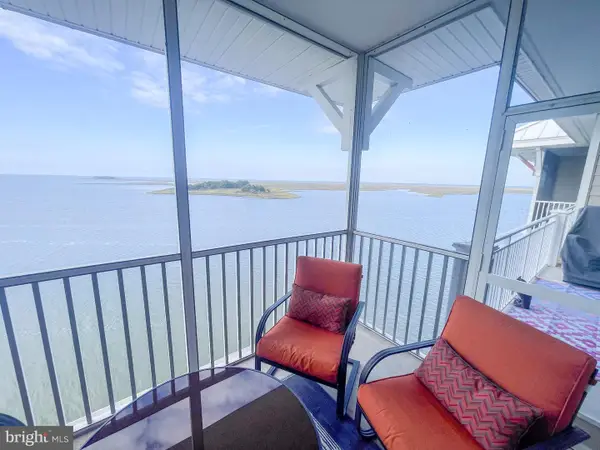 $339,999Active3 beds 2 baths1,436 sq. ft.
103 Williams St #615, CRISFIELD, MD 21817
MLS# MDSO2007912Listed by: LONG & FOSTER REAL ESTATE, INC. $280,000Active3 beds 2 baths1,433 sq. ft.
101 Williams St #303, CRISFIELD, MD 21817
MLS# MDSO2007910Listed by: RE/MAX REAL ESTATE CONNECTIONS


Protect your home and budget from life's surprises with an Assurant Home Warranty, backed by a partner that supports you through every step of homeownership. Explore Plans.
© 2026 Better Homes and Gardens Real Estate LLC. An Anywhere Real Estate company. All rights reserved. Better Homes and Gardens® Real Estate is a registered trademark owned by Meredith Operations Corporation, licensed to Better Homes and Gardens Real Estate LLC and used with permission. Better Homes and Gardens Real Estate LLC fully supports the principles of the Fair Housing Act and the Equal Opportunity Act. Listing information is deemed reliable but is not guaranteed accurate.
Each office is independently owned and operated.
Any services or products provided by third parties are not provided by, affiliated with or related to Better Homes and Gardens Real Estate LLC, or its affiliated companies.