
1239 Martha Greenleaf Dr, Crofton, MD 21114
Local realty services provided by:Better Homes and Gardens Real Estate GSA Realty
1239 Martha Greenleaf Dr,Crofton, MD 21114
$429,900
- 3 Beds
- 3 Baths
- 1,324 sq. ft.
- Townhouse
- Active
Listed by: erica k baker
Office: ttr sotheby's international realty
MLS#:MDAA2160354
Source:BRIGHTMLS
Price summary
- Price:$429,900
- Price per sq. ft.:$324.7
- Monthly HOA dues:$172
About this home
Welcome to this conveniently located Crofton townhome equipped with solar, fenced in backyard, and room to grow in the lower level. The main level has attractive flooring throughout and an easy layout. It includes a dining room, a living room, coat closet, half bathroom and a kitchen with a pantry. A door off the dining room opens straight to the deck and backyard, so indoor and outdoor living connect easily. Upstairs are three bedrooms and two full baths, with new carpet installed in 2026. The unfinished lower level has a window and a bathroom rough-in, so there’s space to add living area later. The deck overlooks the backyard, which is ready for grilling, gardening, or relaxing. You’re minutes from Crofton’s shops and restaurants, including Waugh Chapel Towne Centre, with quick access to Routes 3, 50, and 424 and I-97. Commutes to Annapolis, Baltimore, Washington, D.C., Fort Meade, and BWI are easy. For time outdoors, the WB&A Trail is nearby, Patuxent Research Refuge has trails and wildlife viewing, and the Patuxent River offers kayaking and paddling....
Contact an agent
Home facts
- Year built:1992
- Subdivision & Development:AMBERFIELD
- Listing ID #:MDAA2160354
- Added:3 day(s) ago
- Updated:November 03, 2026 at 09:13 PM
Rooms and interior
- Bedrooms:3
- Total bathrooms:3
- Full bathrooms:2
- Half bathrooms:1
- Dining Description:Dining Area
- Bathrooms Description:Primary Bath(s)
- Basement:Yes
- Basement Description:Rough Bath Plumb, Unfinished
- Living area:1,324 sq. ft.
Heating and cooling
- Cooling:Central A/C
- Heating:Electric, Heat Pump(s)
Structure and exterior
- Year built:1992
- Building area:1,324 sq. ft.
- Lot area:0.05 Acres
- Architectural Style:Colonial
- Construction Materials:Vinyl Siding
- Levels:3 Story
Utilities
- Water:Public
- Sewer:Public Sewer
Finances and disclosures
- Price:$429,900
- Price per sq. ft.:$324.7
- Tax amount:$4,152 (2026)
Parking
- Parking description:Parking Lot
New listings near 1239 Martha Greenleaf Dr
- Coming Soon
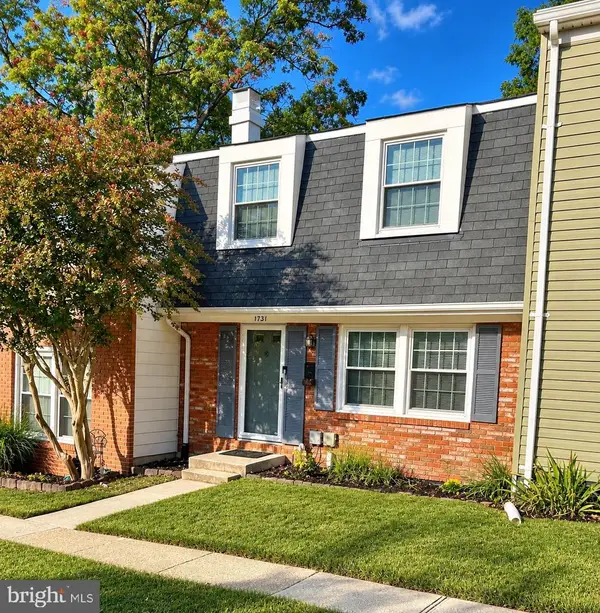 $425,000Coming Soon2 beds 2 baths1,620 sq. ft.
1731 Gabriel Ct, CROFTON, MD 21114
MLS# MDAA2160204Listed by: LONG & FOSTER REAL ESTATE, INC. - Coming Soon
 $469,900Coming Soon3 beds 3 baths1,994 sq. ft.
1501 Carlyle Dr, CROFTON, MD 21114
MLS# MDAA2159372Listed by: RE/MAX LEADING EDGE - Coming Soon
 $950,000Coming Soon5 beds 4 baths4,789 sq. ft.
1700 Grey Birch Ct, CROFTON, MD 21114
MLS# MDAA2158490Listed by: LONG & FOSTER REAL ESTATE, INC. - New
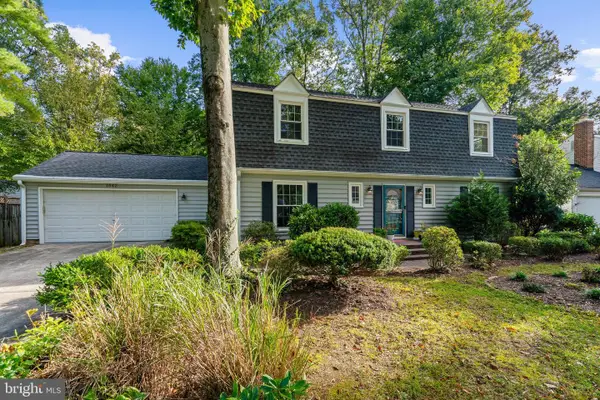 $715,000Active4 beds 3 baths2,176 sq. ft.
1542 Farlow Ave, CROFTON, MD 21114
MLS# MDAA2157706Listed by: COTTAGE STREET REALTY LLC - New
 $125,000Active0.23 Acres
2484 Lee St, GAMBRILLS, MD 21054
MLS# MDAA2160638Listed by: CENTURY 21 NEW MILLENNIUM - New
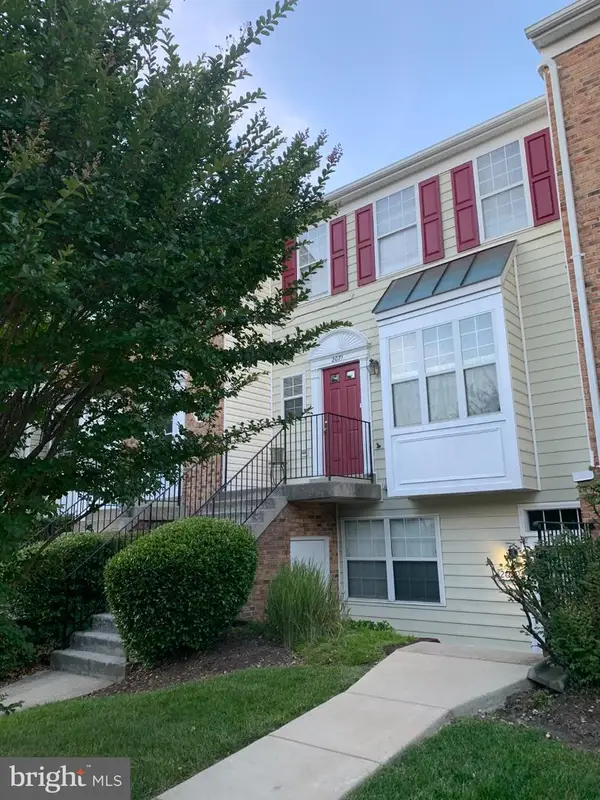 $375,000Active3 beds 3 baths1,366 sq. ft.
2071 Pawlet Dr, CROFTON, MD 21114
MLS# MDAA2160512Listed by: SAMSON PROPERTIES - New
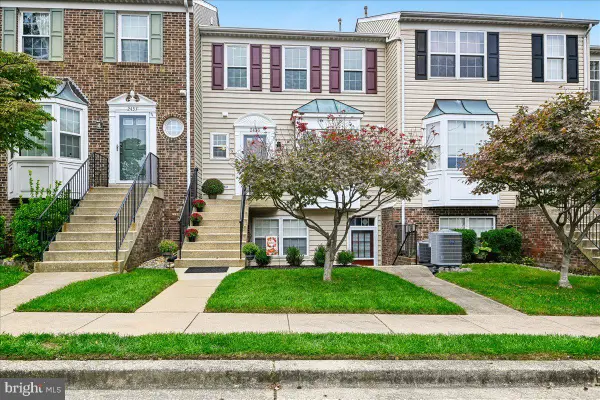 $369,900Active2 beds 3 baths1,372 sq. ft.
2435 Wentworth Dr, CROFTON, MD 21114
MLS# MDAA2159990Listed by: COLDWELL BANKER REALTY - New
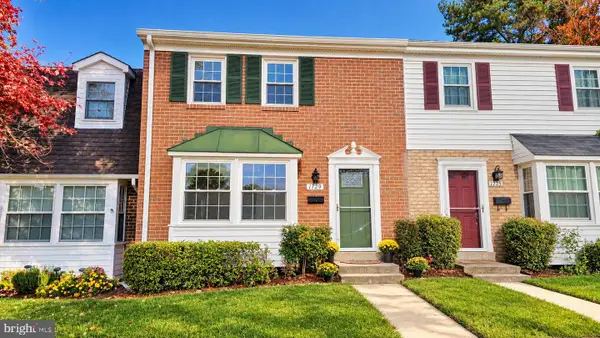 $334,900Active2 beds 2 baths1,216 sq. ft.
1729 Aberdeen Cir, CROFTON, MD 21114
MLS# MDAA2159988Listed by: PENINSULA PROPERTIES, LLC. - New
 $345,000Active3 beds 2 baths1,254 sq. ft.
1728 Leisure Way, CROFTON, MD 21114
MLS# MDAA2159628Listed by: KELLER WILLIAMS PREFERRED PROPERTIES


Protect your home and budget from life's surprises with an Assurant Home Warranty, backed by a partner that supports you through every step of homeownership. Explore Plans.
© 2026 Better Homes and Gardens Real Estate LLC. An Anywhere Real Estate company. All rights reserved. Better Homes and Gardens® Real Estate is a registered trademark owned by Meredith Operations Corporation, licensed to Better Homes and Gardens Real Estate LLC and used with permission. Better Homes and Gardens Real Estate LLC fully supports the principles of the Fair Housing Act and the Equal Opportunity Act. Listing information is deemed reliable but is not guaranteed accurate.
Each office is independently owned and operated.
Any services or products provided by third parties are not provided by, affiliated with or related to Better Homes and Gardens Real Estate LLC, or its affiliated companies.