
1303 Persimmontree Ct, Crofton, MD 21114
Local realty services provided by:Better Homes and Gardens Real Estate Premier
1303 Persimmontree Ct,Crofton, MD 21114
$879,000
- 4 Beds
- 4 Baths
- - sq. ft.
- Single family
- Sold
Listed by: f. aidan surlis
Office: re/max leading edge
MLS#:MDAA2147162
Source:BRIGHTMLS
Sorry, we are unable to map this address
Price summary
- Price:$879,000
About this home
Rare opportunity in the only community of custom-built homes within the Crofton Triangle! Tucked away on a quiet cul-de-sac and just a short walk to the Crofton Swim and Tennis Club (optional membership with separate fee), this stately brick colonial offers timeless design, generous room sizes, and endless potential. Impressive two-story foyer welcomes you inside, while the private elevator from the main level to the spacious primary suite adds convenience and flexibility. Formal living and dining rooms provide classic entertaining spaces, and the huge main-level office with separate entrance is ideal for working from home, studio space, or private client meetings. The family room features soaring vaulted ceilings and a brick wood-burning fireplace, flowing naturally from the kitchen and creating the perfect gathering space. Expansive primary suite includes an attached sitting area and oversized walk-in closet. Three additional spacious upper-level bedrooms offer excellent flexibility. Full unfinished basement provides tremendous storage or future finished living space possibilities. Beautifully landscaped lot with underground lawn sprinkler system. Extended driveway apron provides tons of extra parking. Exceptional location within the heart of Crofton, close to parks, schools, shopping, dining, and commuter routes....
Contact an agent
Home facts
- Year built:1990
- Listing ID #:MDAA2147162
- Added:56 day(s) ago
- Updated:July 24, 2026 at 10:16 AM
Rooms and interior
- Bedrooms:4
- Total bathrooms:4
- Full bathrooms:3
- Half bathrooms:1
- Dining Description:Formal/Separate Dining Room
- Bathrooms Description:Primary Bath(s)
- Kitchen Description:Dishwasher, Disposal, Kitchen - Eat-In, Oven - Self Cleaning, Water Heater
- Basement:Yes
- Basement Description:Full, Outside Entrance, Walkout Stairs
Heating and cooling
- Cooling:Central A/C
- Heating:Heat Pump(s), Natural Gas
Structure and exterior
- Year built:1990
- Lot Features:Cul-de-sac
- Architectural Style:Colonial
- Construction Materials:Brick
- Exterior Features:Deck(s), Lawn Sprinkler, Sidewalks, Street Lights
- Foundation Description:Concrete Perimeter
- Levels:3 Story
Schools
- High school:CROFTON
- Middle school:CROFTON
- Elementary school:CROFTON WOODS
Utilities
- Water:Public
- Sewer:Public Sewer
Finances and disclosures
- Price:$879,000
- Tax amount:$8,415 (2026)
Features and amenities
- Laundry features:Dryer, Washer
Parking
- Parking description:Attached Garage, Garage - Front Entry
- Garage:Yes
- Garage spaces:2
New listings near 1303 Persimmontree Ct
- Coming Soon
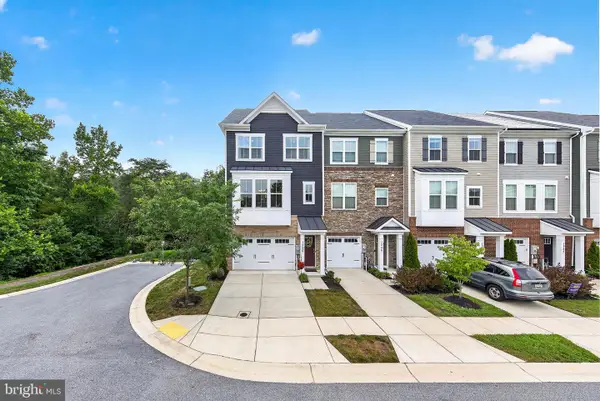 $675,000Coming Soon3 beds 5 baths
1350 Hawk Hollow Dr, CROFTON, MD 21114
MLS# MDAA2151164Listed by: SAMSON PROPERTIES - New
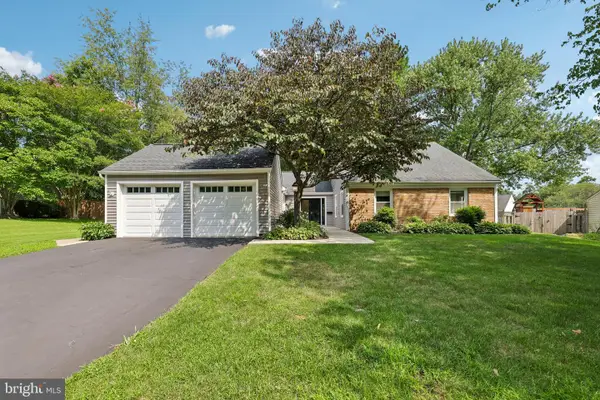 $749,000Active4 beds 3 baths2,191 sq. ft.
1410 Knights Bridge Turn, CROFTON, MD 21114
MLS# MDAA2151318Listed by: SAMSON PROPERTIES - New
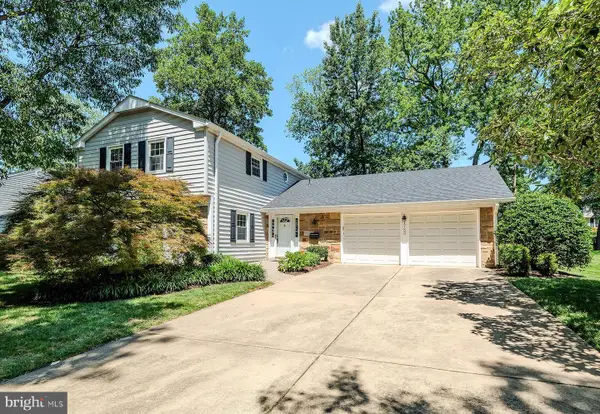 $689,900Active4 beds 3 baths2,615 sq. ft.
1783 Crofton Pkwy, CROFTON, MD 21114
MLS# MDAA2151926Listed by: RE/MAX LEADING EDGE - New
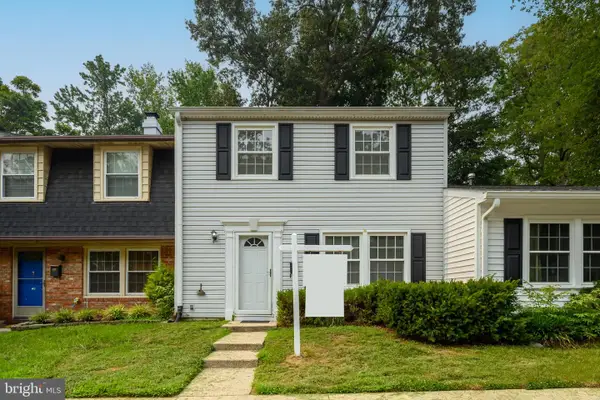 $395,000Active3 beds 2 baths1,496 sq. ft.
1757 Carry Pl, CROFTON, MD 21114
MLS# MDAA2151468Listed by: LONG & FOSTER REAL ESTATE, INC. - Open Sat, 12 to 2pmNew
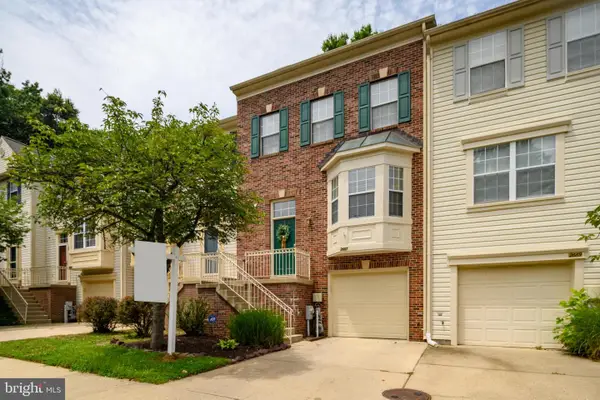 $519,900Active3 beds 4 baths2,100 sq. ft.
2667 Worrell Ct, CROFTON, MD 21114
MLS# MDAA2151856Listed by: COLDWELL BANKER REALTY - New
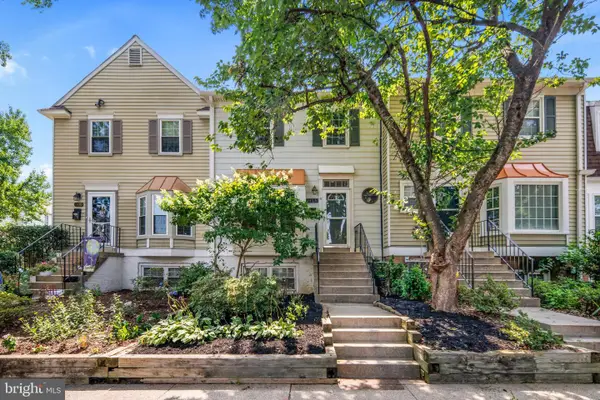 $365,000Active3 beds 3 baths1,332 sq. ft.
1434 Mara Vista Ct #122xb, CROFTON, MD 21114
MLS# MDAA2151784Listed by: RE/MAX ONE - New
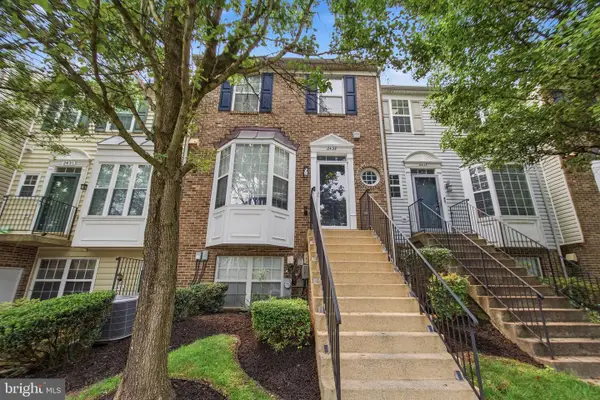 $375,000Active2 beds 2 baths1,396 sq. ft.
2435 Lizbec Ct, CROFTON, MD 21114
MLS# MDAA2151680Listed by: RE/MAX UNITED REAL ESTATE 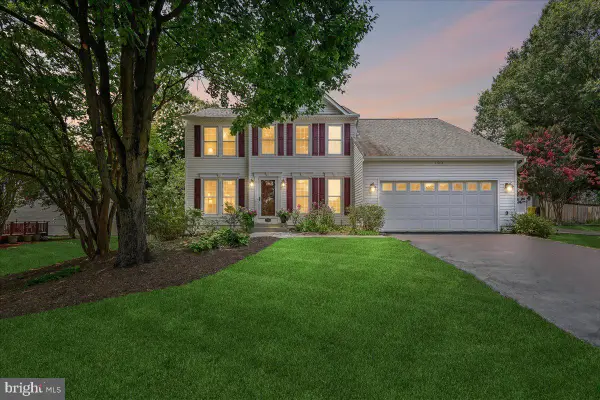 $679,000Pending4 beds 3 baths1,878 sq. ft.
1504 Pearl Ave, CROFTON, MD 21114
MLS# MDAA2150198Listed by: COLDWELL BANKER REALTY- Open Sat, 12 to 2pmNew
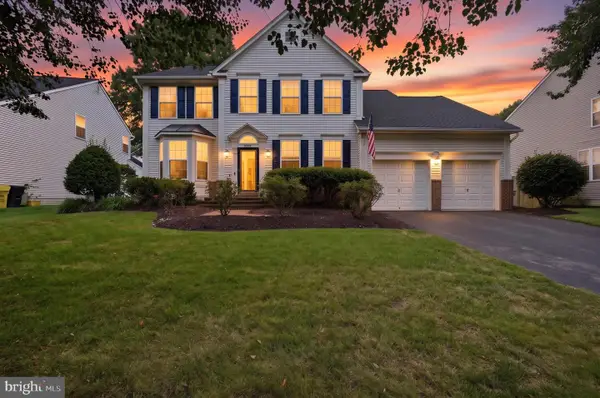 $875,000Active4 beds 4 baths4,092 sq. ft.
2902 Middlebridge, CROFTON, MD 21114
MLS# MDAA2151560Listed by: COMPASS - Open Sun, 12 to 2pmNew
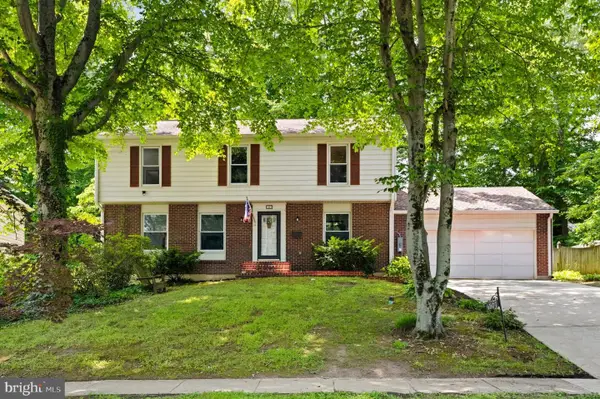 $715,000Active4 beds 4 baths2,480 sq. ft.
1507 Farlow Ave, CROFTON, MD 21114
MLS# MDAA2149530Listed by: COLDWELL BANKER REALTY


Protect your home and budget from life's surprises with an Assurant Home Warranty, backed by a partner that supports you through every step of homeownership. Explore Plans.
© 2026 Better Homes and Gardens Real Estate LLC. An Anywhere Real Estate company. All rights reserved. Better Homes and Gardens® Real Estate is a registered trademark owned by Meredith Operations Corporation, licensed to Better Homes and Gardens Real Estate LLC and used with permission. Better Homes and Gardens Real Estate LLC fully supports the principles of the Fair Housing Act and the Equal Opportunity Act. Listing information is deemed reliable but is not guaranteed accurate.
Each office is independently owned and operated.
Any services or products provided by third parties are not provided by, affiliated with or related to Better Homes and Gardens Real Estate LLC, or its affiliated companies.