
1516 Marlborough Ct, Crofton, MD 21114
Local realty services provided by:Better Homes and Gardens Real Estate Cassidon Realty
1516 Marlborough Ct,Crofton, MD 21114
$388,300
- 3 Beds
- 3 Baths
- 1,334 sq. ft.
- Townhouse
- Active
Listed by: michele m michael
Office: century 21 new millennium
MLS#:MDAA2155056
Source:BRIGHTMLS
Price summary
- Price:$388,300
- Price per sq. ft.:$291.08
About this home
This is a Fannie Mae Homepath Renovated Home. Step into this completely refreshed Crofton Mews townhome featuring brand new plush carpeting on the main level, upper and lower level stairwells and crisp, modern interior paint throughout. You will love the new tile entry hallway leading to the new kitchen and breakfast area leading to the rear deck. The bright, renovated kitchen shines with sleek new countertops, modern cabinets, and updated appliances, perfect for daily living and hosting. Generous living spaces flow easily into a private setting, offering a cozy and move-in-ready atmosphere. The main level can offer an additional dining area and living room with built in bookshelves and a bay window. Enjoy the quiet neighborhood feel of Crofton Mews with easy access to local parks, shopping, and major commuter routes with Waugh Chapel Shopping Center around the corner. This has been beautifully updated and ready for you to move in!
Contact an agent
Home facts
- Year built:1978
- Subdivision & Development:CROFTON MEWS CONDO
- Listing ID #:MDAA2155056
- Added:3 day(s) ago
- Updated:August 25, 2026 at 02:01 PM
Rooms and interior
- Bedrooms:3
- Total bathrooms:3
- Full bathrooms:2
- Half bathrooms:1
- Dining Description:Dining Area
- Bathrooms Description:Primary Bath(s)
- Kitchen Description:Breakfast Area, Built-Ins, Carpet, Dishwasher, Disposal, Kitchen - Country, Kitchen - Island, Oven/Range - Electric, Refrigerator
- Bedroom Description:Carpet
- Basement:Yes
- Basement Description:Connecting Stairway, Daylight, Interior Access, Partial, Rear Entrance, Walkout Level
- Living area:1,334 sq. ft.
Heating and cooling
- Cooling:Ceiling Fan(s), Central A/C
- Heating:Electric, Heat Pump(s)
Structure and exterior
- Year built:1978
- Building area:1,334 sq. ft.
- Architectural Style:Traditional
- Construction Materials:Aluminum Siding
- Exterior Features:Deck(s), Patio(s), Sidewalks
- Foundation Description:Concrete Perimeter
- Levels:2 Stories
Schools
- High school:ARUNDEL
- Middle school:CROFTON
- Elementary school:NANTUCKET
Utilities
- Water:Public
- Sewer:Public Sewer
Finances and disclosures
- Price:$388,300
- Price per sq. ft.:$291.08
- Tax amount:$3,720 (2025)
Features and amenities
- Laundry features:Hookup
- Amenities:Bay/Bow Windows, Built-Ins, Carpet, Ceiling Fan(s), Window Treatments
Parking
- Parking description:Parking Lot
New listings near 1516 Marlborough Ct
- Coming SoonOpen Fri, 5 to 7pm
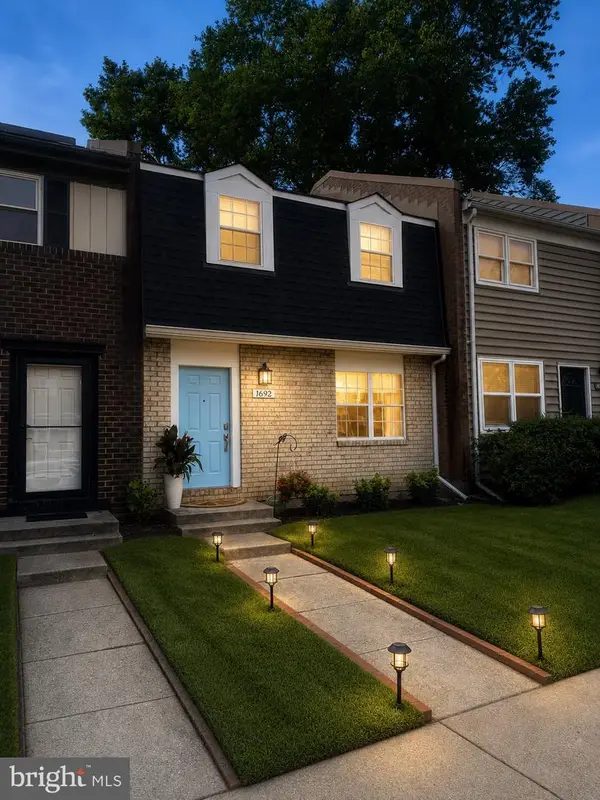 $439,999Coming Soon4 beds 4 baths1,792 sq. ft.
1692 Yorktown Ct, CROFTON, MD 21114
MLS# MDAA2155252Listed by: DOUGLAS REALTY LLC - Coming Soon
 $305,000Coming Soon2 beds 2 baths1,136 sq. ft.
1725 W Bancroft Ln, CROFTON, MD 21114
MLS# MDAA2154866Listed by: RE/MAX ONE - Coming Soon
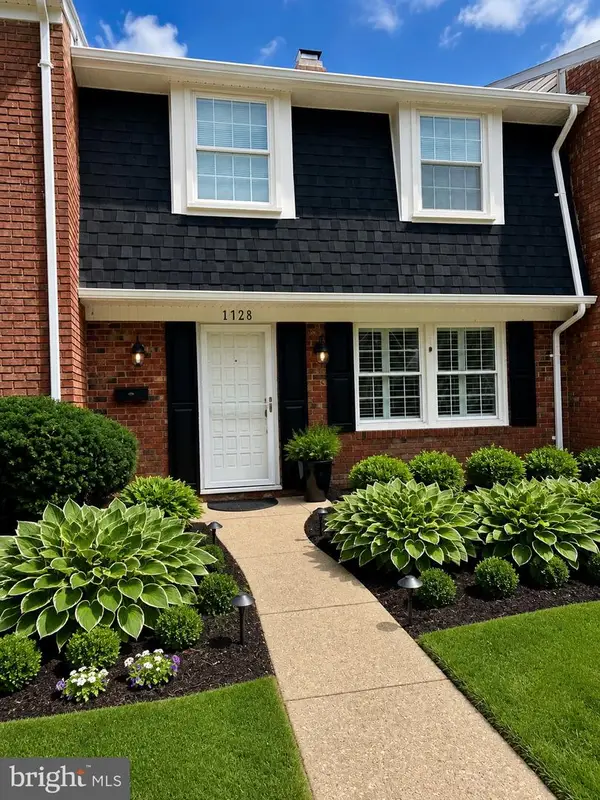 $420,000Coming Soon3 beds 3 baths1,320 sq. ft.
1728 Whitfield Ct, CROFTON, MD 21114
MLS# MDAA2154978Listed by: ANNE ARUNDEL PROPERTIES, INC. - Coming Soon
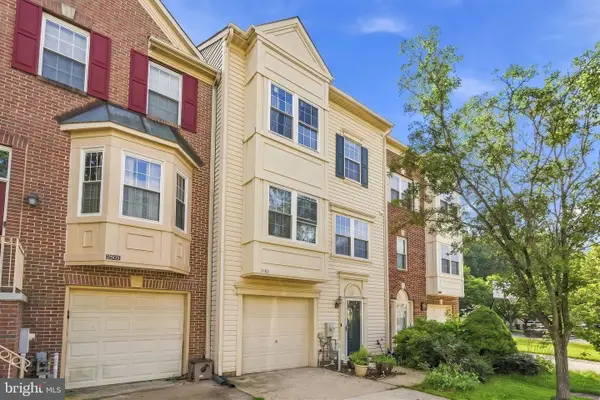 $524,000Coming Soon3 beds 3 baths2,029 sq. ft.
2503 Smoketree Ln, CROFTON, MD 21114
MLS# MDAA2154522Listed by: REDFIN CORP - Coming SoonOpen Sun, 1 to 3pm
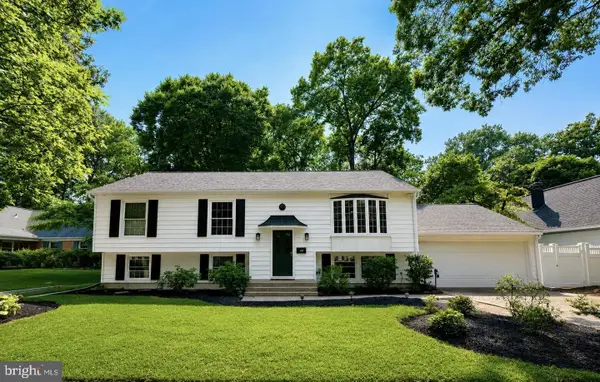 $689,000Coming Soon5 beds 3 baths1,953 sq. ft.
1553 Farlow Ave, CROFTON, MD 21114
MLS# MDAA2153054Listed by: LONG & FOSTER REAL ESTATE, INC. - Coming Soon
 $819,900Coming Soon4 beds 4 baths3,216 sq. ft.
1717 Jasper Ln, CROFTON, MD 21114
MLS# MDAA2153798Listed by: RE/MAX LEADING EDGE - New
 $365,000Active3 beds 2 baths1,360 sq. ft.
1689 Brice Ct, CROFTON, MD 21114
MLS# MDAA2154652Listed by: SAMSON PROPERTIES - Open Sun, 1 to 3pmNew
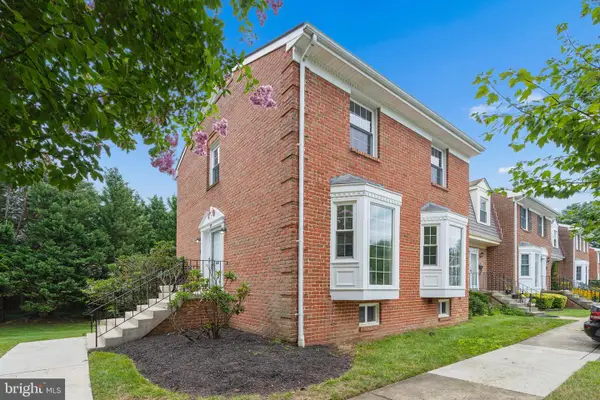 $499,000Active4 beds 4 baths2,204 sq. ft.
1151 Jeffrey Dr, CROFTON, MD 21114
MLS# MDAA2154864Listed by: FAB REALTY LLC - New
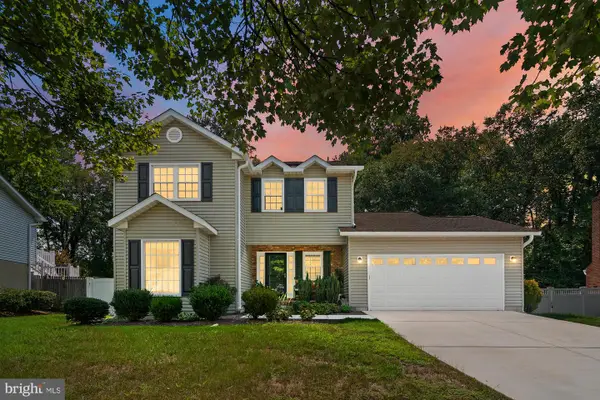 $719,900Active3 beds 3 baths3,048 sq. ft.
1736 Remington Dr, CROFTON, MD 21114
MLS# MDAA2154720Listed by: KELLER WILLIAMS FLAGSHIP


Protect your home and budget from life's surprises with an Assurant Home Warranty, backed by a partner that supports you through every step of homeownership. Explore Plans.
© 2026 Better Homes and Gardens Real Estate LLC. An Anywhere Real Estate company. All rights reserved. Better Homes and Gardens® Real Estate is a registered trademark owned by Meredith Operations Corporation, licensed to Better Homes and Gardens Real Estate LLC and used with permission. Better Homes and Gardens Real Estate LLC fully supports the principles of the Fair Housing Act and the Equal Opportunity Act. Listing information is deemed reliable but is not guaranteed accurate.
Each office is independently owned and operated.
Any services or products provided by third parties are not provided by, affiliated with or related to Better Homes and Gardens Real Estate LLC, or its affiliated companies.