
1560 Fallowfield Ct, Crofton, MD 21114
Local realty services provided by:Better Homes and Gardens Real Estate Cassidon Realty
Listed by: william gawne jr.
Office: jpar real estate professionals
MLS#:MDAA2146630
Source:BRIGHTMLS
Price summary
- Price:$340,000
- Price per sq. ft.:$282.39
- Monthly HOA dues:$270
About this home
Welcome to Cedar Grove at Crofton! This beautifully maintained 2 bedroom, 2.5 bath townhouse features stylish LVP flooring throughout, granite countertops, and stainless steel appliances. Each spacious bedroom includes its own private full bathroom, offering comfort and privacy. Enjoy the convenience of upper level laundry and a functional layout designed for everyday living. Step outside onto the private deck overlooking the community pool, perfect for relaxing or entertaining. Conveniently located near shopping, Route 32, Route 50, and I-495, making commuting to DC, Baltimore, and Annapolis a breeze.
Contact an agent
Home facts
- Year built:1995
- Listing ID #:MDAA2146630
- Added:61 day(s) ago
- Updated:July 28, 2026 at 08:26 AM
Rooms and interior
- Bedrooms:2
- Total bathrooms:3
- Full bathrooms:2
- Half bathrooms:1
- Dining Description:Combination Kitchen/Dining
- Kitchen Description:Built-In Microwave, Dishwasher, Kitchen - Island, Refrigerator, Stainless Steel Appliances, Stove
- Living area:1,204 sq. ft.
Heating and cooling
- Cooling:Central A/C
- Heating:Electric, Heat Pump(s)
Structure and exterior
- Roof:Architectural Shingle
- Year built:1995
- Building area:1,204 sq. ft.
- Lot area:0.01 Acres
- Architectural Style:Colonial
- Construction Materials:Vinyl Siding
- Exterior Features:Deck(s)
- Foundation Description:Slab
- Levels:2 Stories
Utilities
- Water:Public
- Sewer:Public Sewer
Finances and disclosures
- Price:$340,000
- Price per sq. ft.:$282.39
- Tax amount:$3,499 (2026)
Features and amenities
- Laundry features:Dryer, Washer
- Amenities:Attic, Ceiling Fan(s)
Parking
- Parking description:Parking Lot
New listings near 1560 Fallowfield Ct
- Coming Soon
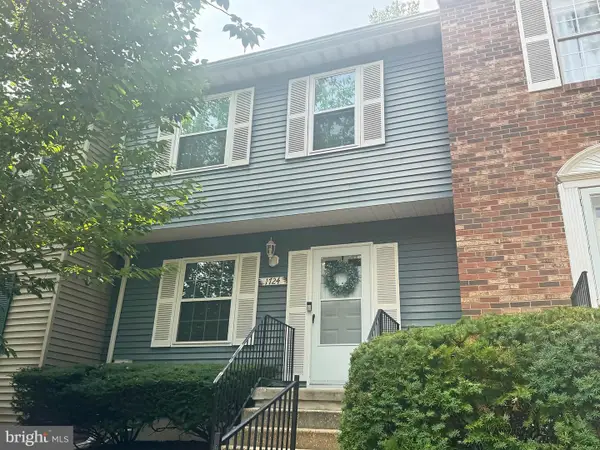 $410,000Coming Soon2 beds 3 baths
1724 Jones Falls Ct, CROFTON, MD 21114
MLS# MDAA2152386Listed by: COLDWELL BANKER REALTY - Coming Soon
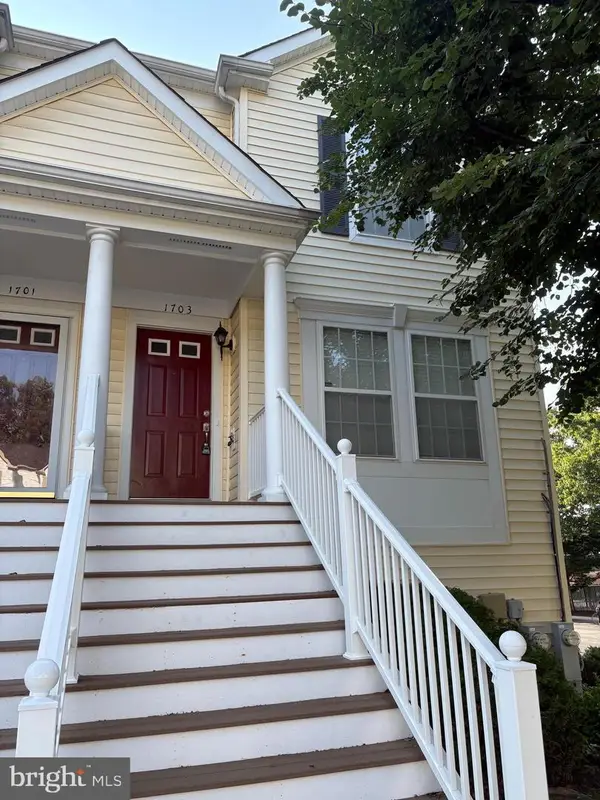 $325,000Coming Soon2 beds 3 baths
1703 Fallowfield Ct, CROFTON, MD 21114
MLS# MDAA2152378Listed by: BLACKWELL REAL ESTATE, LLC - Coming Soon
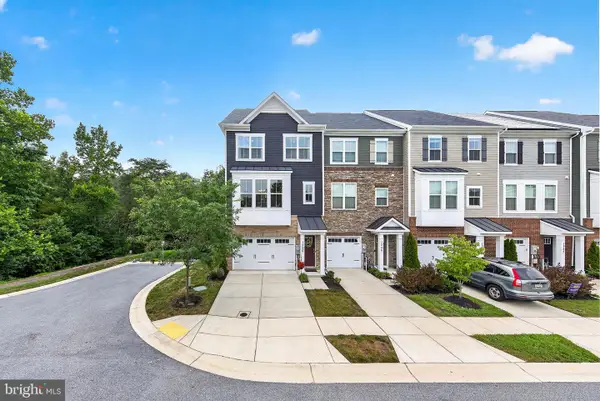 $675,000Coming Soon3 beds 5 baths
1350 Hawk Hollow Dr, CROFTON, MD 21114
MLS# MDAA2151164Listed by: SAMSON PROPERTIES - Open Sat, 12 to 2pmNew
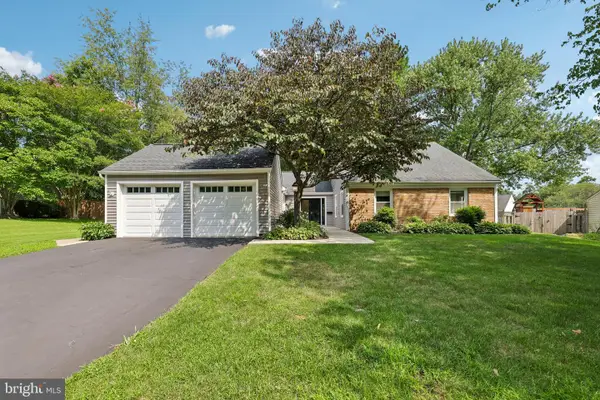 $749,000Active4 beds 3 baths2,191 sq. ft.
1410 Knights Bridge Turn, CROFTON, MD 21114
MLS# MDAA2151318Listed by: SAMSON PROPERTIES 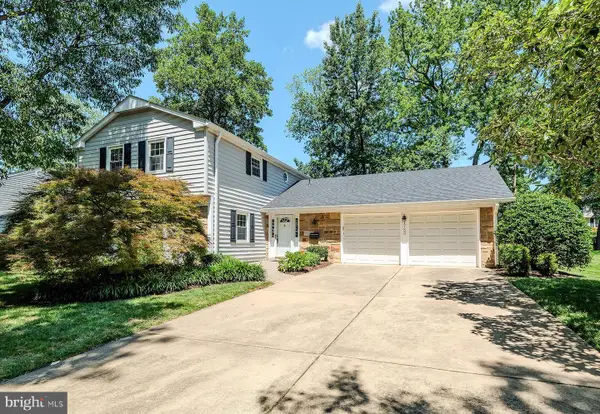 $689,900Pending4 beds 3 baths2,615 sq. ft.
1783 Crofton Pkwy, CROFTON, MD 21114
MLS# MDAA2151926Listed by: RE/MAX LEADING EDGE- New
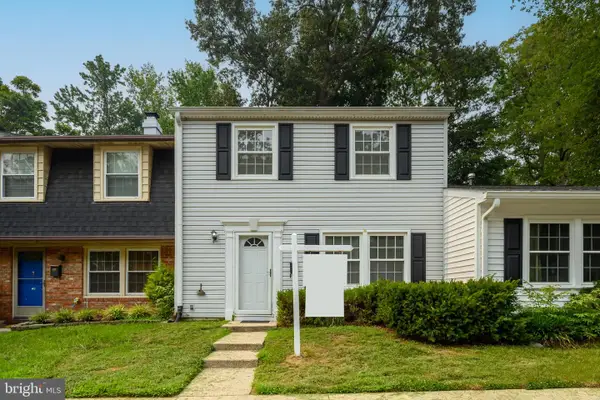 $395,000Active3 beds 2 baths1,496 sq. ft.
1757 Carry Pl, CROFTON, MD 21114
MLS# MDAA2151468Listed by: LONG & FOSTER REAL ESTATE, INC. - New
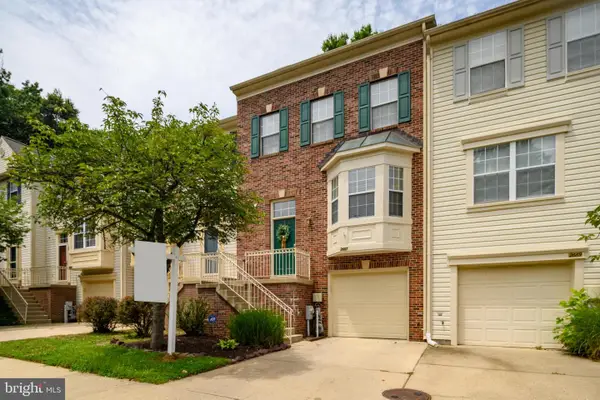 $519,900Active3 beds 4 baths2,100 sq. ft.
2667 Worrell Ct, CROFTON, MD 21114
MLS# MDAA2151856Listed by: COLDWELL BANKER REALTY - New
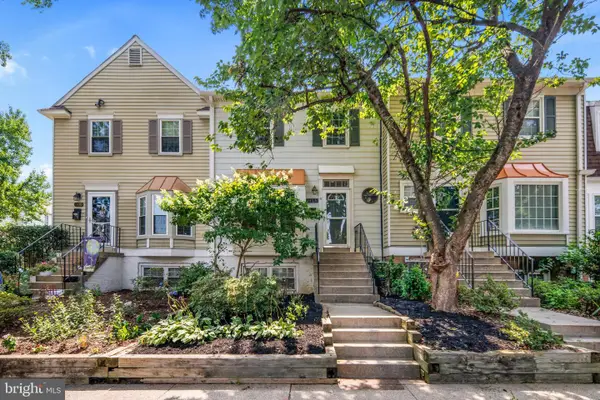 $365,000Active3 beds 3 baths1,332 sq. ft.
1434 Mara Vista Ct #122xb, CROFTON, MD 21114
MLS# MDAA2151784Listed by: RE/MAX ONE - New
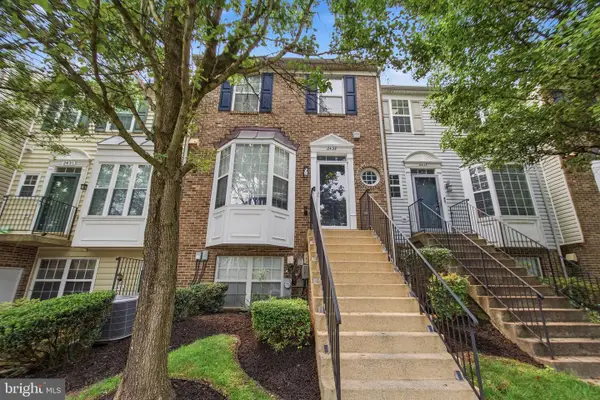 $375,000Active2 beds 2 baths1,396 sq. ft.
2435 Lizbec Ct, CROFTON, MD 21114
MLS# MDAA2151680Listed by: RE/MAX UNITED REAL ESTATE 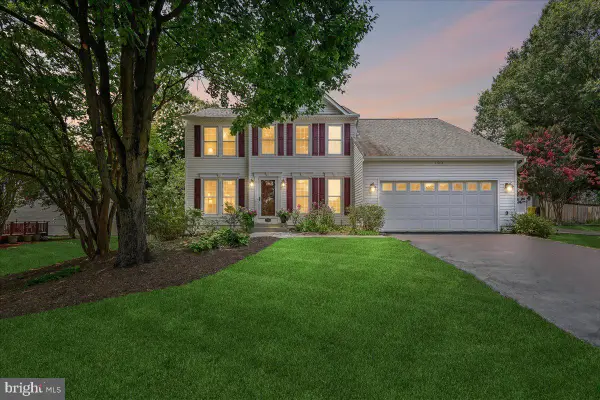 $679,000Pending4 beds 3 baths1,878 sq. ft.
1504 Pearl Ave, CROFTON, MD 21114
MLS# MDAA2150198Listed by: COLDWELL BANKER REALTY


Protect your home and budget from life's surprises with an Assurant Home Warranty, backed by a partner that supports you through every step of homeownership. Explore Plans.
© 2026 Better Homes and Gardens Real Estate LLC. An Anywhere Real Estate company. All rights reserved. Better Homes and Gardens® Real Estate is a registered trademark owned by Meredith Operations Corporation, licensed to Better Homes and Gardens Real Estate LLC and used with permission. Better Homes and Gardens Real Estate LLC fully supports the principles of the Fair Housing Act and the Equal Opportunity Act. Listing information is deemed reliable but is not guaranteed accurate.
Each office is independently owned and operated.
Any services or products provided by third parties are not provided by, affiliated with or related to Better Homes and Gardens Real Estate LLC, or its affiliated companies.