
2201 Montauk Dr, Crofton, MD 21114
Local realty services provided by:Better Homes and Gardens Real Estate Murphy & Co.
2201 Montauk Dr,Crofton, MD 21114
$419,000
- 4 Beds
- 4 Baths
- 2,112 sq. ft.
- Townhouse
- Active
Upcoming open houses
- Sat, Aug 1501:00 pm - 03:00 pm
Listed by: timothy p gallagher
Office: long & foster real estate, inc.
MLS#:MDAA2153844
Source:BRIGHTMLS
Price summary
- Price:$419,000
- Price per sq. ft.:$198.39
- Monthly HOA dues:$114
About this home
EXCITING OPPORTUNITY AWAITS ONE SAVVY BUYER .BRICK END UNIT WITH 2 RESERVED PARKING SPACES RIGHT IN FRONT. FOYER ENTRY. LARGE LIVING ROOM WITH HARDWOOD FLOORS . 1ST FLR POWDER ROOM ..SUPER SIZED KITCHEN WITH CENTER ISLE . 2 BAY WINDOWS . FRONT ELEVATION AND DINING ROOM AREA...MASTER SUITE WITH PRIVATE BATH, FULLY FINISHED WALKOUT LEVEL
WITH 3RD FULL BATH GAS FIREPLACE (AS-IS) ...NEWER FURNACE ..NEWER HOT WATER HEATER............ NEWER ROOF... DECK OFF KITCHEN ... LISTING GOES LIVE ON 8/13 ..OPEN HOUSE SATURDAY 1-3
SUNDAY 1-4 ... CONTRACT DEADLINE WILL BE DETERMINED BY SELLER ...HIGHEST AND BEST NO ESCALATION CLAUSES..ONE PDF WITH LENDERS LETTER AND PROOF OF FUNDS..SELLER PREFERS
BRENNAN TITLE . IF THE LISTING IS STILL UP .IT STILL FULLY AVAILABLE. SOLD STRICTLY AS-IS -SELLER PREFERS TO CLOSE BY AUGUST 31, 2026. PROFESSIONAL PHOTOS FROM TRU PLACE WITH VIRTUAL FLOOR PLAN WILL BE POSTED LATE FRIDAY AFTERNOON.
Contact an agent
Home facts
- Year built:2000
- Subdivision & Development:CROFTON VILLAGE
- Listing ID #:MDAA2153844
- Added:3 day(s) ago
- Updated:August 15, 2026 at 02:46 AM
Rooms and interior
- Bedrooms:4
- Total bathrooms:4
- Full bathrooms:3
- Half bathrooms:1
- Flooring:Ceramic Tile, Hardwood
- Dining Description:Combination Kitchen/Dining
- Kitchen Description:Kitchen - Table Space
- Basement:Yes
- Basement Description:Daylight, Full, Fully Finished, Heated, Improved, Outside Entrance, Walkout Level
- Living area:2,112 sq. ft.
Heating and cooling
- Heating:Forced Air, Natural Gas
Structure and exterior
- Roof:Shingle
- Year built:2000
- Building area:2,112 sq. ft.
- Lot area:0.05 Acres
- Architectural Style:Colonial
- Construction Materials:Block
- Exterior Features:Deck(s)
- Foundation Description:Slab
- Levels:3 Story
Schools
- High school:CROFTON
- Middle school:CROFTON
- Elementary school:NANTUCKET
Utilities
- Water:Public
- Sewer:Public Sewer
Finances and disclosures
- Price:$419,000
- Price per sq. ft.:$198.39
- Tax amount:$5,021 (2025)
Parking
- Parking description:Assigned, Parking Lot, Parking Space Conveys
New listings near 2201 Montauk Dr
- Open Sat, 11am to 1pmNew
 $350,000Active2 beds 2 baths960 sq. ft.
2020 Cambridge Dr, CROFTON, MD 21114
MLS# MDAA2153782Listed by: KELLER WILLIAMS CAPITAL PROPERTIES - New
 $349,000Active2 beds 1 baths950 sq. ft.
1630 Dryden Way, CROFTON, MD 21114
MLS# MDAA2153772Listed by: TAYLOR PROPERTIES - Coming Soon
 $819,900Coming Soon4 beds 4 baths
1717 Jasper Ln, CROFTON, MD 21114
MLS# MDAA2153798Listed by: RE/MAX LEADING EDGE  $314,000Pending2 beds 2 baths1,204 sq. ft.
1705 Fallowfield Ct, CROFTON, MD 21114
MLS# MDAA2153676Listed by: KELLER WILLIAMS LUCIDO AGENCY- New
 $549,900Active5 beds 3 baths2,788 sq. ft.
937 Truro Ln, CROFTON, MD 21114
MLS# MDAA2153616Listed by: INVISION REALTY INC.  $649,900Pending4 beds 3 baths1,847 sq. ft.
1836 Ralston Pl, CROFTON, MD 21114
MLS# MDAA2153576Listed by: KELLER WILLIAMS FLAGSHIP- Coming SoonOpen Sat, 1 to 3pm
 $625,000Coming Soon3 beds 4 baths
1564 Hallwood Ct, CROFTON, MD 21114
MLS# MDAA2153408Listed by: NORTHROP REALTY - Open Sun, 11am to 1pmNew
 $475,000Active3 beds 4 baths2,046 sq. ft.
1159 Jeffrey Dr, CROFTON, MD 21114
MLS# MDAA2153278Listed by: COLDWELL BANKER REALTY 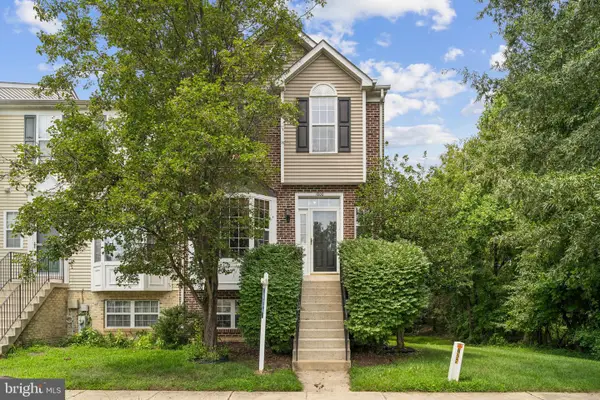 $489,000Active3 beds 4 baths1,396 sq. ft.
1000 Chilmark Ct, CROFTON, MD 21114
MLS# MDAA2152972Listed by: SILVER RIVER PROPERTIES


Protect your home and budget from life's surprises with an Assurant Home Warranty, backed by a partner that supports you through every step of homeownership. Explore Plans.
© 2026 Better Homes and Gardens Real Estate LLC. An Anywhere Real Estate company. All rights reserved. Better Homes and Gardens® Real Estate is a registered trademark owned by Meredith Operations Corporation, licensed to Better Homes and Gardens Real Estate LLC and used with permission. Better Homes and Gardens Real Estate LLC fully supports the principles of the Fair Housing Act and the Equal Opportunity Act. Listing information is deemed reliable but is not guaranteed accurate.
Each office is independently owned and operated.
Any services or products provided by third parties are not provided by, affiliated with or related to Better Homes and Gardens Real Estate LLC, or its affiliated companies.