
1131 Severnview Dr, Crownsville, MD 21032
Local realty services provided by:Better Homes and Gardens Real Estate GSA Realty
1131 Severnview Dr,Crownsville, MD 21032
$528,000
- 4 Beds
- 2 Baths
- - sq. ft.
- Single family
- Sold
Listed by: stacy l henderson
Office: coldwell banker realty
MLS#:MDAA2152540
Source:BRIGHTMLS
Sorry, we are unable to map this address
Price summary
- Price:$528,000
About this home
Welcome to 1131 Severnview Drive in Arden on the Severn! Ideally located in Section 2 near Hidden Beach, this beautifully maintained brick-front home offers 4 bedrooms, 2 full baths, thoughtful updates, whole house generator and a bright, inviting interior filled with natural light.
Hardwood floors flow throughout the main level, while luxury vinyl plank flooring complements the spacious lower level. The updated kitchen features quartz countertops, ceramic subway tile backsplash, maple cabinetry, a large rectangular stone sink, and stainless-steel built-in microwave and oven. The main-level full bath offers a tub/shower combination and double vanity with marble top, while the lower level features a second updated full bath.
Step outside to a large deck overlooking the backyard, offering plenty of space for relaxing, entertaining, and outdoor dining. A large storage shed provides additional room for bikes, kayaks, lawn equipment, and more. The home has been exceptionally well cared for and is super clean and move-in ready. Additional updates include a heat pump and air-conditioning system, windows, gutters and electrical panel just 2 years young and a water heater approximately 4 years young.
And then there’s Arden on the Severn—one of Crownsville’s most treasured water-oriented communities, offering an exceptional lifestyle along the Severn River. Residents enjoy five community beaches, three boat ramps, community piers and water access, playgrounds, athletic fields, and the ACA-owned and operated Town Hall, all supported by an active community association and a neighborhood known for bringing people together. From boating, kayaking and crabbing to beach days, community events and simply enjoying life along the Severn, Arden offers something increasingly hard to find: a true sense of community paired with an incredible Chesapeake Bay lifestyle. Conveniently located to Annapolis, Baltimore and Washington, D.C., and served by the newly opened Severn Run High School, Arden on the Severn is more than a neighborhood—it’s a lifestyle....
Contact an agent
Home facts
- Year built:1973
- Subdivision & Development:SUNRISE BEACH
- Listing ID #:MDAA2152540
- Added:40 day(s) ago
- Updated:September 13, 2026 at 06:10 AM
Rooms and interior
- Bedrooms:4
- Total bathrooms:2
- Full bathrooms:2
- Flooring:Hardwood, Luxury Vinyl Plank
- Dining Description:Dining Area, Dining Room
- Kitchen Description:Built-In Microwave, Dishwasher, ENERGY STAR Refrigerator, Icemaker, Oven/Range - Gas
- Bedroom Description:Primary Bedroom
- Basement:Yes
- Basement Description:Full
Heating and cooling
- Cooling:Central A/C
- Heating:Electric, Heat Pump(s)
Structure and exterior
- Roof:Asphalt
- Year built:1973
- Architectural Style:Split Foyer
- Construction Materials:Vinyl Siding
- Foundation Description:Block
- Levels:2 Stories
Schools
- High school:SEVERN RUN
- Middle school:OLD MILL MIDDLE SOUTH
- Elementary school:MILLERSVILLE
Utilities
- Water:Conditioner, Well
- Sewer:Nitrogen Removal System, Private Septic Tank
Finances and disclosures
- Price:$528,000
- Tax amount:$5,190 (2025)
Features and amenities
- Amenities:Cable TV Available
Parking
- Parking description:Off Street
New listings near 1131 Severnview Dr
- Open Sat, 11am to 1pmNew
 $1,295,000Active4 beds 5 baths4,242 sq. ft.
2103 Bell Tower Dr, CROWNSVILLE, MD 21032
MLS# MDAA2154714Listed by: COLDWELL BANKER REALTY  $525,000Pending3 beds 2 baths2,016 sq. ft.
809 Hollywood Blvd, CROWNSVILLE, MD 21032
MLS# MDAA2156144Listed by: RE/MAX TOWN CENTER $775,000Pending4 beds 3 baths1,998 sq. ft.
1134 Severnview Dr, CROWNSVILLE, MD 21032
MLS# MDAA2155422Listed by: COLDWELL BANKER REALTY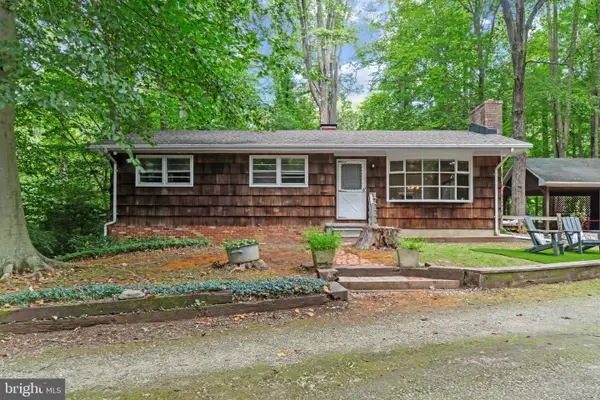 $575,000Active3 beds 2 baths1,194 sq. ft.
1153 Saint Stephens Church Rd, CROWNSVILLE, MD 21032
MLS# MDAA2155864Listed by: KELLER WILLIAMS LUCIDO AGENCY $1,495,000Active6 beds 6 baths6,056 sq. ft.
2005 Saint Stephens Woods Dr, CROWNSVILLE, MD 21032
MLS# MDAA2154470Listed by: BERKSHIRE HATHAWAY HOMESERVICES PENFED REALTY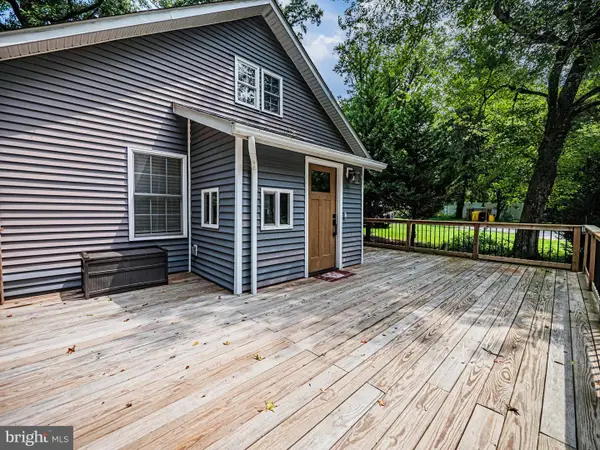 $450,000Active3 beds 2 baths2,001 sq. ft.
1406 Lower View Ct, CROWNSVILLE, MD 21032
MLS# MDAA2153670Listed by: REAL BROKER, LLC - GAITHERSBURG $430,000Active2 beds 2 baths988 sq. ft.
355 Kyle Rd, CROWNSVILLE, MD 21032
MLS# MDAA2154344Listed by: COTTAGE STREET REALTY LLC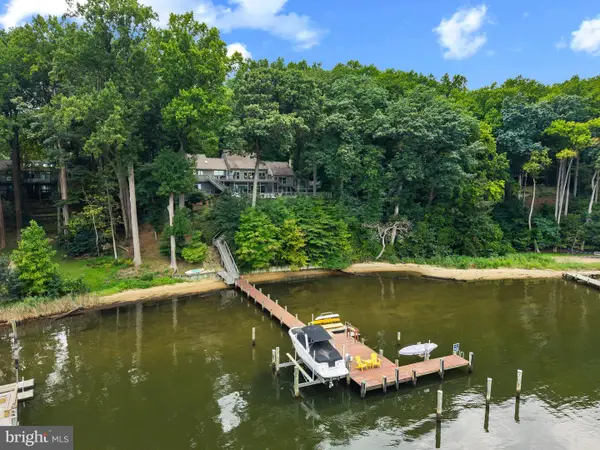 $3,100,000Active3 beds 4 baths4,729 sq. ft.
1304 Saint Pauls Way, CROWNSVILLE, MD 21032
MLS# MDAA2154666Listed by: TTR SOTHEBY'S INTERNATIONAL REALTY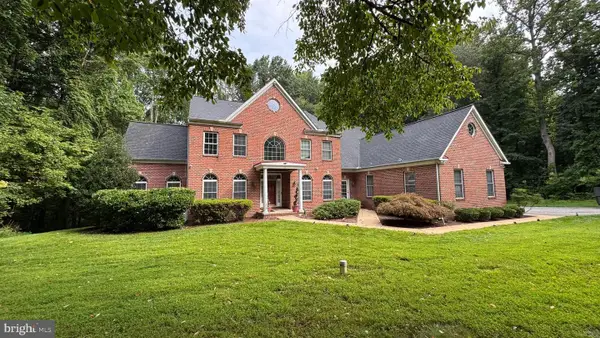 $1,499,900Active6 beds 7 baths8,638 sq. ft.
1178 Gumbottom Rd, CROWNSVILLE, MD 21032
MLS# MDAA2154008Listed by: INVISION REALTY INC. $470,000Active3 beds 2 baths1,650 sq. ft.
758 Whitneys Landing Dr, CROWNSVILLE, MD 21032
MLS# MDAA2153948Listed by: PEARSON SMITH REALTY, LLC


Protect your home and budget from life's surprises with an Assurant Home Warranty, backed by a partner that supports you through every step of homeownership. Explore Plans.
© 2026 Better Homes and Gardens Real Estate LLC. An Anywhere Real Estate company. All rights reserved. Better Homes and Gardens® Real Estate is a registered trademark owned by Meredith Operations Corporation, licensed to Better Homes and Gardens Real Estate LLC and used with permission. Better Homes and Gardens Real Estate LLC fully supports the principles of the Fair Housing Act and the Equal Opportunity Act. Listing information is deemed reliable but is not guaranteed accurate.
Each office is independently owned and operated.
Any services or products provided by third parties are not provided by, affiliated with or related to Better Homes and Gardens Real Estate LLC, or its affiliated companies.