
655 Old Herald Harbor Rd, Crownsville, MD 21032
Local realty services provided by:Better Homes and Gardens Real Estate Cassidon Realty
Upcoming open houses
- Sun, Sep 2710:00 am - 12:00 pm
Listed by: sandra k. libby, jennifer kathleen powers
Office: long & foster real estate, inc.
MLS#:MDAA2157640
Source:BRIGHTMLS
Price summary
- Price:$875,000
- Price per sq. ft.:$312.05
About this home
Welcome home to Woodland Hill Retreat! Meticulously maintained single-level living minutes from downtown Annapolis. Beautifully remodeled and privately set on 2 wooded acres, this exceptional 3-bedroom, 2-bath home offers a perfect blend of refined interiors, exceptional outdoor living, and peaceful natural surroundings. An inviting open floor plan creates an ideal setting for everyday living and entertaining, highlighted by new hardwood floors throughout the main living areas, new glass French doors and a newly redone warm, vented gas fireplace with custom cast stone surround. You and your guests are sure to stay cozy in the cooler months thanks to radiant heat flooring throughout the entire living spaces! The thoughtfully renovated interior also features completely custom-remodeled bathrooms, a beautifully updated kitchen with new appliances, and a cozy finished basement with new White Oak-style LVP flooring. Every space has been designed with comfort, style, and functionality in mind. Step outside to discover a truly spectacular landscaped retreat. Stone retaining walls, a charming bluestone walkway, paver steps, lush plantings, and a dedicated vegetable garden enhance the natural beauty of the property. The expansive screened-in rear porch overlooks the peaceful backyard and soothing water feature, providing an ideal retreat for morning coffee, al fresco dining, or evening relaxation surrounded by nature. Adding exceptional versatility is the over-sized 3-car garage, complete with two separate storage areas. With its private wooded setting, beautifully curated outdoor spaces, and inviting interior, this special property offers a lifestyle that is both serene and perfectly suited for entertaining....
Contact an agent
Home facts
- Year built:2006
- Subdivision & Development:NONE AVAILABLE
- Listing ID #:MDAA2157640
- Added:1 day(s) ago
- Updated:September 24, 2026 at 10:35 AM
Rooms and interior
- Bedrooms:3
- Total bathrooms:2
- Full bathrooms:2
- Flooring:Luxury Vinyl Plank, Slate, Wood
- Dining Description:Combination Dining/Living, Combination Kitchen/Dining, Dining Area
- Bathrooms Description:Primary Bath(s)
- Kitchen Description:Breakfast Area, Built-Ins, Crown Moldings, Dishwasher, Exhaust Fan, Icemaker, Kitchen - Island, Microwave, Recessed Lighting, Refrigerator, Stove, Upgraded Countertops, Water Heater - High-Efficiency
- Bedroom Description:Entry Level Bedroom, Walk In Closet(s)
- Basement:Yes
- Basement Description:Connecting Stairway, Full, Heated, Improved, Partially Finished
- Living area:2,804 sq. ft.
Heating and cooling
- Cooling:Ceiling Fan(s), Central A/C
- Heating:Propane - Leased, Radiant
Structure and exterior
- Roof:Shingle
- Year built:2006
- Building area:2,804 sq. ft.
- Lot area:2 Acres
- Lot Features:Backs to Trees, Landscaping, Private, Trees/Wooded
- Architectural Style:Ranch/Rambler
- Construction Materials:Vinyl Siding
- Exterior Features:Deck(s), Extensive Hardscape, Exterior Lighting, Flood Lights, Gutter System, Patio(s), Porch(es), Stone Retaining Walls, Water Fountains
- Foundation Description:Active Radon Mitigation
- Levels:2 Stories
Schools
- High school:SEVERN RUN
- Middle school:OLD MILL MIDDLE SCHOOL NORTH
- Elementary school:SOUTH SHORE
Utilities
- Water:Well
- Sewer:Private Septic Tank
Finances and disclosures
- Price:$875,000
- Price per sq. ft.:$312.05
- Tax amount:$7,786 (2026)
Features and amenities
- Laundry features:Dryer, Washer
- Amenities:Built-Ins, Ceiling Fan(s), Crown Moldings, Double Hung Windows, Double Pane Windows, Recessed Lighting, Water Treat System, Window Treatments
Parking
- Parking description:Attached Garage, Built In, Garage - Side Entry, Garage Door Opener, Oversized
- Garage:Yes
- Garage spaces:3
New listings near 655 Old Herald Harbor Rd
- New
 $1,295,000Active4 beds 5 baths4,242 sq. ft.
2103 Bell Tower Dr, CROWNSVILLE, MD 21032
MLS# MDAA2154714Listed by: COLDWELL BANKER REALTY  $525,000Pending3 beds 2 baths2,016 sq. ft.
809 Hollywood Blvd, CROWNSVILLE, MD 21032
MLS# MDAA2156144Listed by: RE/MAX TOWN CENTER $775,000Pending4 beds 3 baths1,998 sq. ft.
1134 Severnview Dr, CROWNSVILLE, MD 21032
MLS# MDAA2155422Listed by: COLDWELL BANKER REALTY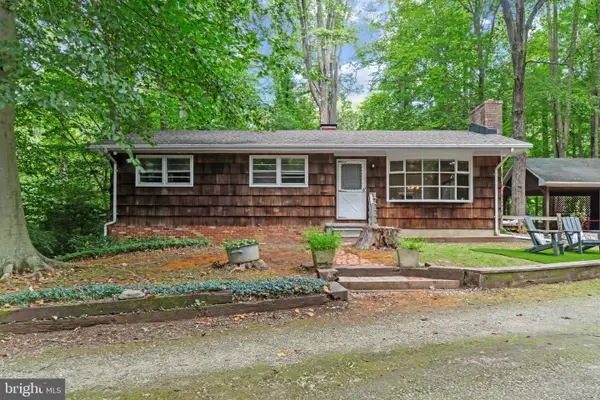 $575,000Active3 beds 2 baths1,194 sq. ft.
1153 Saint Stephens Church Rd, CROWNSVILLE, MD 21032
MLS# MDAA2155864Listed by: KELLER WILLIAMS LUCIDO AGENCY $1,495,000Active6 beds 6 baths6,056 sq. ft.
2005 Saint Stephens Woods Dr, CROWNSVILLE, MD 21032
MLS# MDAA2154470Listed by: BERKSHIRE HATHAWAY HOMESERVICES PENFED REALTY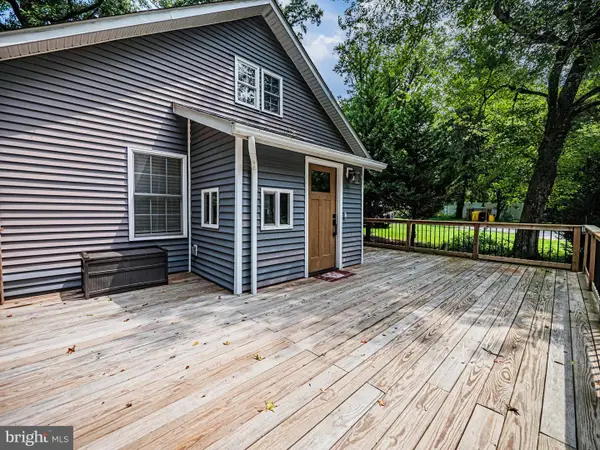 $450,000Active3 beds 2 baths2,001 sq. ft.
1406 Lower View Ct, CROWNSVILLE, MD 21032
MLS# MDAA2153670Listed by: REAL BROKER, LLC - GAITHERSBURG $430,000Active2 beds 2 baths988 sq. ft.
355 Kyle Rd, CROWNSVILLE, MD 21032
MLS# MDAA2154344Listed by: COTTAGE STREET REALTY LLC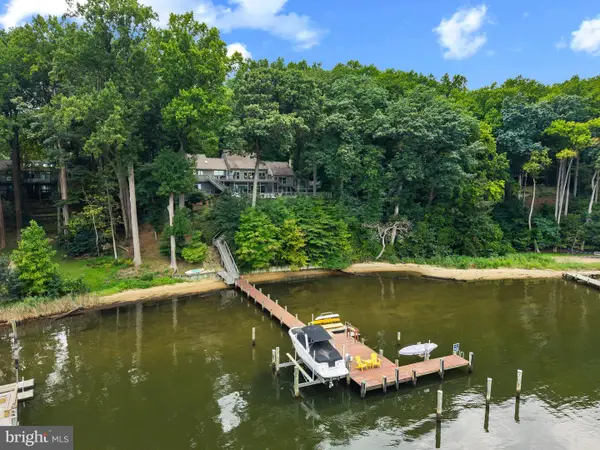 $3,100,000Active3 beds 4 baths4,729 sq. ft.
1304 Saint Pauls Way, CROWNSVILLE, MD 21032
MLS# MDAA2154666Listed by: TTR SOTHEBY'S INTERNATIONAL REALTY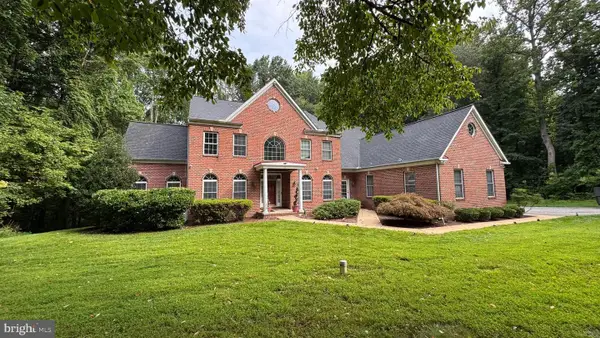 $1,499,900Active6 beds 7 baths8,638 sq. ft.
1178 Gumbottom Rd, CROWNSVILLE, MD 21032
MLS# MDAA2154008Listed by: INVISION REALTY INC.


Protect your home and budget from life's surprises with an Assurant Home Warranty, backed by a partner that supports you through every step of homeownership. Explore Plans.
© 2026 Better Homes and Gardens Real Estate LLC. An Anywhere Real Estate company. All rights reserved. Better Homes and Gardens® Real Estate is a registered trademark owned by Meredith Operations Corporation, licensed to Better Homes and Gardens Real Estate LLC and used with permission. Better Homes and Gardens Real Estate LLC fully supports the principles of the Fair Housing Act and the Equal Opportunity Act. Listing information is deemed reliable but is not guaranteed accurate.
Each office is independently owned and operated.
Any services or products provided by third parties are not provided by, affiliated with or related to Better Homes and Gardens Real Estate LLC, or its affiliated companies.