
1 Thompson Ave, Cumberland, MD 21502
Local realty services provided by:Better Homes and Gardens Real Estate Cassidon Realty
1 Thompson Ave,Cumberland, MD 21502
$192,000
- 3 Beds
- 1 Baths
- 1,807 sq. ft.
- Single family
- Active
Listed by: nathan lamp
Office: the kw collective
MLS#:MDAL2016254
Source:BRIGHTMLS
Price summary
- Price:$192,000
- Price per sq. ft.:$106.25
About this home
Check out this beautiful brick rancher situated on a corner lot in a convenient Cumberland location! This home offers the potential for easy one-level living, along with plenty of additional space on the lower level. Downstairs, you’ll find a large recreation room complete with a bar area, perfect for entertaining family and friends! The basement also has a spacious storage room and a bonus room that could easily be converted to a fourth bedroom! Recent improvements include a newly upgraded 200-amp electrical panel. Outside, you’ll love the covered rear deck, providing a great place to relax or entertain guests. The property also features a large side yard, which is a rare find in this neighborhood! Complete with an attached one-car garage and conveniently located just minutes from shopping, dining, and other downtown Cumberland amenities, this home has everything you need! Come see it today!
Contact an agent
Home facts
- Year built:1961
- Subdivision & Development:WEST SIDE
- Listing ID #:MDAL2016254
- Added:1 day(s) ago
- Updated:November 08, 2026 at 11:53 AM
Rooms and interior
- Bedrooms:3
- Total bathrooms:1
- Full bathrooms:1
- Flooring:Carpet, Laminated, Vinyl
- Dining Description:Dining Area, Dining Room
- Bathrooms Description:Full Bath
- Kitchen Description:Carpet, Oven - Wall, Recessed Lighting, Refrigerator
- Bedroom Description:Carpet, Entry Level Bedroom
- Basement:Yes
- Basement Description:Connecting Stairway, Interior Access, Windows
- Living area:1,807 sq. ft.
Heating and cooling
- Cooling:Ceiling Fan(s), Window Unit(s)
- Heating:Baseboard - Electric, Electric
Structure and exterior
- Roof:Shingle
- Year built:1961
- Building area:1,807 sq. ft.
- Lot area:0.27 Acres
- Lot Features:Corner, Corner Lot/Unit, Rear Yard, SideYard(s)
- Architectural Style:Ranch/Rambler
- Construction Materials:Brick
- Exterior Features:Deck(s), Sidewalks, Street Lights
- Foundation Description:Block
- Levels:1 Story
Utilities
- Water:Public
- Sewer:Public Sewer
Finances and disclosures
- Price:$192,000
- Price per sq. ft.:$106.25
- Tax amount:$2,594 (2026)
Features and amenities
- Laundry features:Dryer, Washer
- Amenities:200+ Amp Service, Attic, Cable TV Available, Carpet, Ceiling Fan(s), Recessed Lighting, Storm Windows, Window Treatments
Parking
- Parking description:Attached Garage, Garage - Front Entry, Inside Access, Paved Driveway
- Garage:Yes
- Garage spaces:1
New listings near 1 Thompson Ave
- New
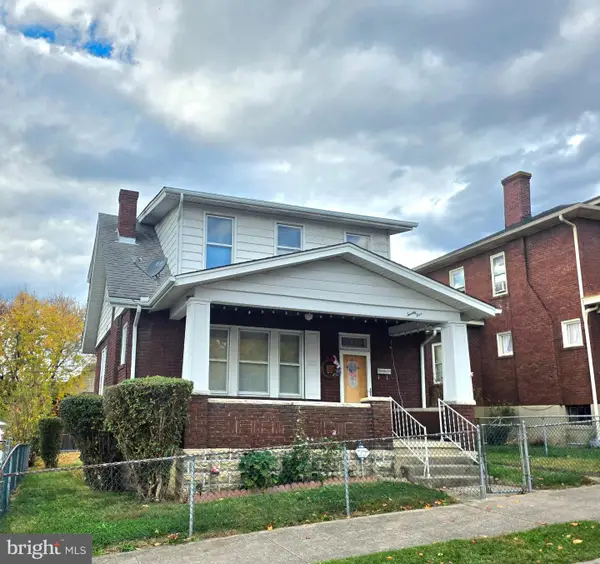 $134,900Active3 beds 1 baths1,092 sq. ft.
25 Race St, CUMBERLAND, MD 21502
MLS# MDAL2016382Listed by: COLDWELL BANKER PREMIER - New
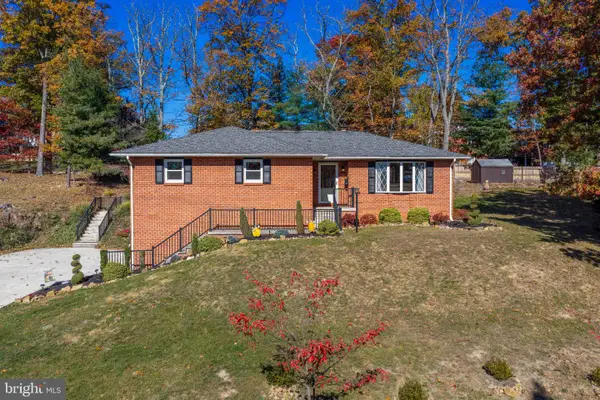 $269,900Active3 beds 3 baths1,714 sq. ft.
905 Growden Ter, CUMBERLAND, MD 21502
MLS# MDAL2016364Listed by: LONG & FOSTER REAL ESTATE, INC. - New
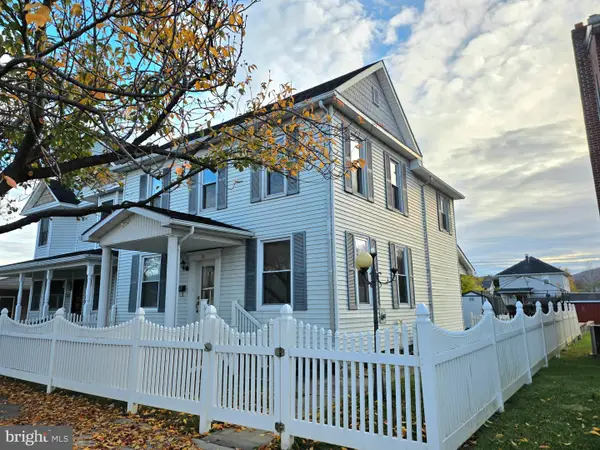 $199,000Active3 beds 2 baths1,674 sq. ft.
31 Humbird St, CUMBERLAND, MD 21502
MLS# MDAL2016368Listed by: COLDWELL BANKER PREMIER - New
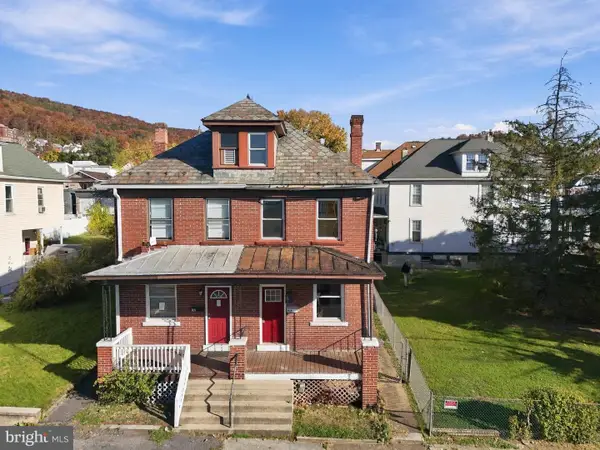 $75,000Active3 beds 1 baths1,320 sq. ft.
705 Shriver Ave, CUMBERLAND, MD 21502
MLS# MDAL2016374Listed by: MOUNTAINSIDE HOME REALTY - New
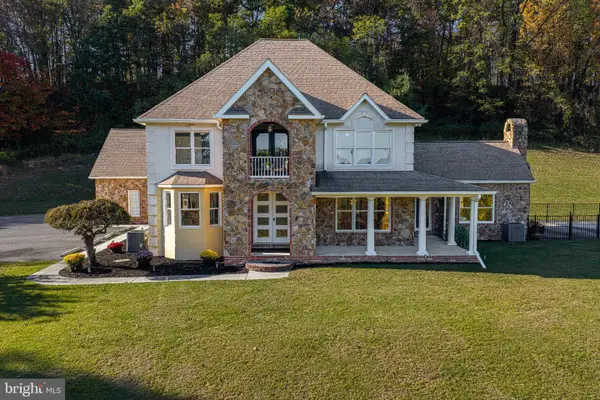 $949,900Active5 beds 7 baths5,556 sq. ft.
625 Miller Ave, CUMBERLAND, MD 21502
MLS# MDAL2016104Listed by: LONG & FOSTER REAL ESTATE, INC. - New
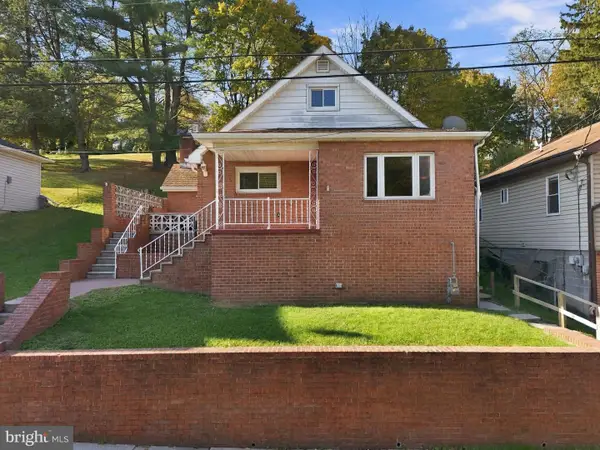 $144,900Active3 beds 1 baths1,094 sq. ft.
305 E Reynolds St, CUMBERLAND, MD 21502
MLS# MDAL2016282Listed by: COLDWELL BANKER HOME TOWN REALTY - New
 $109,900Active3 beds 1 baths930 sq. ft.
601 Frederick St, CUMBERLAND, MD 21502
MLS# MDAL2016302Listed by: LONG & FOSTER REAL ESTATE, INC. - New
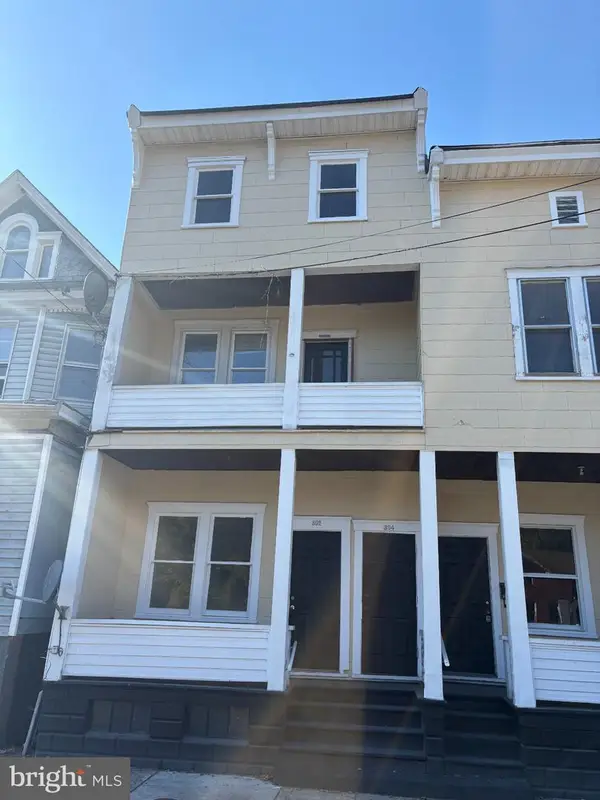 $89,900Active4 beds 3 baths2,680 sq. ft.
302 Furnace St, CUMBERLAND, MD 21502
MLS# MDAL2016356Listed by: REBUILT BROKERAGE LLC - Open Sat, 12 to 2pmNew
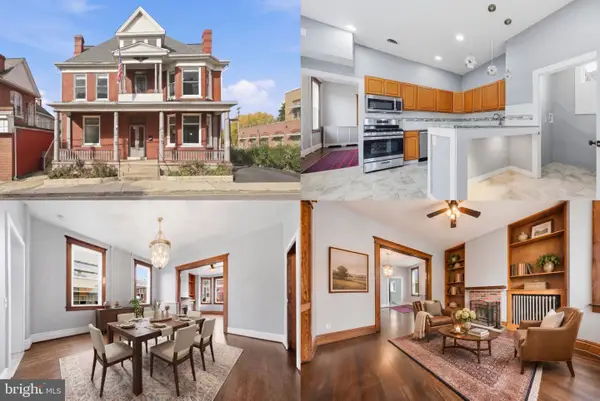 $300,000Active5 beds 4 baths3,080 sq. ft.
133 Virginia Ave, CUMBERLAND, MD 21502
MLS# MDAL2016286Listed by: KELLER WILLIAMS REALTY


Protect your home and budget from life's surprises with an Assurant Home Warranty, backed by a partner that supports you through every step of homeownership. Explore Plans.
© 2026 Better Homes and Gardens Real Estate LLC. An Anywhere Real Estate company. All rights reserved. Better Homes and Gardens® Real Estate is a registered trademark owned by Meredith Operations Corporation, licensed to Better Homes and Gardens Real Estate LLC and used with permission. Better Homes and Gardens Real Estate LLC fully supports the principles of the Fair Housing Act and the Equal Opportunity Act. Listing information is deemed reliable but is not guaranteed accurate.
Each office is independently owned and operated.
Any services or products provided by third parties are not provided by, affiliated with or related to Better Homes and Gardens Real Estate LLC, or its affiliated companies.