
10 James St, Cumberland, MD 21502
Local realty services provided by:Better Homes and Gardens Real Estate Premier
10 James St,Cumberland, MD 21502
$165,000
- 4 Beds
- 2 Baths
- 1,508 sq. ft.
- Single family
- Active
Listed by: aaron w. hendrickson, tammy natolly
Office: the goodfellow agency
MLS#:MDAL2016226
Source:BRIGHTMLS
Price summary
- Price:$165,000
- Price per sq. ft.:$109.42
About this home
Classic style Cumberland city home. Well maintained and some recent updates: Roof <5yrs; Gutters <2yrs; Brand new bath on main level. Fully carpeted but hardwood hidden beneath. Large private rear yard. Large eat-in kitchen is any homemakers dream! Enclosed car port can easily be restored back or fashioned into an additional room. Lots of storage space. Quiet dead end street. Update to make your own but move-in ready! Worth a look!
Contact an agent
Home facts
- Year built:1952
- Subdivision & Development:WEST SIDE
- Listing ID #:MDAL2016226
- Added:2 day(s) ago
- Updated:October 24, 2026 at 12:54 AM
Rooms and interior
- Bedrooms:4
- Total bathrooms:2
- Full bathrooms:1
- Half bathrooms:1
- Flooring:Carpet, Hardwood
- Kitchen Description:Exhaust Fan, Freezer, Refrigerator, Stove, Water Heater
- Basement:Yes
- Basement Description:Front Entrance, Full, Heated, Interior Access, Outside Entrance, Partially Finished, Windows, Workshop
- Living area:1,508 sq. ft.
Heating and cooling
- Cooling:Ceiling Fan(s), Central A/C
- Heating:Forced Air, Natural Gas
Structure and exterior
- Roof:Shingle
- Year built:1952
- Building area:1,508 sq. ft.
- Lot area:0.18 Acres
- Lot Features:Landscaping, No Thru Street, Rear Yard, SideYard(s), Sloping
- Architectural Style:Salt Box
- Construction Materials:Concrete, Vinyl Siding
- Foundation Description:Block
- Levels:2 Stories
Utilities
- Water:Public
- Sewer:Public Sewer
Finances and disclosures
- Price:$165,000
- Price per sq. ft.:$109.42
- Tax amount:$1,722 (2026)
Features and amenities
- Laundry features:Dryer
Parking
- Parking description:On Street
New listings near 10 James St
- New
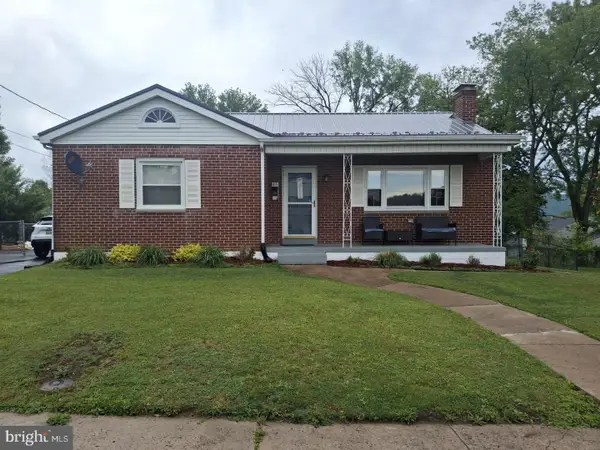 $262,500Active3 beds 2 baths2,172 sq. ft.
40 Memorial Ave, CUMBERLAND, MD 21502
MLS# MDAL2016240Listed by: COLDWELL BANKER PREMIER - New
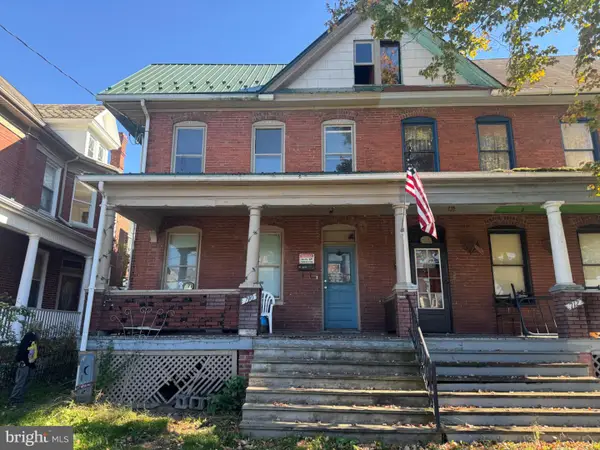 $80,000Active3 beds 3 baths1,976 sq. ft.
710 Maryland Ave, CRESAPTOWN, MD 21502
MLS# MDAL2016230Listed by: LPT REALTY, LLC - New
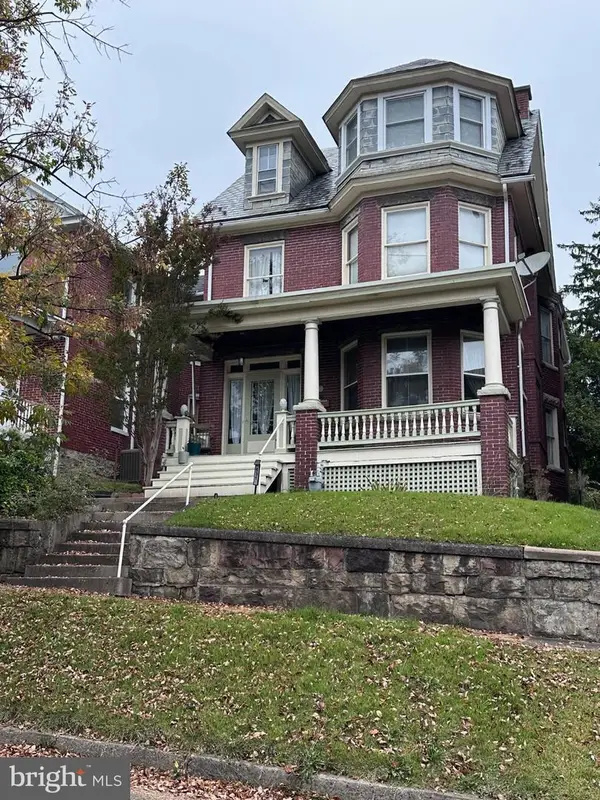 $265,000Active5 beds 3 baths3,013 sq. ft.
531 Cumberland St, CUMBERLAND, MD 21502
MLS# MDAL2016206Listed by: COLDWELL BANKER PREMIER - New
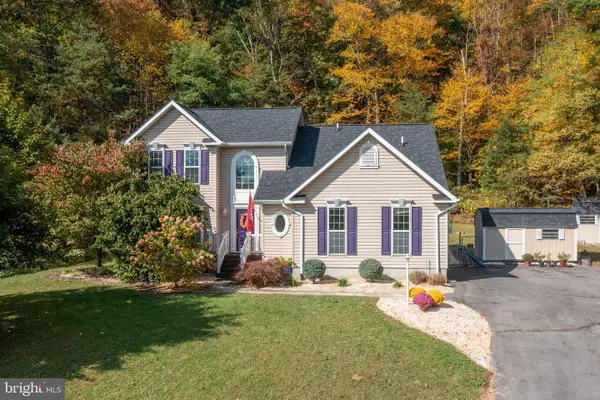 $369,900Active4 beds 4 baths4,016 sq. ft.
1406 Piedmont Ave, CUMBERLAND, MD 21502
MLS# MDAL2016212Listed by: MOUNTAINSIDE HOME REALTY 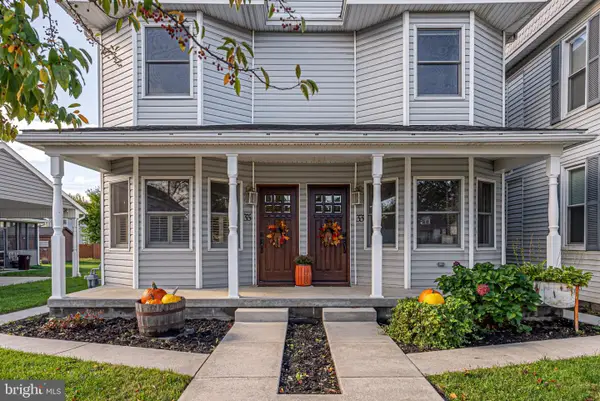 $159,900Pending5 beds 3 baths2,248 sq. ft.
35 Humbird St, CUMBERLAND, MD 21502
MLS# MDAL2016094Listed by: LONG & FOSTER REAL ESTATE, INC.- New
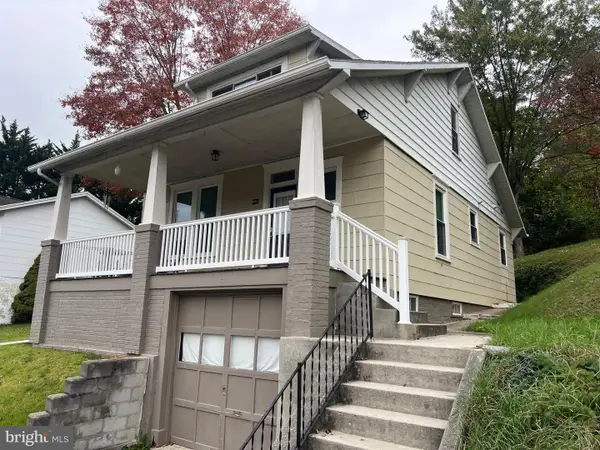 $179,900Active3 beds 2 baths1,296 sq. ft.
1014 Harding Ave, CUMBERLAND, MD 21502
MLS# MDAL2016194Listed by: CHARIS REALTY GROUP - New
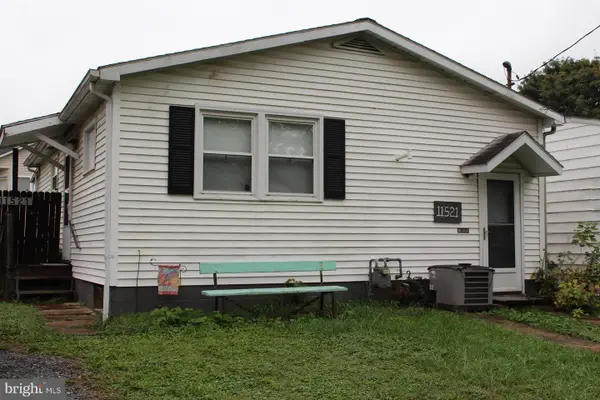 $100,000Active1 beds 1 baths768 sq. ft.
11521 Bank Ave, CUMBERLAND, MD 21502
MLS# MDAL2016090Listed by: BERKSHIRE HATHAWAY HOMESERVICES HOMESALE REALTY - New
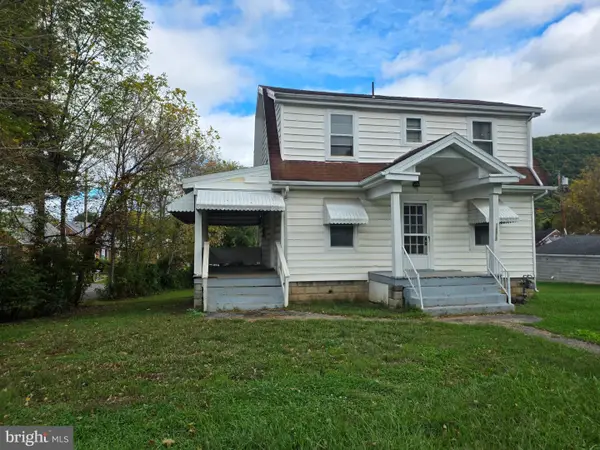 $89,000Active2 beds 1 baths1,230 sq. ft.
12512 Bowling St, CUMBERLAND, MD 21502
MLS# MDAL2016178Listed by: COLDWELL BANKER PREMIER 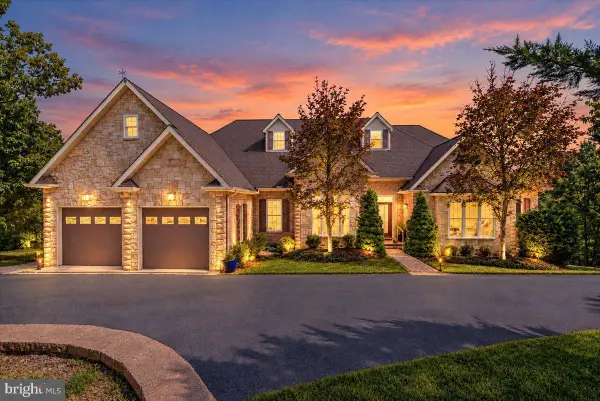 $949,900Active4 beds 4 baths4,296 sq. ft.
927 Moccasin Path, CUMBERLAND, MD 21502
MLS# MDAL2016174Listed by: CHARIS REALTY GROUP


Protect your home and budget from life's surprises with an Assurant Home Warranty, backed by a partner that supports you through every step of homeownership. Explore Plans.
© 2026 Better Homes and Gardens Real Estate LLC. An Anywhere Real Estate company. All rights reserved. Better Homes and Gardens® Real Estate is a registered trademark owned by Meredith Operations Corporation, licensed to Better Homes and Gardens Real Estate LLC and used with permission. Better Homes and Gardens Real Estate LLC fully supports the principles of the Fair Housing Act and the Equal Opportunity Act. Listing information is deemed reliable but is not guaranteed accurate.
Each office is independently owned and operated.
Any services or products provided by third parties are not provided by, affiliated with or related to Better Homes and Gardens Real Estate LLC, or its affiliated companies.