
12910 Growdenvale Dr Ne, Cumberland, MD 21502
Local realty services provided by:Better Homes and Gardens Real Estate GSA Realty
12910 Growdenvale Dr Ne,Cumberland, MD 21502
$249,900
- 2 Beds
- 2 Baths
- 1,976 sq. ft.
- Single family
- Active
Listed by: danielle lessard
Office: coldwell banker premier
MLS#:MDAL2015358
Source:BRIGHTMLS
Price summary
- Price:$249,900
- Price per sq. ft.:$126.47
About this home
Welcome home to this move-in ready rancher in the highly desirable Growdenvale neighborhood! Offering nearly 2,000 square feet of finished living space, this beautifully maintained, freshly painted home features 2 bedrooms, 2 full bathrooms, and updated luxury vinyl flooring throughout the main level.
The updated kitchen is sure to impress with gorgeous granite countertops, ample cabinetry, and stainless steel appliances, all of which convey—including a refrigerator with a built-in ice maker. The inviting living room features a cozy wood-burning fireplace, while sliding glass doors lead to a spacious covered patio complete with a ceiling fan, creating the perfect space for relaxing or entertaining.
The fully finished basement significantly expands your living space and features a large family room with a combination of luxury vinyl flooring and carpet, a full bathroom, abundant storage, and direct access to the 2-car garage. Currently used as a comfortable man cave, this versatile space could easily be converted into a third bedroom, guest suite, or recreation area to fit your needs.
Additional updates and features include a Generac whole-house backup generator, replacement windows, a newer furnace, and central air conditioning, providing comfort and peace of mind year-round. Outside, you'll also find a paved driveway, a storage shed, and 2-car garage, with one bay currently configured as a workshop but easily converted back for two-car parking.
Ideally located just minutes from shopping, dining, schools, and major commuter routes, this exceptional home offers the perfect combination of comfort, convenience, and value. Don't miss your opportunity to make this wonderful home yours—schedule your private showing today!...
Contact an agent
Home facts
- Year built:1971
- Listing ID #:MDAL2015358
- Added:8 day(s) ago
- Updated:July 28, 2026 at 01:58 PM
Rooms and interior
- Bedrooms:2
- Total bathrooms:2
- Full bathrooms:2
- Dining Description:Dining Area
- Kitchen Description:Cedar Closet(s), Dishwasher, Icemaker, Microwave, Oven - Self Cleaning, Refrigerator, Stainless Steel Appliances, Stove, Water Dispenser, Water Heater
- Bedroom Description:Cedar Closet(s), Entry Level Bedroom
- Basement:Yes
- Basement Description:Connecting Stairway, Fully Finished, Garage Access
- Living area:1,976 sq. ft.
Heating and cooling
- Cooling:Central A/C
- Heating:Central, Natural Gas
Structure and exterior
- Roof:Shingle
- Year built:1971
- Building area:1,976 sq. ft.
- Lot area:0.24 Acres
- Lot Features:Front Yard, Landscaping
- Architectural Style:Ranch/Rambler
- Construction Materials:Stone
- Exterior Features:Flood Lights, Gutter System, Patio(s)
- Foundation Description:Block
- Levels:2 Stories
Utilities
- Water:Public
- Sewer:Public Sewer
Finances and disclosures
- Price:$249,900
- Price per sq. ft.:$126.47
- Tax amount:$2,262 (2026)
Features and amenities
- Laundry features:Dryer - Electric, Dryer - Front Loading, Washer
- Amenities:Cedar Closet(s), Ceiling Fan(s), Double Pane Windows, Efficiency
Parking
- Parking description:Asphalt Driveway, Basement Garage, Garage - Rear Entry, Garage Door Opener, Parking Garage
- Garage:Yes
- Garage spaces:1
New listings near 12910 Growdenvale Dr Ne
- New
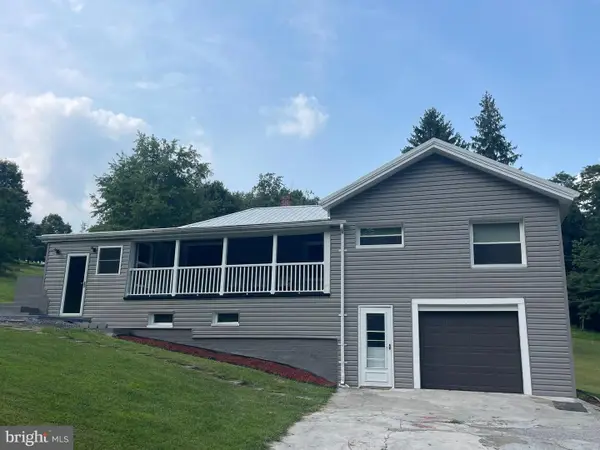 $265,000Active2 beds 2 baths1,336 sq. ft.
13002 Moores Hollow Rd Se, CUMBERLAND, MD 21502
MLS# MDAL2015448Listed by: COLDWELL BANKER PREMIER - New
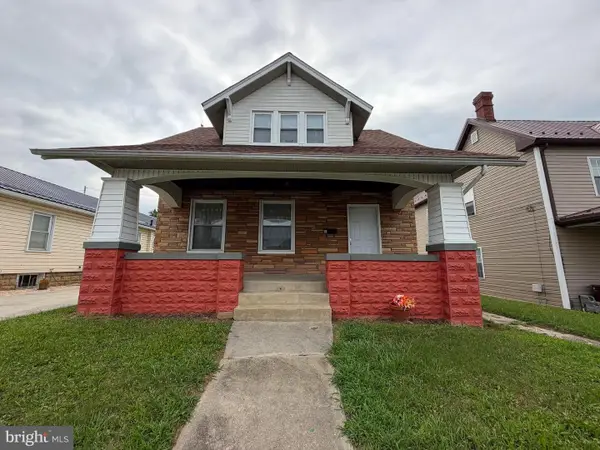 $129,000Active2 beds 2 baths1,070 sq. ft.
22 S Massachusetts Ave, CUMBERLAND, MD 21502
MLS# MDAL2015438Listed by: CHARIS REALTY GROUP - New
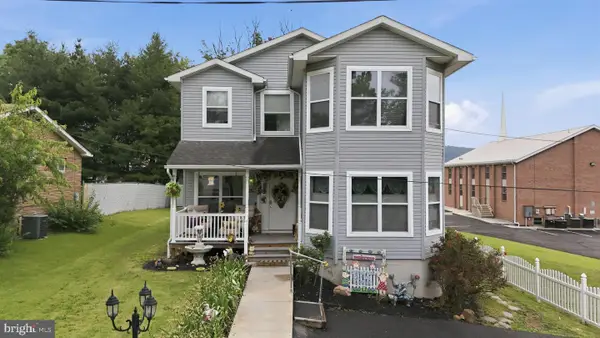 Listed by BHGRE$299,000Active4 beds 3 baths2,110 sq. ft.
218 Wempe Dr, CUMBERLAND, MD 21502
MLS# MDAL2015436Listed by: REAL BROKER, LLC - Coming Soon
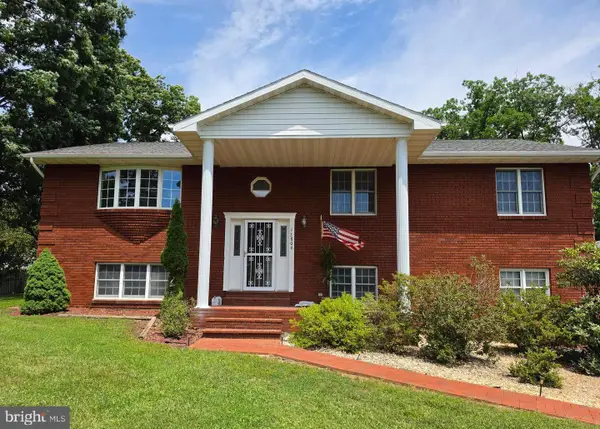 $459,900Coming Soon5 beds 3 baths
13806 Briarwood Dr Sw, CUMBERLAND, MD 21502
MLS# MDAL2015410Listed by: CHARIS REALTY GROUP - New
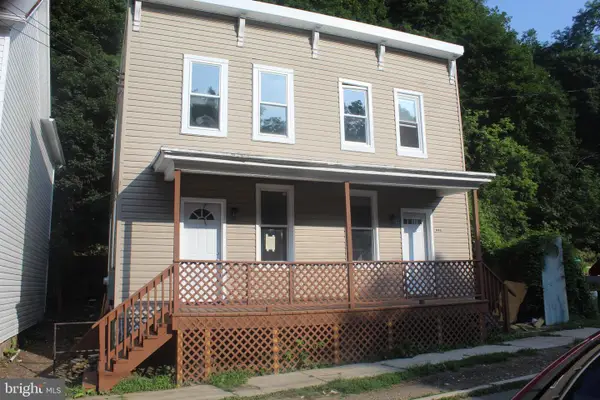 $219,000Active4 beds -- baths1,984 sq. ft.
446-448 Goethe St, CUMBERLAND, MD 21502
MLS# MDAL2015396Listed by: BERKSHIRE HATHAWAY HOMESERVICES HOMESALE REALTY - Coming Soon
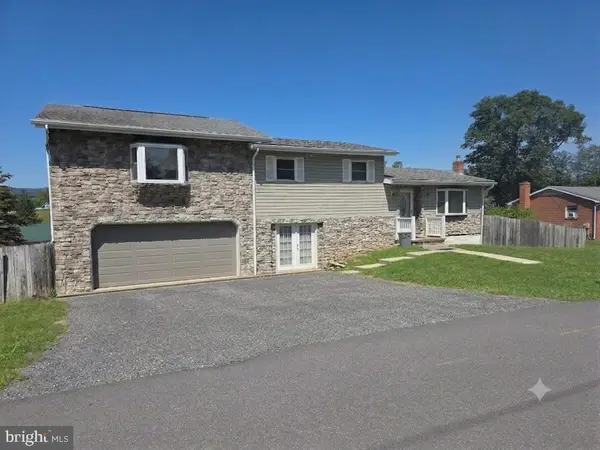 $219,900Coming Soon4 beds 3 baths
813 White Ave, CUMBERLAND, MD 21502
MLS# MDAL2015400Listed by: PERRY WELLINGTON REALTY, LLC - New
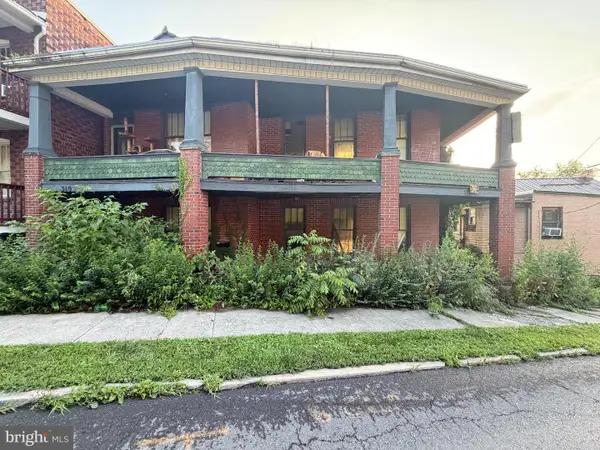 $10,000Active-- beds -- baths2,000 sq. ft.
317 Williams St, CUMBERLAND, MD 21502
MLS# MDAL2015408Listed by: ASHLAND AUCTION GROUP LLC - New
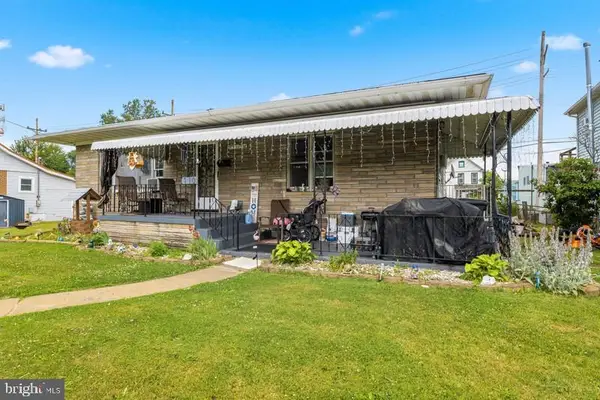 $125,000Active2 beds 1 baths1,335 sq. ft.
710 Lafayette Ave, CUMBERLAND, MD 21502
MLS# MDAL2015380Listed by: INTEGRITY REAL ESTATE - New
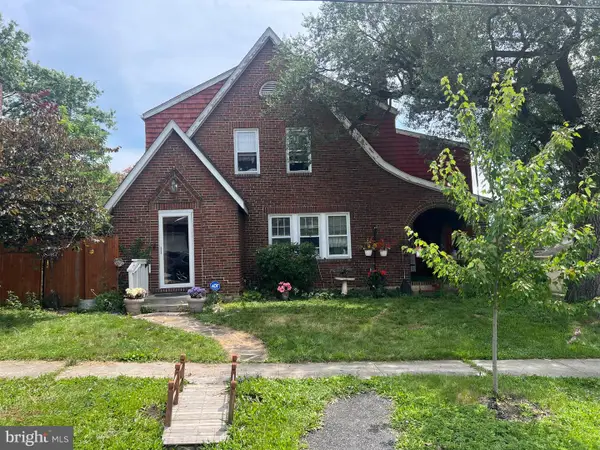 $114,900Active4 beds 2 baths1,704 sq. ft.
902 Hill Top Dr, CUMBERLAND, MD 21502
MLS# MDAL2015232Listed by: CHARIS REALTY GROUP - New
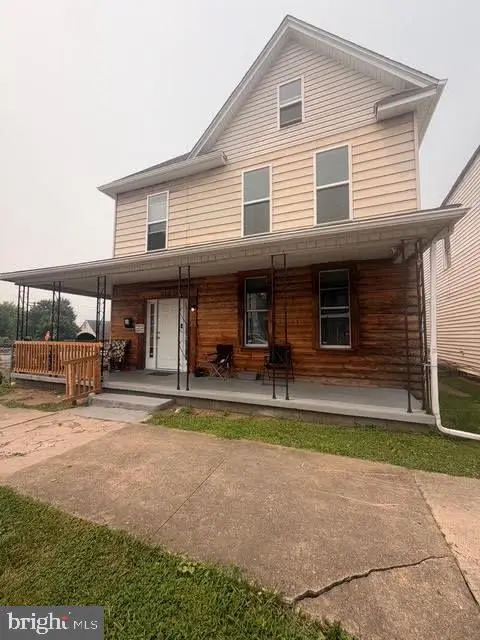 $175,000Active4 beds 2 baths2,575 sq. ft.
319 Grand Ave, CUMBERLAND, MD 21502
MLS# MDAL2015352Listed by: REALM REALTY LLC


Protect your home and budget from life's surprises with an Assurant Home Warranty, backed by a partner that supports you through every step of homeownership. Explore Plans.
© 2026 Better Homes and Gardens Real Estate LLC. An Anywhere Real Estate company. All rights reserved. Better Homes and Gardens® Real Estate is a registered trademark owned by Meredith Operations Corporation, licensed to Better Homes and Gardens Real Estate LLC and used with permission. Better Homes and Gardens Real Estate LLC fully supports the principles of the Fair Housing Act and the Equal Opportunity Act. Listing information is deemed reliable but is not guaranteed accurate.
Each office is independently owned and operated.
Any services or products provided by third parties are not provided by, affiliated with or related to Better Homes and Gardens Real Estate LLC, or its affiliated companies.