
13017 Acre Ln Ne, Cumberland, MD 21502
Local realty services provided by:Better Homes and Gardens Real Estate GSA Realty
Listed by: dennis l murray
Office: century 21 potomac west
MLS#:MDAL2015684
Source:BRIGHTMLS
Price summary
- Price:$239,900
- Price per sq. ft.:$123.41
About this home
This home is amazingly roomy-upper floor could be TWO separate bedrooms by adding 2 doors, currently one large room. Home features Central air, metal roof on all the buildings, HEAT PUMP plus gas hot water heat baseboard, nice sunroom, lower level family room with another potential bedroom, detached garage plus one car under the home, nice storage shed and large .83 level lot off Bedford RD
Home sits on a dead end street
Contact an agent
Home facts
- Year built:1949
- Subdivision & Development:NONE AVAILABLE
- Listing ID #:MDAL2015684
- Added:45 day(s) ago
- Updated:October 08, 2026 at 02:05 PM
Rooms and interior
- Bedrooms:5
- Total bathrooms:2
- Full bathrooms:2
- Flooring:Hardwood, Laminated, Vinyl
- Dining Description:Dining Area
- Bathrooms Description:Bathroom 1, Bathroom 2, Bathroom 3
- Kitchen Description:Kitchen - Country, Refrigerator, Stainless Steel Appliances, Stove
- Basement:Yes
- Basement Description:Connecting Stairway, Full, Garage Access, Heated, Improved, Partially Finished, Sump Pump, Water Proofing System, Windows
- Living area:1,944 sq. ft.
Heating and cooling
- Cooling:Ceiling Fan(s), Central A/C
- Heating:Electric, Heat Pump - Electric BackUp, Natural Gas, Radiator
Structure and exterior
- Roof:Metal
- Year built:1949
- Building area:1,944 sq. ft.
- Lot area:0.84 Acres
- Lot Features:Backs - Open Common Area
- Architectural Style:Cape Cod
- Construction Materials:Brick
- Exterior Features:Outbuilding(s), Sidewalks
- Foundation Description:Block
- Levels:1 1/2 Story
Schools
- High school:FORT HILL
- Middle school:WASHINGTON
- Elementary school:NORTHEAST
Utilities
- Water:Public
- Sewer:Public Sewer
Finances and disclosures
- Price:$239,900
- Price per sq. ft.:$123.41
- Tax amount:$1,881 (2025)
Features and amenities
- Laundry features:Laundry
- Amenities:100 Amp Service, Double Pane Windows
Parking
- Parking description:Asphalt Driveway, Attached Garage, Basement Garage, Circular Driveway, Detached Garage, Garage - Front Entry, Garage Door Opener, Paved Driveway, Shared Driveway
- Garage:Yes
- Garage spaces:3
New listings near 13017 Acre Ln Ne
- Coming Soon
 $119,500Coming Soon3 beds 1 baths1,428 sq. ft.
135 W Third St, CUMBERLAND, MD 21502
MLS# MDAL2016040Listed by: SAMSON PROPERTIES - Coming Soon
 Listed by BHGRE$169,999Coming Soon2 beds 1 baths1,099 sq. ft.
732 Hunt Ter, CUMBERLAND, MD 21502
MLS# MDAL2016084Listed by: BETTER HOMES & GARDENS REAL ESTATE OLD LINE GROUP - New
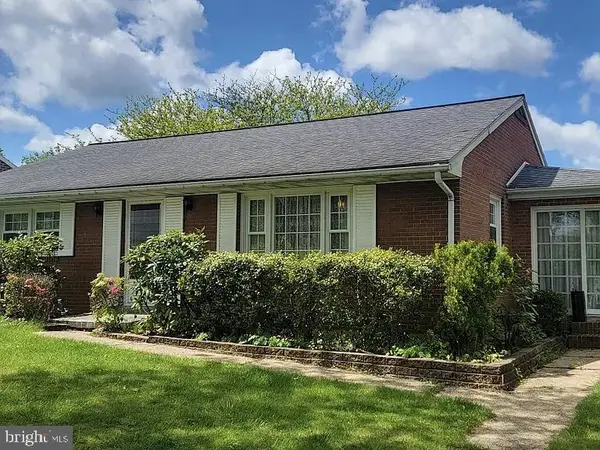 Listed by BHGRE$180,000Active3 beds 2 baths2,040 sq. ft.
623 Hill Top Dr, CUMBERLAND, MD 21502
MLS# MDAL2016120Listed by: BETTER HOMES & GARDENS REAL ESTATE OLD LINE GROUP - New
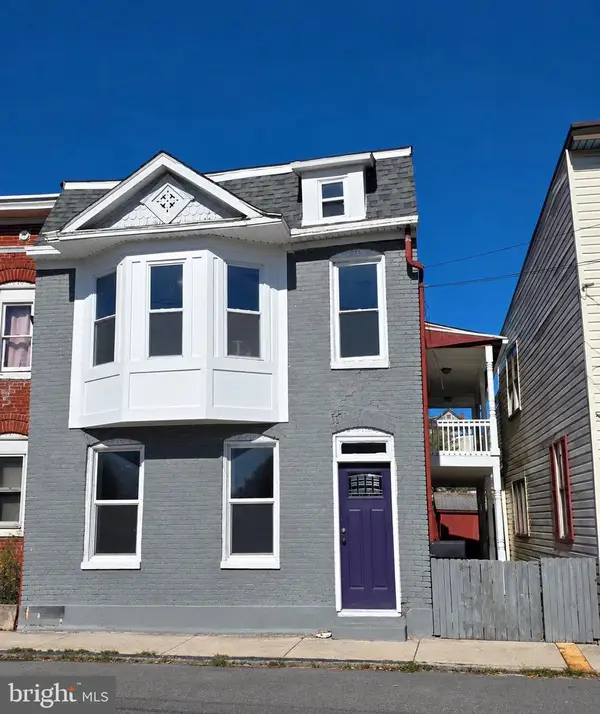 $92,000Active3 beds 2 baths1,960 sq. ft.
521 Henderson Ave, CUMBERLAND, MD 21502
MLS# MDAL2015950Listed by: COLDWELL BANKER PREMIER - New
 $299,999Active6 beds 3 baths2,451 sq. ft.
236 Glenn St, CUMBERLAND, MD 21502
MLS# MDAL2016100Listed by: LONG & FOSTER REAL ESTATE, INC. - New
 $124,900Active3 beds 1 baths1,428 sq. ft.
11420 Valley Rd Ne, CUMBERLAND, MD 21502
MLS# MDAL2016058Listed by: COLDWELL BANKER PREMIER - New
 $129,000Active5 beds 2 baths1,920 sq. ft.
407 Race St, CUMBERLAND, MD 21502
MLS# MDAL2016078Listed by: LONG & FOSTER REAL ESTATE, INC. - New
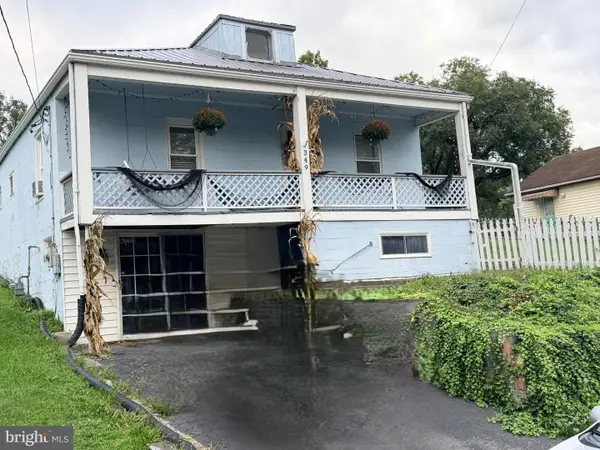 $89,500Active2 beds 1 baths1,061 sq. ft.
349 Dorn Ave, CUMBERLAND, MD 21502
MLS# MDAL2016012Listed by: JULIAN AGENCY REAL ESTATE - New
 $210,000Active4 beds 2 baths2,240 sq. ft.
554 Greene St, CUMBERLAND, MD 21502
MLS# MDAL2016064Listed by: CHARIS REALTY GROUP - New
 $120,000Active2 beds 1 baths1,008 sq. ft.
239 Humbird St, CUMBERLAND, MD 21502
MLS# MDAL2015998Listed by: BERKSHIRE HATHAWAY HOMESERVICES HOMESALE REALTY


Protect your home and budget from life's surprises with an Assurant Home Warranty, backed by a partner that supports you through every step of homeownership. Explore Plans.
© 2026 Better Homes and Gardens Real Estate LLC. An Anywhere Real Estate company. All rights reserved. Better Homes and Gardens® Real Estate is a registered trademark owned by Meredith Operations Corporation, licensed to Better Homes and Gardens Real Estate LLC and used with permission. Better Homes and Gardens Real Estate LLC fully supports the principles of the Fair Housing Act and the Equal Opportunity Act. Listing information is deemed reliable but is not guaranteed accurate.
Each office is independently owned and operated.
Any services or products provided by third parties are not provided by, affiliated with or related to Better Homes and Gardens Real Estate LLC, or its affiliated companies.