
13901 Oleander Dr Sw, Cumberland, MD 21502
Local realty services provided by:Better Homes and Gardens Real Estate Valley Partners
13901 Oleander Dr Sw,Cumberland, MD 21502
$399,000
- 5 Beds
- 3 Baths
- 3,847 sq. ft.
- Single family
- Active
Listed by: patricia butler dearcangelis
Office: long & foster real estate, inc.
MLS#:MDAL2015990
Source:BRIGHTMLS
Price summary
- Price:$399,000
- Price per sq. ft.:$103.72
About this home
This lovely, contemporary residence is nestled on nearly 3/4 acres, and offers a blend of comfort and style. Boasting over 3,000 square feet, this thoughtfully designed home features a total of five spacious bedrooms and three full bathrooms! Step inside to discover a warm and inviting interior adorned with lovely crown moldings and exposed beams. The open floor plan seamlessly connects the living room and dining areas to the kitchen, creating an ideal space for gatherings. The kitchen is well-equipped, boasting stainless steel appliances, a generous island, built-ins, a pantry and a cozy dining area. The house stays nice and warm with an efficient pellet stove! The two main-level bedrooms, are just down the hall from the dining area.
The primary suite, with two walk-in closets and a beautifully appointed bathroom features a tub/shower combo. The fully finished basement/Mother-In-law Suite is easily accessed by a private entrance that is at walkout level. This extra, lower level living space provides a living room with pellet stove, kitchen, two bedrooms and a Full Bath with laundry!
Outside, the property is a true oasis and the perfect space for outdoor activities. Enjoy evenings on the expansive deck, perfect for outside dining or simply enjoying nature. The views are wonderful! And, a drumroll please!!! Check out the 36x40 detached, oversized garage with space for six vehicles, and a workbench and cabinetry for your projects! A car enthusiasts dream! The property also features a paved driveway and ample off-street parking, accommodating guests with ease. With its prime location, close to I68, restaurants and shopping this home offers a lifestyle that embraces both comfort and convenience. Call for your appointment to tour today!...
Contact an agent
Home facts
- Year built:1980
- Subdivision & Development:GARDEN CITY
- Listing ID #:MDAL2015990
- Added:1 day(s) ago
- Updated:October 09, 2026 at 03:47 AM
Rooms and interior
- Bedrooms:5
- Total bathrooms:3
- Full bathrooms:3
- Flooring:Carpet, Ceramic Tile, Vinyl
- Dining Description:Combination Kitchen/Dining, Dining Area
- Bathrooms Description:Bathroom 2, Bathroom 3, Primary Bath(s), Primary Bathroom
- Kitchen Description:2nd Kitchen, Built-Ins, Carpet, Crown Moldings, Dishwasher, Disposal, Exhaust Fan, Extra Refrigerator/Freezer, Kitchen - Island, Kitchen - Table Space, Microwave, Pantry, Refrigerator, Stainless Steel Appliances, Stove, Water Heater
- Bedroom Description:Carpet, Primary Bedroom, Walk In Closet(s)
- Basement:Yes
- Basement Description:Connecting Stairway, Daylight, Front Entrance, Full, Fully Finished, Heated, Improved, Interior Access, Outside Entrance, Partial, Walkout Level, Windows
- Living area:3,847 sq. ft.
Heating and cooling
- Cooling:Ceiling Fan(s), Central A/C, Window Unit(s)
- Heating:Electric, Forced Air, Heat Pump(s), Natural Gas, Wood
Structure and exterior
- Roof:Asphalt
- Year built:1980
- Building area:3,847 sq. ft.
- Lot area:0.73 Acres
- Lot Features:Backs to Trees, Front Yard, Rear Yard, SideYard(s), Trees/Wooded
- Architectural Style:Contemporary
- Construction Materials:Brick, Cedar, Wood Siding
- Exterior Features:Deck(s), Exterior Lighting, Outbuilding(s), Stone Retaining Walls
- Foundation Description:Block
- Levels:1 1/2 Story
Schools
- High school:ALLEGANY
- Middle school:BRADDOCK
- Elementary school:CRESAPTOWN
Utilities
- Water:Public
- Sewer:Public Sewer
Finances and disclosures
- Price:$399,000
- Price per sq. ft.:$103.72
- Tax amount:$3,266 (2026)
Features and amenities
- Laundry features:Dryer - Electric, Washer
- Amenities:Built-Ins, Carpet, Ceiling Fan(s), Central Vacuum, Crown Moldings, Double Pane Windows, Exposed Beams
Parking
- Parking description:Detached Garage, Garage - Front Entry, Garage Door Opener, Off Street, Oversized, Paved Driveway
- Garage:Yes
- Garage spaces:6
New listings near 13901 Oleander Dr Sw
- Coming Soon
 $119,500Coming Soon3 beds 1 baths1,428 sq. ft.
135 W Third St, CUMBERLAND, MD 21502
MLS# MDAL2016040Listed by: SAMSON PROPERTIES - Coming Soon
 Listed by BHGRE$169,999Coming Soon2 beds 1 baths1,099 sq. ft.
732 Hunt Ter, CUMBERLAND, MD 21502
MLS# MDAL2016084Listed by: BETTER HOMES & GARDENS REAL ESTATE OLD LINE GROUP - New
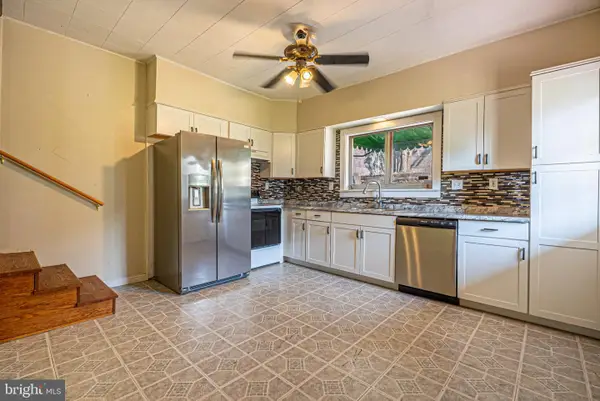 $129,000Active3 beds 2 baths1,758 sq. ft.
429 Columbia St, CUMBERLAND, MD 21502
MLS# MDAL2016062Listed by: LONG & FOSTER REAL ESTATE, INC. - New
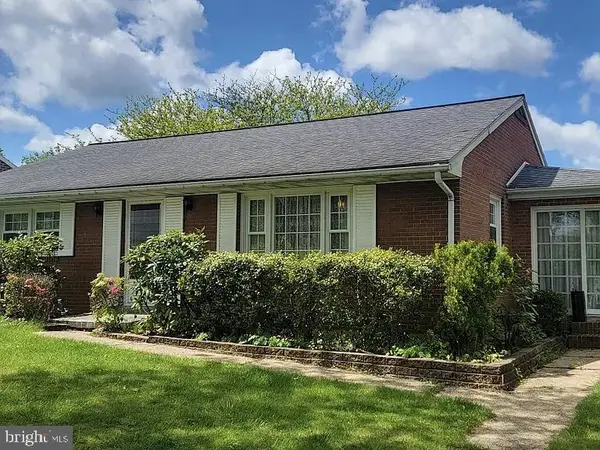 Listed by BHGRE$180,000Active3 beds 2 baths2,040 sq. ft.
623 Hill Top Dr, CUMBERLAND, MD 21502
MLS# MDAL2016120Listed by: BETTER HOMES & GARDENS REAL ESTATE OLD LINE GROUP - New
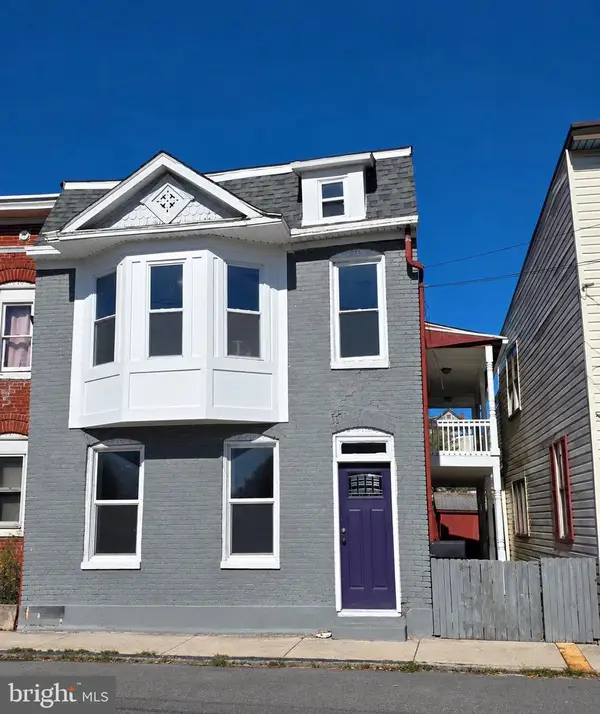 $92,000Active3 beds 2 baths1,960 sq. ft.
521 Henderson Ave, CUMBERLAND, MD 21502
MLS# MDAL2015950Listed by: COLDWELL BANKER PREMIER - New
 $299,999Active6 beds 3 baths2,451 sq. ft.
236 Glenn St, CUMBERLAND, MD 21502
MLS# MDAL2016100Listed by: LONG & FOSTER REAL ESTATE, INC. - New
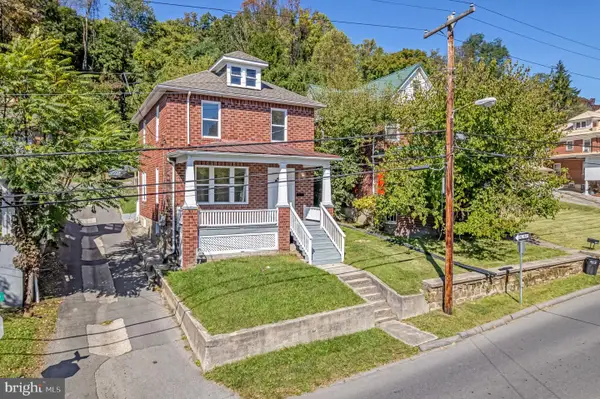 $249,000Active4 beds 2 baths1,320 sq. ft.
910 Bedford St, CUMBERLAND, MD 21502
MLS# MDAL2016102Listed by: EXP REALTY, LLC - New
 $124,900Active3 beds 1 baths1,428 sq. ft.
11420 Valley Rd Ne, CUMBERLAND, MD 21502
MLS# MDAL2016058Listed by: COLDWELL BANKER PREMIER - New
 $129,000Active5 beds 2 baths1,920 sq. ft.
407 Race St, CUMBERLAND, MD 21502
MLS# MDAL2016078Listed by: LONG & FOSTER REAL ESTATE, INC.


Protect your home and budget from life's surprises with an Assurant Home Warranty, backed by a partner that supports you through every step of homeownership. Explore Plans.
© 2026 Better Homes and Gardens Real Estate LLC. An Anywhere Real Estate company. All rights reserved. Better Homes and Gardens® Real Estate is a registered trademark owned by Meredith Operations Corporation, licensed to Better Homes and Gardens Real Estate LLC and used with permission. Better Homes and Gardens Real Estate LLC fully supports the principles of the Fair Housing Act and the Equal Opportunity Act. Listing information is deemed reliable but is not guaranteed accurate.
Each office is independently owned and operated.
Any services or products provided by third parties are not provided by, affiliated with or related to Better Homes and Gardens Real Estate LLC, or its affiliated companies.