
806 Washington St, Cumberland, MD 21502
Local realty services provided by:Better Homes and Gardens Real Estate Premier
806 Washington St,Cumberland, MD 21502
$229,000
- 3 Beds
- 2 Baths
- 1,479 sq. ft.
- Single family
- Pending
Listed by: jackie b daley
Office: northrop realty
MLS#:MDAL2014846
Source:BRIGHTMLS
Price summary
- Price:$229,000
- Price per sq. ft.:$154.83
About this home
Historic Charm Meets Timeless Character on Prestigious Washington Street
Welcome to this beautiful as-is home on historic Washington Street, where classic architectural details blend seamlessly with everyday comfort. Ideally located close to the downtown district, scenic trails, and major commuter routes, this exceptional property offers the perfect combination of convenience, character, and lifestyle.
Step through the charming vestibule entry, highlighted by a transom window, into an airy living room filled with natural light from surrounding windows. Rich hardwood floors flow throughout the main living areas, while a striking brick-surround wood-burning fireplace creates a warm and inviting focal point.
The spacious formal dining room is designed for memorable gatherings, featuring hardwood flooring, a beautiful built-in china cabinet, a classic chandelier, and coordinating wall sconces that enhance its timeless appeal.
At the heart of the home is a truly one-of-a-kind country kitchen showcasing an impressive floor-to-ceiling brick hearth with a wood-burning fireplace, built-in oven, and charming open display shelving. Rustic exposed wood ceiling beams, a ceiling fan, warm wood cabinetry, and durable tile flooring create an inviting farmhouse atmosphere, while stainless steel appliances, solid-surface countertops, and a mosaic tile backsplash add modern convenience. Large windows fill the space with natural light, making it ideal for both everyday living and entertaining. The kitchen also offers direct access to the deck, seamlessly extending your living space outdoors.
Just beyond, the delightful sunroom features built-in shelving and overlooks the deck and fenced backyard, providing peaceful neighborhood views and the perfect spot to relax with a morning coffee or evening book.
Outdoor living is equally enjoyable with the deck, built in 2021, overlooking the fully fenced backyard, creating an ideal setting for entertaining, gardening, or simply enjoying the outdoors.
Upstairs, you'll find three comfortable bedrooms, including the spacious primary suite. Each bedroom offers the rare luxury of its own walk-in closet, providing exceptional storage with four walk-in closets throughout the home. The hall bath features a convenient tub/shower combination.
Offering timeless craftsmanship, unique architectural details, and an unbeatable location, this charming Washington Street home is truly a rare opportunity.
Note: Select interior photos have been virtually staged...
Contact an agent
Home facts
- Year built:1922
- Listing ID #:MDAL2014846
- Added:52 day(s) ago
- Updated:July 28, 2026 at 08:26 AM
Rooms and interior
- Bedrooms:3
- Total bathrooms:2
- Full bathrooms:1
- Half bathrooms:1
- Flooring:Hardwood, Tile/Brick, Wood
- Dining Description:Dining Room, Formal/Separate Dining Room
- Kitchen Description:Built-Ins, Dishwasher, Kitchen - Country, Microwave, Refrigerator, Stove
- Bedroom Description:Primary Bedroom, Walk In Closet(s)
- Basement:Yes
- Basement Description:Daylight, Partial, Unfinished
- Living area:1,479 sq. ft.
Heating and cooling
- Cooling:Ceiling Fan(s), Central A/C
- Heating:Electric, Radiator
Structure and exterior
- Year built:1922
- Building area:1,479 sq. ft.
- Lot area:0.12 Acres
- Lot Features:Front Yard, Landscaping, Rear Yard
- Architectural Style:Colonial
- Construction Materials:Stucco
- Exterior Features:Deck(s), Sidewalks, Street Lights
- Foundation Description:Stone
- Levels:2 Stories
Schools
- High school:ALLEGANY
- Middle school:BRADDOCK
- Elementary school:WEST SIDE
Utilities
- Water:Public
- Sewer:Public Sewer
Finances and disclosures
- Price:$229,000
- Price per sq. ft.:$154.83
- Tax amount:$2,486 (2025)
Features and amenities
- Laundry features:Dryer, Has Laundry, Washer
- Amenities:Built-Ins, Ceiling Fan(s), Main Entrance Lock, Smoke Detector, Transom Windows
Parking
- Parking description:Asphalt Driveway, On Street
New listings near 806 Washington St
- New
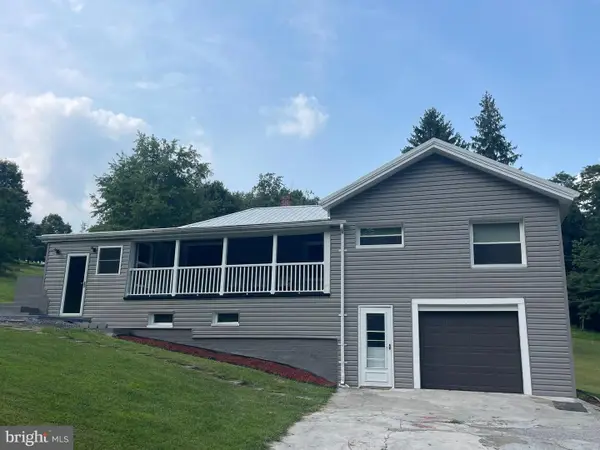 $265,000Active2 beds 2 baths1,336 sq. ft.
13002 Moores Hollow Rd Se, CUMBERLAND, MD 21502
MLS# MDAL2015448Listed by: COLDWELL BANKER PREMIER - New
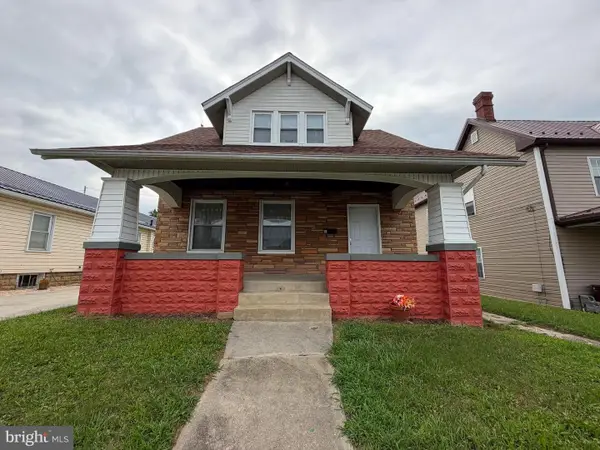 $129,000Active2 beds 2 baths1,070 sq. ft.
22 S Massachusetts Ave, CUMBERLAND, MD 21502
MLS# MDAL2015438Listed by: CHARIS REALTY GROUP - New
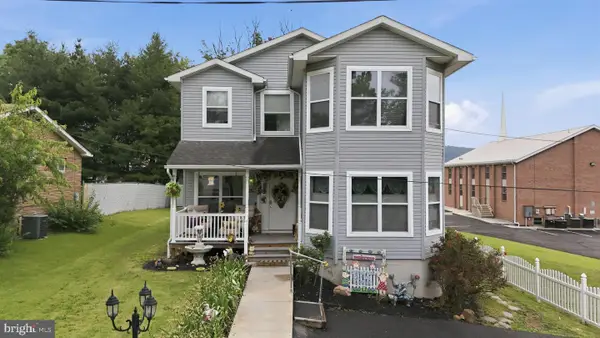 Listed by BHGRE$299,000Active4 beds 3 baths2,110 sq. ft.
218 Wempe Dr, CUMBERLAND, MD 21502
MLS# MDAL2015436Listed by: REAL BROKER, LLC - Coming Soon
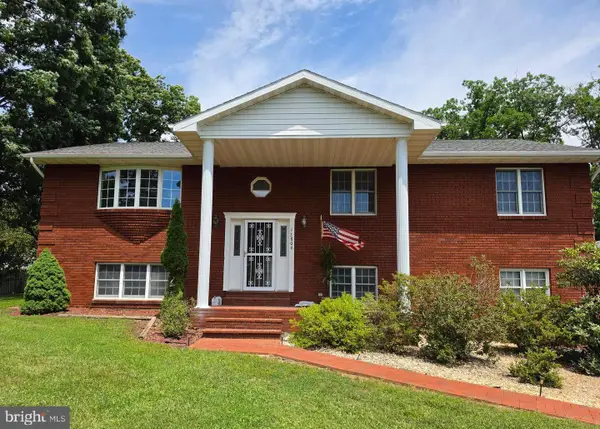 $459,900Coming Soon5 beds 3 baths
13806 Briarwood Dr Sw, CUMBERLAND, MD 21502
MLS# MDAL2015410Listed by: CHARIS REALTY GROUP - New
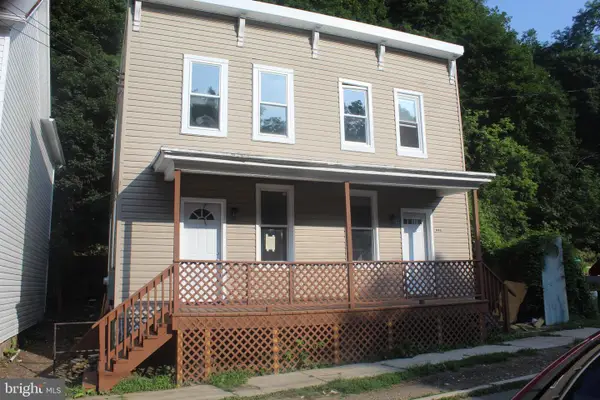 $219,000Active4 beds -- baths1,984 sq. ft.
446-448 Goethe St, CUMBERLAND, MD 21502
MLS# MDAL2015396Listed by: BERKSHIRE HATHAWAY HOMESERVICES HOMESALE REALTY - Coming Soon
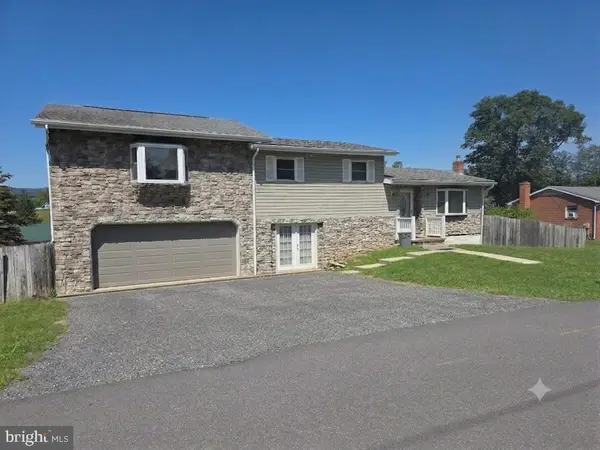 $219,900Coming Soon4 beds 3 baths
813 White Ave, CUMBERLAND, MD 21502
MLS# MDAL2015400Listed by: PERRY WELLINGTON REALTY, LLC - New
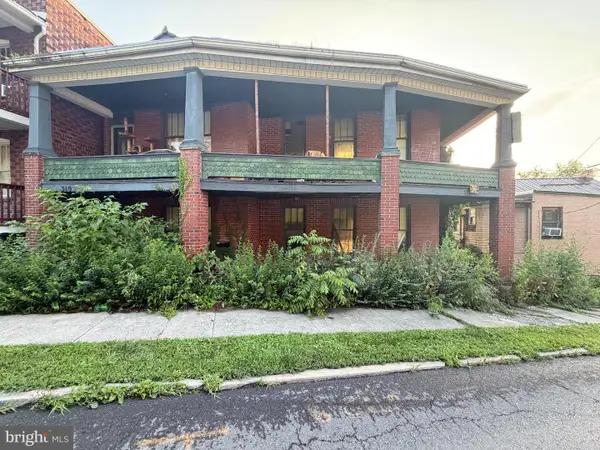 $10,000Active-- beds -- baths2,000 sq. ft.
317 Williams St, CUMBERLAND, MD 21502
MLS# MDAL2015408Listed by: ASHLAND AUCTION GROUP LLC - New
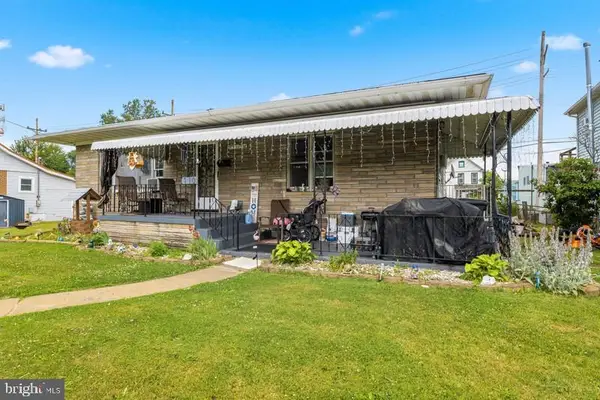 $125,000Active2 beds 1 baths1,335 sq. ft.
710 Lafayette Ave, CUMBERLAND, MD 21502
MLS# MDAL2015380Listed by: INTEGRITY REAL ESTATE - New
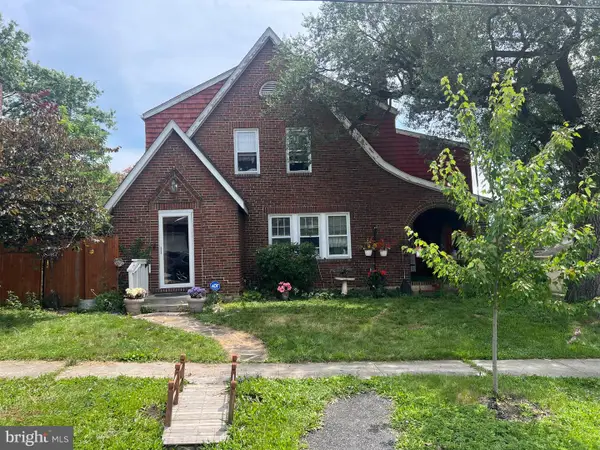 $114,900Active4 beds 2 baths1,704 sq. ft.
902 Hill Top Dr, CUMBERLAND, MD 21502
MLS# MDAL2015232Listed by: CHARIS REALTY GROUP - New
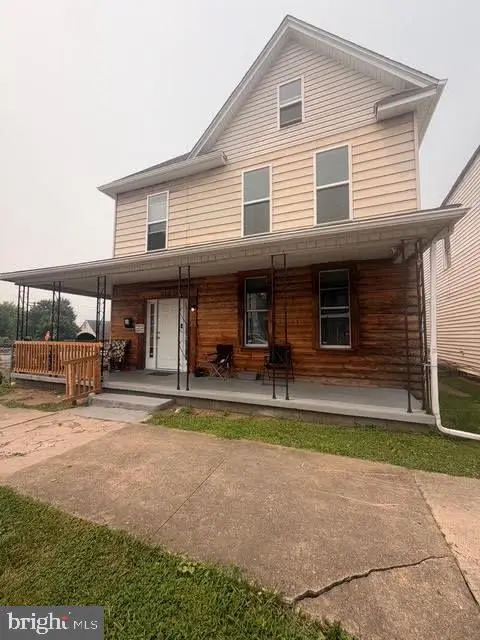 $175,000Active4 beds 2 baths2,575 sq. ft.
319 Grand Ave, CUMBERLAND, MD 21502
MLS# MDAL2015352Listed by: REALM REALTY LLC


Protect your home and budget from life's surprises with an Assurant Home Warranty, backed by a partner that supports you through every step of homeownership. Explore Plans.
© 2026 Better Homes and Gardens Real Estate LLC. An Anywhere Real Estate company. All rights reserved. Better Homes and Gardens® Real Estate is a registered trademark owned by Meredith Operations Corporation, licensed to Better Homes and Gardens Real Estate LLC and used with permission. Better Homes and Gardens Real Estate LLC fully supports the principles of the Fair Housing Act and the Equal Opportunity Act. Listing information is deemed reliable but is not guaranteed accurate.
Each office is independently owned and operated.
Any services or products provided by third parties are not provided by, affiliated with or related to Better Homes and Gardens Real Estate LLC, or its affiliated companies.