
7046 Timberfield Pl, Curtis Bay, MD 21226
Local realty services provided by:Better Homes and Gardens Real Estate Realty Connect
Listed by: david j boutin
Office: re/max one
MLS#:MDAA2153950
Source:BRIGHTMLS
Price summary
- Price:$395,000
- Price per sq. ft.:$229.65
- Monthly HOA dues:$70
About this home
YOriginal Owner has not only maintained but significantly improved this to die for home with incredible landscaping in both front and rear. Screened in porch under full rear deck for always bug free activites! Magnificent recent Master Bath remodel with basement waterproofing added recently as well. Fireplace in basement for those cozy evenings at home! Brick frontage adds to the enduring curb appeal as you pull up to your new home!
All this while being in a very water accessible area of Anne Arundel County with a Seller-Paid 1 Year Home Warranty to give you Peace -Of-Mind for your first year in your new home( warranty extendable if you wish to continue after initial Seller-Paid year)
Full Photos should be coming in 7-10 days along with floor plans!
Contact an agent
Home facts
- Year built:1989
- Subdivision & Development:CHESTNUT HILL COVE
- Listing ID #:MDAA2153950
- Added:47 day(s) ago
- Updated:September 28, 2026 at 01:56 PM
Rooms and interior
- Bedrooms:3
- Total bathrooms:3
- Full bathrooms:2
- Half bathrooms:1
- Basement:Yes
- Basement Description:Connecting Stairway, Daylight, English, Full, Fully Finished, Heated, Improved, Interior Access, Sump Pump, Walkout Level, Water Proofing System, Windows
- Living area:1,720 sq. ft.
Heating and cooling
- Cooling:Central A/C
- Heating:Electric, Heat Pump(s)
Structure and exterior
- Roof:Asbestos Shingle
- Year built:1989
- Building area:1,720 sq. ft.
- Lot area:0.05 Acres
- Lot Features:Backs to Trees, Landscaping, Level
- Architectural Style:Colonial
- Construction Materials:Brick, Shingle Siding, Stick Built
- Foundation Description:Slab
- Levels:3 Story
Schools
- High school:NORTHEAST
- Middle school:GEORGE FOX
- Elementary school:SOLLEY
Utilities
- Water:Public
- Sewer:Public Sewer
Finances and disclosures
- Price:$395,000
- Price per sq. ft.:$229.65
- Tax amount:$3,494 (2025)
Features and amenities
- Amenities:Electric_110 Volts
Parking
- Parking description:Parking Lot
New listings near 7046 Timberfield Pl
- New
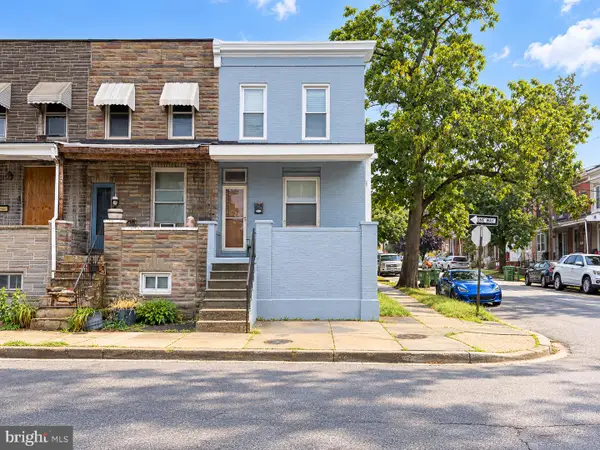 $80,000Active3 beds 1 baths1,200 sq. ft.
4000 Pennington Ave, CURTIS BAY, MD 21226
MLS# MDBA2232730Listed by: SIGNATURE REALTY GROUP,LLC - New
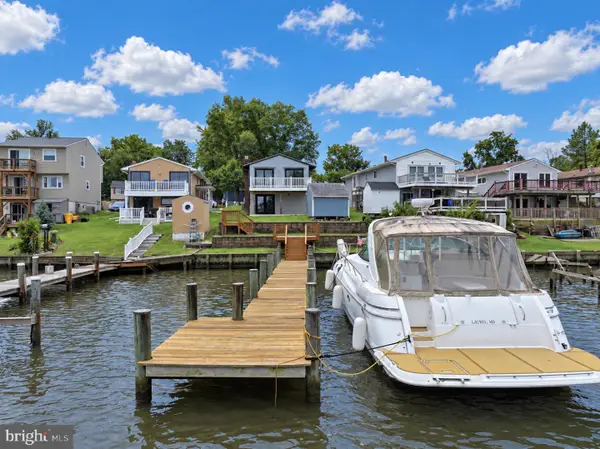 $495,000Active4 beds 2 baths2,056 sq. ft.
802 Waterview Dr, ORCHARD BEACH, MD 21226
MLS# MDAA2157564Listed by: LONG & FOSTER REAL ESTATE, INC. 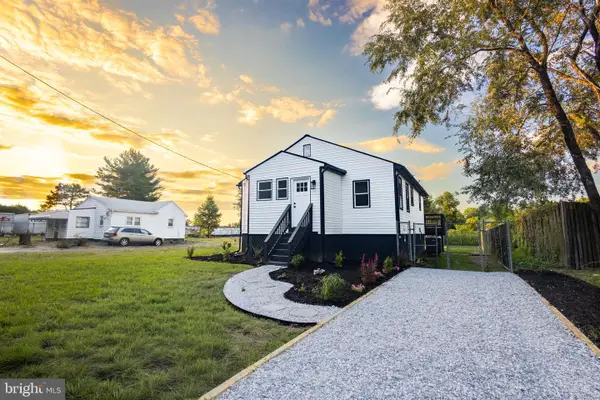 $374,900Active4 beds 2 baths1,800 sq. ft.
110 Werner Rd, GLEN BURNIE, MD 21060
MLS# MDAA2155518Listed by: KELLER WILLIAMS GATEWAY LLC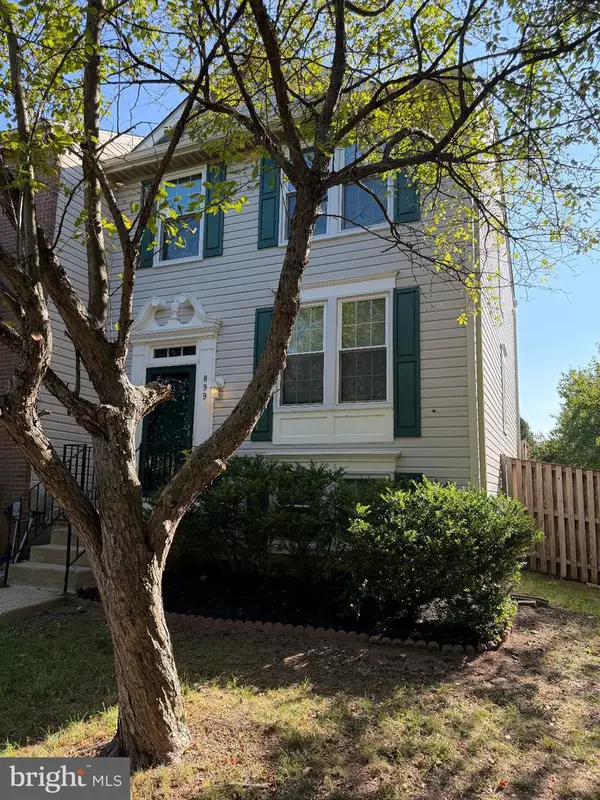 $385,000Active3 beds 3 baths1,812 sq. ft.
899 Chestnut View Ct, CHESTNUT HILL COVE, MD 21226
MLS# MDAA2155888Listed by: SMART REALTY, LLC $399,900Active3 beds 2 baths1,352 sq. ft.
8206 W End Dr W, ORCHARD BEACH, MD 21226
MLS# MDAA2156956Listed by: RE/MAX EXECUTIVE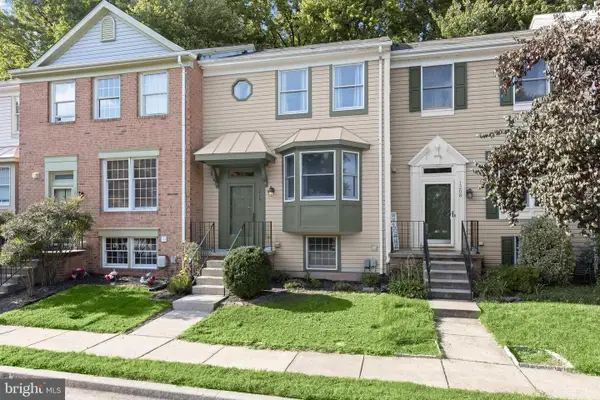 $349,900Pending3 beds 3 baths1,720 sq. ft.
1210 Swanhill Ct, CURTIS BAY, MD 21226
MLS# MDAA2142588Listed by: NORTHROP REALTY $264,000Active6 beds 2 baths2,000 sq. ft.
1405 Church St, CURTIS BAY, MD 21226
MLS# MDBA2230492Listed by: REAL ESTATE DEPOT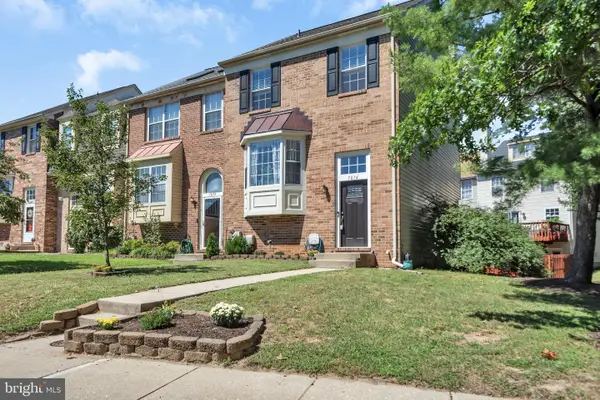 $359,800Active3 beds 4 baths1,754 sq. ft.
7874 Hidden Creek Way, STONEY BEACH, MD 21226
MLS# MDAA2156452Listed by: KELLER WILLIAMS FLAGSHIP $315,000Active3 beds 3 baths1,720 sq. ft.
875 Chestnutview Ct, CURTIS BAY, MD 21226
MLS# MDAA2147442Listed by: COLDWELL BANKER WATERMAN REALTY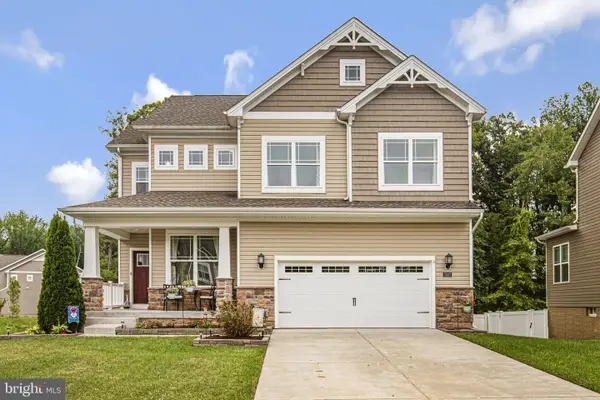 $725,000Pending4 beds 4 baths3,496 sq. ft.
7327 Hargrove Ct, GLEN BURNIE, MD 21060
MLS# MDAA2156306Listed by: SAMSON PROPERTIES


Protect your home and budget from life's surprises with an Assurant Home Warranty, backed by a partner that supports you through every step of homeownership. Explore Plans.
© 2026 Better Homes and Gardens Real Estate LLC. An Anywhere Real Estate company. All rights reserved. Better Homes and Gardens® Real Estate is a registered trademark owned by Meredith Operations Corporation, licensed to Better Homes and Gardens Real Estate LLC and used with permission. Better Homes and Gardens Real Estate LLC fully supports the principles of the Fair Housing Act and the Equal Opportunity Act. Listing information is deemed reliable but is not guaranteed accurate.
Each office is independently owned and operated.
Any services or products provided by third parties are not provided by, affiliated with or related to Better Homes and Gardens Real Estate LLC, or its affiliated companies.