
963 Chestnut Manor Ct, Curtis Bay, MD 21226
Local realty services provided by:Better Homes and Gardens Real Estate GSA Realty
963 Chestnut Manor Ct,Curtis Bay, MD 21226
$340,000
- 3 Beds
- 3 Baths
- 1,560 sq. ft.
- Townhouse
- Active
Listed by: shaun leway, anais messaadi
Office: berkshire hathaway homeservices penfed realty
MLS#:MDAA2150102
Source:BRIGHTMLS
Price summary
- Price:$340,000
- Price per sq. ft.:$217.95
- Monthly HOA dues:$70
About this home
Welcome to this well-maintained 3-bedroom, 2.5-bath townhouse located in the heart of Pasadena, Maryland. Offering a functional layout and comfortable living spaces across three levels, this home is designed to accommodate a variety of lifestyles.
The main level features a bright and inviting living room that flows into the kitchen, creating an ideal space for everyday living and entertaining. A convenient half bath is located on this level for guests, and just off the kitchen, the rear deck provides the perfect spot to enjoy your morning coffee, unwind after a long day, or host gatherings with family and friends. The fully fenced backyard offers additional outdoor space for relaxing, gardening, pets, or play.
Upstairs, you'll find all three bedrooms thoughtfully situated on the same level, along with a full bathroom that serves the upper floor. The layout provides a comfortable separation between the living and sleeping areas while keeping everything conveniently within reach.
The finished lower level expands the home's living space with endless possibilities. Whether you envision a recreation room, home office, fitness area, guest space, or media room, this versatile level can adapt to your needs. A second full bathroom on the lower level adds flexibility and convenience for overnight guests or extended living arrangements.
Conveniently located in Pasadena, this home offers easy access to shopping, dining, parks, marinas, and major commuter routes while still enjoying the charm and community atmosphere the area is known for. Whether you're purchasing your first home, looking for additional space, or searching for a low-maintenance property with room to grow, this townhouse presents an excellent opportunity to make it your own.
Schedule your private showing today and discover everything this Pasadena home has to offer....
Contact an agent
Home facts
- Year built:1995
- Subdivision & Development:CHESTNUT HILL COVE
- Listing ID #:MDAA2150102
- Added:91 day(s) ago
- Updated:October 08, 2026 at 02:05 PM
Rooms and interior
- Bedrooms:3
- Total bathrooms:3
- Full bathrooms:2
- Half bathrooms:1
- Dining Description:Combination Kitchen/Dining
- Bathrooms Description:Primary Bath(s)
- Kitchen Description:Dishwasher, Disposal, Icemaker, Kitchen - Country, Kitchen - Eat-In, Kitchen - Island, Kitchen - Table Space, Microwave, Oven - Self Cleaning, Oven/Range - Electric, Refrigerator
- Bedroom Description:Primary Bedroom
- Basement:Yes
- Living area:1,560 sq. ft.
Heating and cooling
- Cooling:Ceiling Fan(s), Central A/C
- Heating:Heat Pump(s), Natural Gas
Structure and exterior
- Roof:Asphalt
- Year built:1995
- Building area:1,560 sq. ft.
- Lot area:0.05 Acres
- Lot Features:Backs to Trees, Trees/Wooded
- Architectural Style:Traditional
- Construction Materials:Vinyl Siding
- Exterior Features:Deck(s), Sidewalks
- Foundation Description:Permanent
- Levels:3 Story
Utilities
- Water:Public
- Sewer:Public Sewer
Finances and disclosures
- Price:$340,000
- Price per sq. ft.:$217.95
- Tax amount:$3,294 (2025)
Features and amenities
- Laundry features:Dryer - Front Loading, Washer, Washer - Front Loading, Washer/Dryer Hookups Only
- Amenities:Insulated Windows, Main Entrance Lock, Window Treatments
Parking
- Parking description:On Street
New listings near 963 Chestnut Manor Ct
- Coming Soon
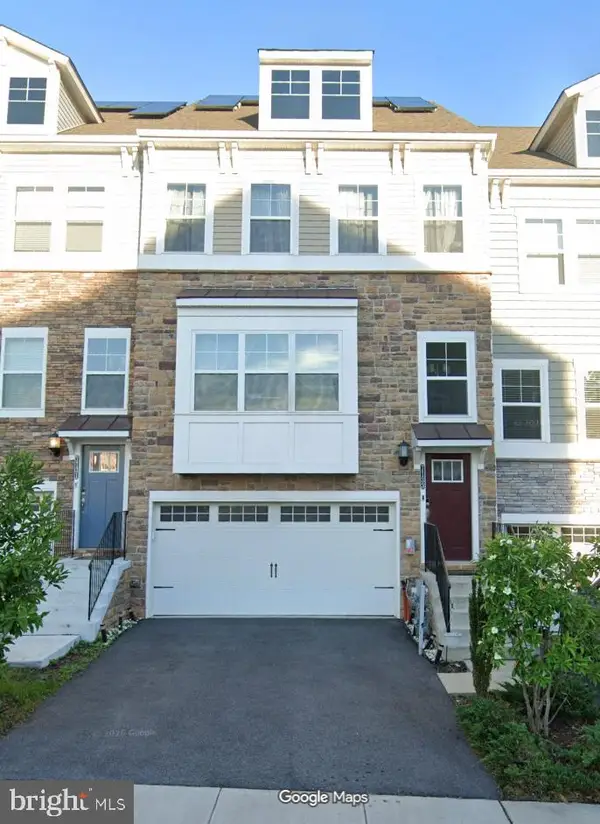 $520,000Coming Soon3 beds 5 baths2,526 sq. ft.
7133 Yamhill Way, GLEN BURNIE, MD 21060
MLS# MDAA2158704Listed by: LONG & FOSTER REAL ESTATE, INC. - New
 $470,000Active4 beds 4 baths2,160 sq. ft.
7619 Lyndon Ct, GLEN BURNIE, MD 21060
MLS# MDAA2158560Listed by: EVERYTHING REAL ESTATE, LLC - New
 $379,900Active3 beds 3 baths1,740 sq. ft.
1143 Double Chestnut Ct, CURTIS BAY, MD 21226
MLS# MDAA2158622Listed by: REALTY 1 MARYLAND, LLC - New
 $130,000Active3 beds 3 baths1,232 sq. ft.
4113 Grace Ct, BALTIMORE, MD 21226
MLS# MDBA2233256Listed by: KELLER WILLIAMS FLAGSHIP - New
 $159,500Active2 beds 2 baths945 sq. ft.
1645 Ceddox St, BALTIMORE, MD 21226
MLS# MDBA2232890Listed by: ARGENT REALTY,LLC 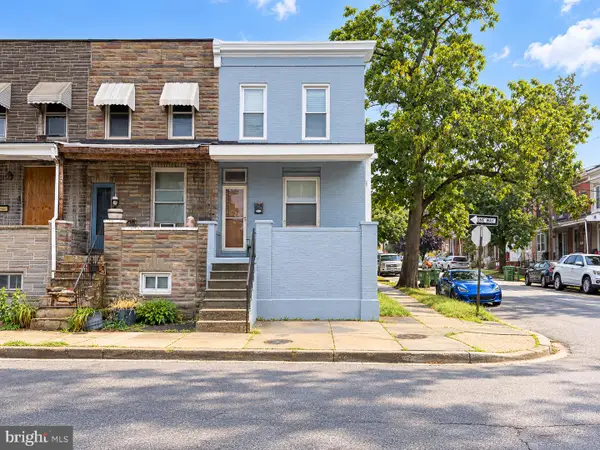 $80,000Active3 beds 1 baths1,200 sq. ft.
4000 Pennington Ave, CURTIS BAY, MD 21226
MLS# MDBA2232730Listed by: SIGNATURE REALTY GROUP,LLC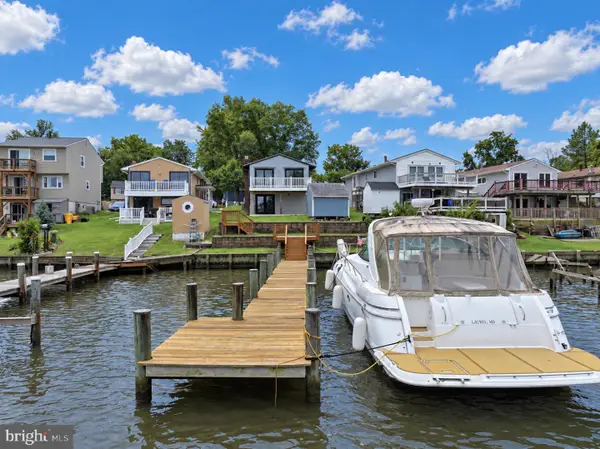 $495,000Active4 beds 2 baths2,056 sq. ft.
802 Waterview Dr, ORCHARD BEACH, MD 21226
MLS# MDAA2157564Listed by: LONG & FOSTER REAL ESTATE, INC.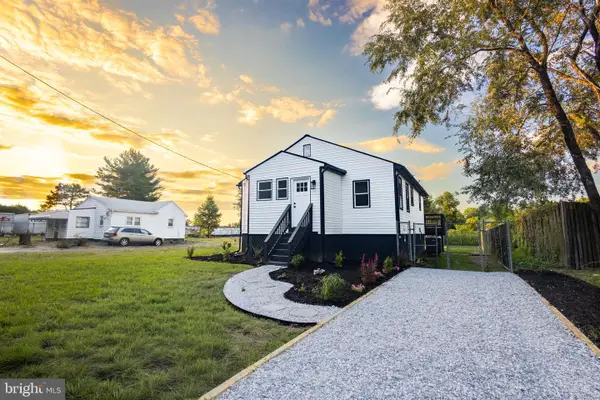 $374,900Active4 beds 2 baths1,800 sq. ft.
110 Werner Rd, GLEN BURNIE, MD 21060
MLS# MDAA2155518Listed by: KELLER WILLIAMS GATEWAY LLC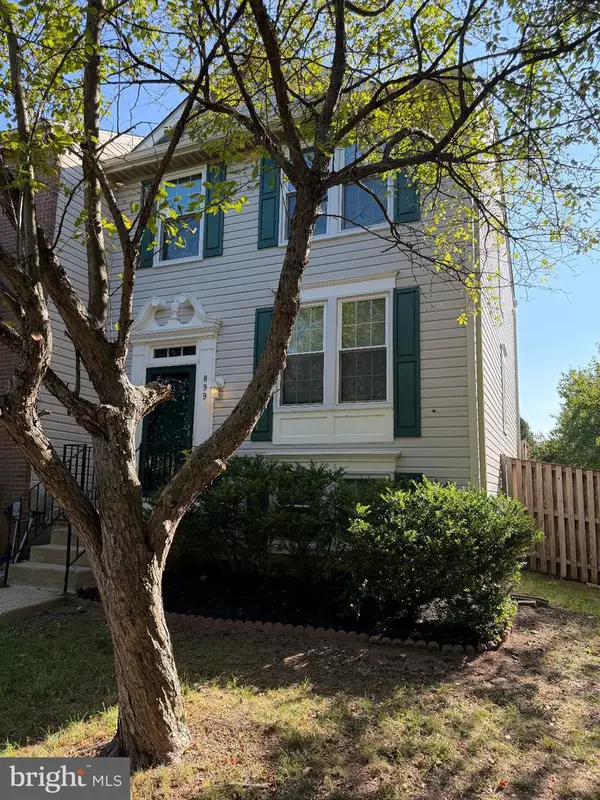 $385,000Active3 beds 3 baths1,812 sq. ft.
899 Chestnut View Ct, CHESTNUT HILL COVE, MD 21226
MLS# MDAA2155888Listed by: SMART REALTY, LLC $399,900Pending3 beds 2 baths1,352 sq. ft.
8206 W End Dr W, ORCHARD BEACH, MD 21226
MLS# MDAA2156956Listed by: RE/MAX EXECUTIVE


Protect your home and budget from life's surprises with an Assurant Home Warranty, backed by a partner that supports you through every step of homeownership. Explore Plans.
© 2026 Better Homes and Gardens Real Estate LLC. An Anywhere Real Estate company. All rights reserved. Better Homes and Gardens® Real Estate is a registered trademark owned by Meredith Operations Corporation, licensed to Better Homes and Gardens Real Estate LLC and used with permission. Better Homes and Gardens Real Estate LLC fully supports the principles of the Fair Housing Act and the Equal Opportunity Act. Listing information is deemed reliable but is not guaranteed accurate.
Each office is independently owned and operated.
Any services or products provided by third parties are not provided by, affiliated with or related to Better Homes and Gardens Real Estate LLC, or its affiliated companies.