
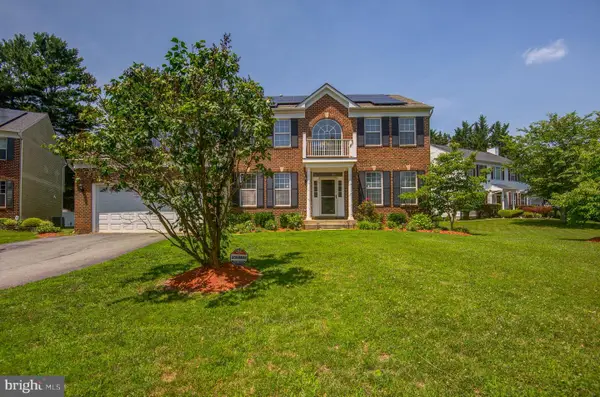
10512 Santa Anita Ter, Damascus, MD 20872
Local realty services provided by:Better Homes and Gardens Real Estate Reserve
10512 Santa Anita Ter,Damascus, MD 20872
$699,900
- 4 Beds
- 4 Baths
- 3,028 sq. ft.
- Single family
- Active
Listed by: nickolaus b waldner
Office: keller williams realty centre
MLS#:MDMC2240252
Source:BRIGHTMLS
Price summary
- Price:$699,900
- Price per sq. ft.:$231.14
- Monthly HOA dues:$8.33
About this home
Welcome home to this stunning brick Colonial, perfectly tucked away in the heart of Damascus! Offering 4 spacious bedrooms, 3 full baths, and 1 half bath, this beautifully maintained residence is nestled on a quiet half-mile cul-de-sac and backs directly to the scenic woodlands of Damascus Regional Park, creating a private and peaceful retreat.
Step inside and be greeted by sun-filled living spaces designed for both everyday comfort and memorable gatherings. The elegant formal dining room is the perfect setting for holiday celebrations, dinner parties, and creating lasting memories with family and friends. At the heart of the home, the updated kitchen shines with sparkling granite countertops, sleek stainless steel appliances, a stainless steel range hood, and a center island that invites conversation while cooking and entertaining.
Just beyond the kitchen, enjoy seamless indoor-outdoor living as you step onto the expansive private Trex deck overlooking tranquil wooded views, an ideal space for a summer barbecue or relaxing with your morning coffee. The adjacent family room features a cozy wood-burning fireplace and oversized window that beautifully frames the picturesque backyard scenery.
The main level is enhanced by gorgeous Virginia Oak hardwood flooring throughout, thoughtfully installed to eliminate squeaks, along with a convenient powder room for guests and a private office/den with French doors, perfect for working from home or quiet study.
Upstairs, the spacious primary suite offers a vaulted ceiling, walk-in closet, and a beautifully updated en-suite bath. Three additional light-filled bedrooms and a renovated full hall bath featuring upgraded tilework and stylish shower detailing completes the upstairs.
The finished lower level provides the ultimate retreat, highlighted by a custom six-person sauna crafted from non-resinous, splinter-resistant wood, an updated full bath, and flexible space for recreation, fitness, movie nights, or relaxing with guests.
Additional features include an oversized attached two-car garage with electric heat and abundant storage, Gutter Guards, chemical-free lawn care, and an ADT security system that conveys with the home—simply activate a new account. Major updates include a new driveway (2023), new carpet (2023), new boiler (2023), and updated bathrooms and tilework....
Contact an agent
Home facts
- Year built:1996
- Listing ID #:MDMC2240252
- Added:11 day(s) ago
- Updated:July 13, 2026 at 02:10 PM
Rooms and interior
- Bedrooms:4
- Total bathrooms:4
- Full bathrooms:3
- Half bathrooms:1
- Flooring:Carpet, Ceramic Tile, Hardwood
- Dining Description:Combination Kitchen/Dining, Dining Area, Dining Room, Formal/Separate Dining Room
- Bathrooms Description:Full Bath, Half Bath, Primary Bath(s), Primary Bathroom
- Kitchen Description:Breakfast Area, Carpet, Combination Kitchen/Living, Crown Moldings, Dishwasher, Kitchen - Eat-In, Kitchen - Island, Range Hood, Recessed Lighting, Refrigerator, Stainless Steel Appliances, Stove, Upgraded Countertops
- Bedroom Description:Carpet, Primary Bedroom, Walk In Closet(s)
- Basement:Yes
- Basement Description:Fully Finished
- Living area:3,028 sq. ft.
Heating and cooling
- Cooling:Ceiling Fan(s), Central A/C
- Heating:Heat Pump(s), Natural Gas
Structure and exterior
- Roof:Shingle
- Year built:1996
- Building area:3,028 sq. ft.
- Lot area:0.23 Acres
- Lot Features:Cul-de-sac, Front Yard, Landscaping, Rear Yard, SideYard(s)
- Architectural Style:Colonial
- Construction Materials:Brick
- Exterior Features:Deck(s), Exterior Lighting, Gutter System
- Foundation Description:Active Radon Mitigation, Concrete Perimeter, Slab
- Levels:3 Story
Schools
- High school:DAMASCUS
- Middle school:JOHN T. BAKER
- Elementary school:LOIS P. ROCKWELL
Utilities
- Water:Public
- Sewer:Public Sewer
Finances and disclosures
- Price:$699,900
- Price per sq. ft.:$231.14
- Tax amount:$7,154 (2025)
Features and amenities
- Laundry features:Dryer, Washer
- Amenities:Bay/Bow Windows, Carpet, Ceiling Fan(s), Crown Moldings, Double Pane Windows, Efficiency, Recessed Lighting, Sauna, Security System, Sliding Windows
Parking
- Parking description:Attached Garage, Garage - Front Entry, Garage Door Opener, Inside Access, Oversized, Paved Driveway
- Garage:Yes
- Garage spaces:2
New listings near 10512 Santa Anita Ter
- New
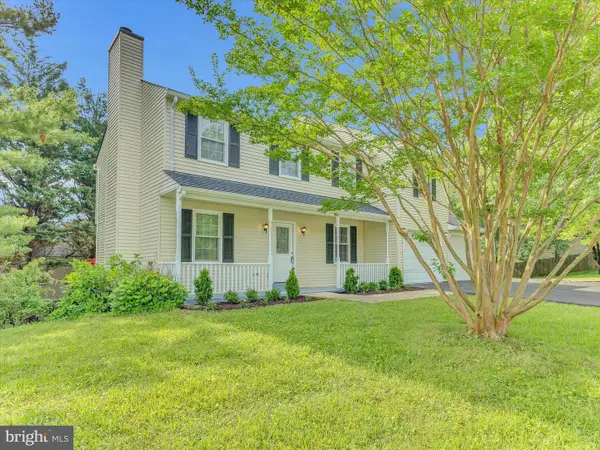 $699,000Active5 beds 4 baths2,878 sq. ft.
24737 Nickelby Dr, DAMASCUS, MD 20872
MLS# MDMC2245348Listed by: TRADEMARK PROPERTIES - Coming Soon
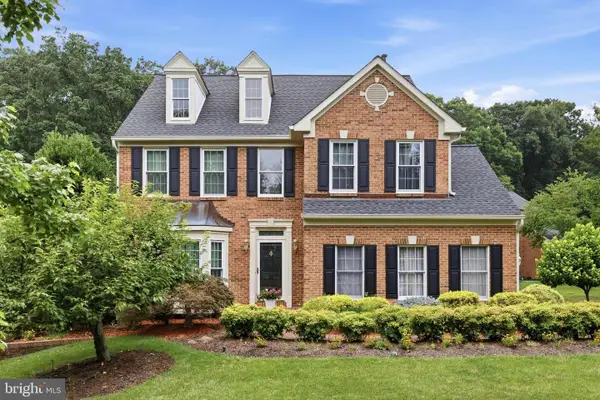 $880,000Coming Soon4 beds 4 baths
2 Crosscut Ct, DAMASCUS, MD 20872
MLS# MDMC2244350Listed by: LPT REALTY, LLC - Coming Soon
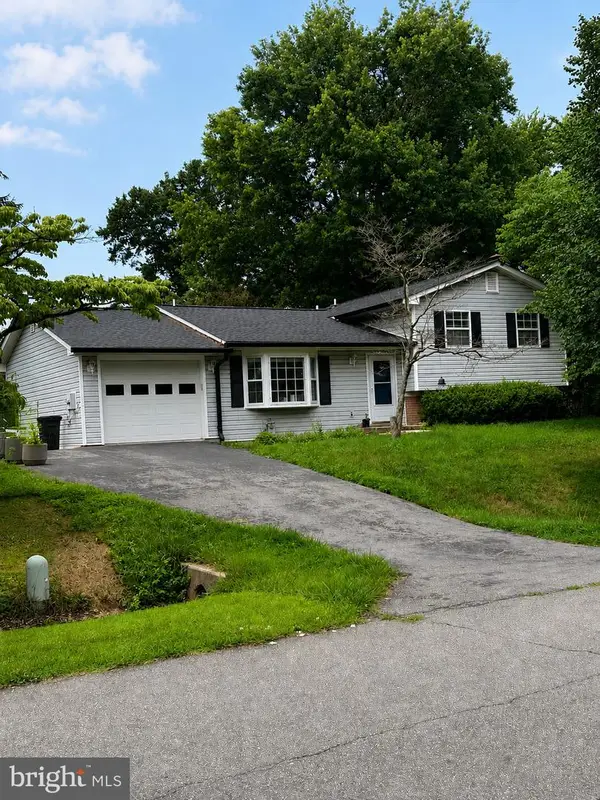 $550,000Coming Soon3 beds 2 baths
24312 Log House Rd, GAITHERSBURG, MD 20882
MLS# MDMC2245268Listed by: REDFIN CORP - Coming Soon
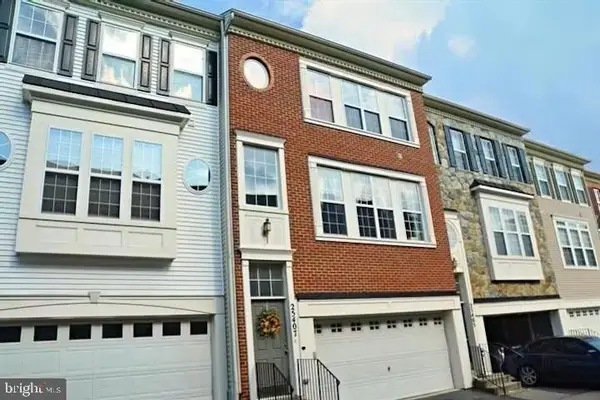 $500,000Coming Soon3 beds 4 baths
25407 Damascus Park Ter, DAMASCUS, MD 20872
MLS# MDMC2239072Listed by: SAMSON PROPERTIES - Coming SoonOpen Sat, 11am to 1pm
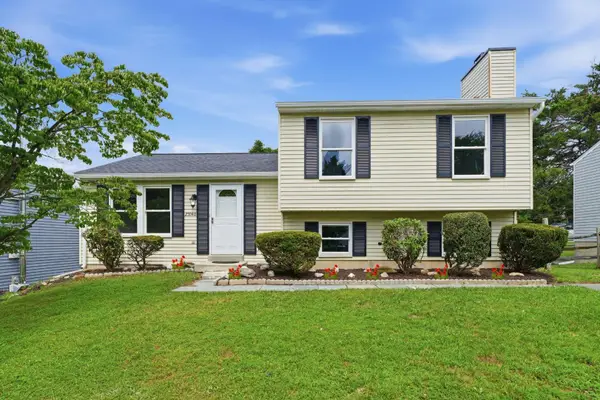 $475,000Coming Soon3 beds 3 baths
25940 Largo Ct, DAMASCUS, MD 20872
MLS# MDMC2244608Listed by: KELLER WILLIAMS REALTY CENTRE - New
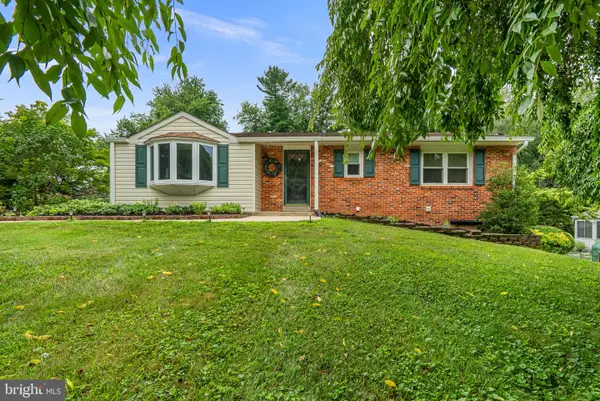 $615,000Active4 beds 3 baths2,415 sq. ft.
10808 Kingstead Rd, DAMASCUS, MD 20872
MLS# MDMC2244678Listed by: RLAH @PROPERTIES - Coming Soon
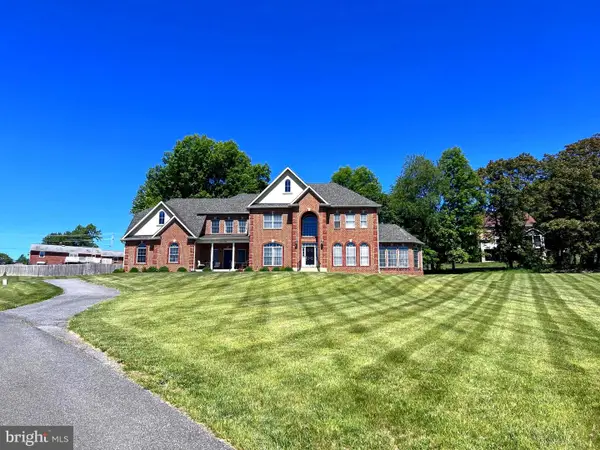 $1,520,260Coming Soon5 beds 6 baths
25106 Highland Manor Ct, GAITHERSBURG, MD 20882
MLS# MDMC2244512Listed by: FAIRFAX REALTY PREMIER - New
 $125,000Active0.52 Acres
Kemptown Rd, DAMASCUS, MD 20872
MLS# MDMC2244542Listed by: MARATHON REAL ESTATE - New
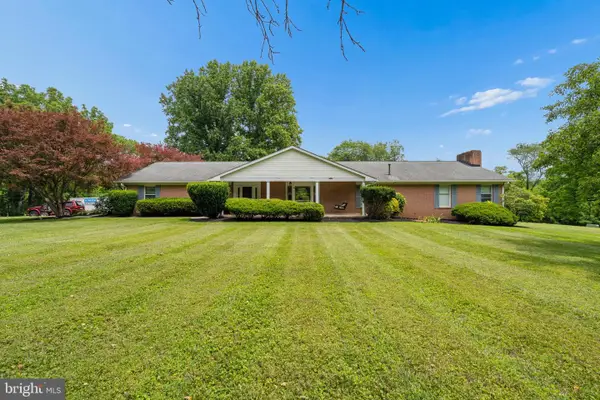 $874,999Active5 beds 3 baths4,068 sq. ft.
8953 Gue Rd, DAMASCUS, MD 20872
MLS# MDMC2244458Listed by: LPT REALTY, LLC - Open Fri, 5 to 7pmNew
 $899,900Active4 beds 4 baths2,510 sq. ft.
1 Hickory Spring Ct, GAITHERSBURG, MD 20882
MLS# MDMC2244404Listed by: COMPASS


Protect your home and budget from life's surprises with an Assurant Home Warranty, backed by a partner that supports you through every step of homeownership. Explore Plans.
© 2026 Better Homes and Gardens Real Estate LLC. An Anywhere Real Estate company. All rights reserved. Better Homes and Gardens® Real Estate is a registered trademark owned by Meredith Operations Corporation, licensed to Better Homes and Gardens Real Estate LLC and used with permission. Better Homes and Gardens Real Estate LLC fully supports the principles of the Fair Housing Act and the Equal Opportunity Act. Listing information is deemed reliable but is not guaranteed accurate.
Each office is independently owned and operated.
Any services or products provided by third parties are not provided by, affiliated with or related to Better Homes and Gardens Real Estate LLC, or its affiliated companies.